
Judy Szablak
Coldwell Banker Realty
(475) 262-8112
100 Total Sales
5 in Newtown
$400K - $2.4M Price Range
Estimated Value: $743,756
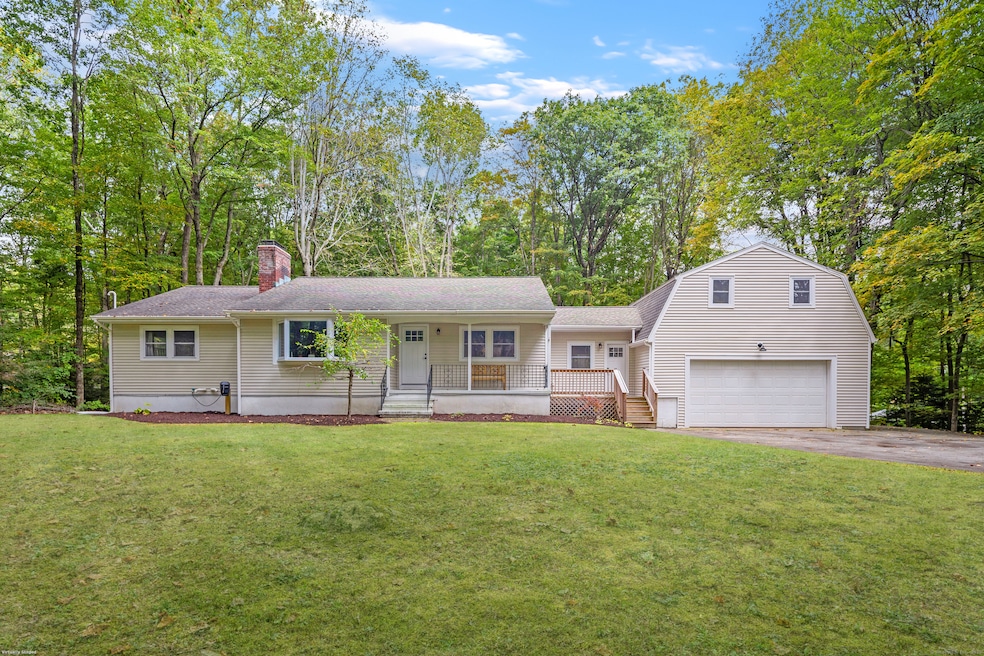
Beautifully updated, this ranch offers an open, airy layout with natural light and clean finishes that create a comfortable, modern feel. Set on over seven private acres, the home also includes an accessory apartment, providing flexibility for a variety of living arrangements. With custom soft-close cabinetry, granite countertops, and a center island, the kitchen transitions to the dining and living areas, providing a natural hub for everyday living and entertaining. The living room is highlighted by a bay window and a beautiful stone fireplace that adds warmth and character. The main level also includes a primary suite with full bath, two additional bedrooms, one with custom closet organizers, a hall bath, and an office. A newly expanded deck extends the living space and overlooks the private yard, which includes a fenced area ideal for play or pets, along with woods to explore. The finished lower level provides additional living space with a second stone fireplace, now outfitted with a new wood stove insert, perfect recreation or media room. The one-bedroom accessory apartment features its own new mini-split system, making it a great option for extended family, in-law set up or income potential. Modern systems include propane heating, central air, and thoughtful updates throughout. A convenient, large attached two-car garage. Located just minutes to Routes 84 and 34, this offering combines privacy, space, and accessibility with all the amenities of the Newtown community.
Last Agent to Sell the Property
William Pitt Sotheby's Int'l Brokerage Phone: (203) 994-4123 License #REB.0758034 Listed on: 09/22/2025
Judy Szablak
Coldwell Banker Realty
(475) 262-8112
100 Total Sales
5 in Newtown
$400K - $2.4M Price Range
Sophia Giuffria
Tea Leaf Realty
(860) 905-0220
87 Total Sales
1 in Newtown
$539,000 Price
Sherri Gallina
William Raveis Real Estate
(914) 386-2157
32 Total Sales
1 in Newtown
$260,000 Price
Alex Rodrigues
RE/MAX RISE
(203) 344-7446
111 Total Sales
1 in Newtown
$470,000 Price
Austin Reid
William Raveis Real Estate
(833) 278-0436
22 Total Sales
1 in Newtown
$680,000 Price
Rachel Jones
Jason Mitchell Real Estate Connecticut LLC
(475) 215-2366
23 Total Sales
1 in Newtown
$1,100,000 Price
We collect this data history from publicly available records. To have your information removed, we recommend requesting removal directly through your county’s website.
| Date | Event | Price | List to Sale | Price per Sq Ft | Prior Sale |
|---|---|---|---|---|---|
| 10/31/2025 10/31/25 | Sold | $705,000 | +0.9% | $216 / Sq Ft | |
| 10/31/2025 10/31/25 | Pending | -- | -- | -- | |
| 09/25/2025 09/25/25 | For Sale | $699,000 | +10.1% | $214 / Sq Ft | |
| 06/09/2023 06/09/23 | Sold | $635,000 | -1.2% | $194 / Sq Ft | View Prior Sale |
| 06/01/2023 06/01/23 | Pending | -- | -- | -- | |
| 02/21/2023 02/21/23 | Price Changed | $642,500 | -1.2% | $197 / Sq Ft | |
| 10/17/2022 10/17/22 | For Sale | $650,000 | -- | $199 / Sq Ft |
We collect this data history from publicly available records. To have your information removed, we recommend requesting removal directly through your county’s website.
| Year | Tax Paid | Tax Assessment Tax Assessment Total Assessment is a certain percentage of the fair market value that is determined by local assessors to be the total taxable value of land and additions on the property. | Land | Improvement |
|---|---|---|---|---|
| 2025 | $13,955 | $485,570 | $173,800 | $311,770 |
| 2024 | $13,096 | $485,570 | $173,800 | $311,770 |
| 2023 | $12,669 | $482,830 | $173,800 | $309,030 |
| 2022 | $10,051 | $289,910 | $132,060 | $157,850 |
| 2021 | $10,045 | $289,910 | $132,060 | $157,850 |
| 2020 | $10,077 | $289,910 | $132,060 | $157,850 |
| 2019 | $10,080 | $289,910 | $132,060 | $157,850 |
| 2018 | $9,927 | $289,910 | $132,060 | $157,850 |
| 2017 | $9,473 | $279,680 | $140,530 | $139,150 |
| 2016 | $9,397 | $279,680 | $140,530 | $139,150 |
| 2015 | $9,249 | $279,680 | $140,530 | $139,150 |
| 2014 | $9,316 | $279,680 | $140,530 | $139,150 |
Seller's Agent in 2025
Elizabeth Newnham
William Pitt
(203) 994-4123
91 Total Sales
Buyer's Agent in 2025
Jarylma Mason
Century 21 AllPoints Realty
(203) 715-8122
8 Total Sales
Seller's Agent in 2023
Gregg Leonard
William Raveis Real Estate
(860) 626-5004
92 Total Sales
Buyer's Agent in 2023
Emily Lyddy
William Pitt
(203) 470-1560
59 Total Sales
Source: SmartMLS
MLS Number: 24128590
APN: NEWT-000054-000009-000039
Disclaimer: Certain information contained herein is derived from information provided by parties other than Homes.com. All information provided is deemed reliable, but is not guaranteed to be accurate and should be independently verified.
IDX information is provided exclusively for personal, non-commercial use, and may not be used for any purpose other than to identify prospective properties consumers may be interested in purchasing. Information is deemed reliable but not guaranteed.
Ask me questions while you tour the home.