
Nick DeLuca
Responds Quickly
KW Empower
(609) 394-4736
326 Total Sales
1 in Berwyn
$840,000 Price


Estimated Value: $841,000 - $1,317,048
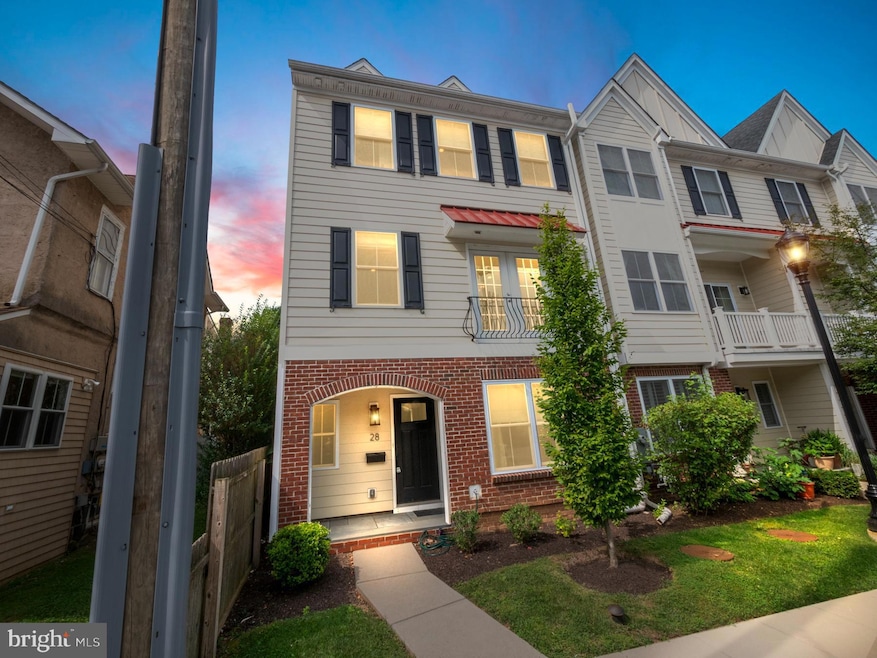
Welcome home to this 4 bed, 4.1 bath townhome nestled in the heart of Berwyn. The entire home is covered in warm engineered hardwood save for the bedrooms, bathrooms and 4th floor loft. You will also find crown molding details throughout. Enter through the front door to the foyer sporting handy storage cubbies. You will find a versatile bedroom with a full bath on this entry floor, perfect for a nanny, guest room or even an office. Climb the oak tread steps to the main living area. Here you will find plenty of open space in the living room along with a gas fireplace, recessed lighting, and a maintenance free deck off of the back of the house. Shift your attention to the gourmet kitchen and be delighted by the shaker cabinets with quiet close doors and drawers, stainless steel appliances, hood vent, under cabinet lighting, tiled backsplash, and island with stylish pendants above. Journey to the front of the home and pass through the butler's pantry with tastefully contrasting cabinetry. In the formal dining room you will find it a breeze to entertain. Speaking of breeze, throw open the french doors for a bit of al fresco dining! Head to the third floor and find the master bedroom with walk-in closet and custom master bath with dual vanities, water closet and stand up shower with breathtaking tilework. That's not all! This master bath is also outfitted with a towel warmer for that extra touch of luxury. Two bedrooms can be found at the rear along with the hallway bath. The washer and dryer is conveniently located in the hallway. Rise even higher to the 4th floor loft where the possibilities are endless. The best part is: yet another full bathroom on this floor. Add in a 2 car garage with epoxy flooring, custom storage solutions and electric car charging (220V outlet, just bring your EVSE) and you have a home that brings tremendous versatility and value all in a location that cannot be beat. Walking distance to the Easttown Library, Johnson Park, downtown Berwyn with its shops and restaurants and public transit. Part of the award-winning Tredyffrin-Easttown school district. Schedule your showing today!
Last Agent to Sell the Property
(610) 651-2700 steve.tsao@foxroach.com BHHS Fox & Roach Wayne-Devon License #RS336756 Listed on: 08/30/2023
We collect this data history from publicly available records. To have your information removed, we recommend requesting removal directly through your county’s website.
Nick DeLuca
KW Empower
(609) 394-4736
326 Total Sales
1 in Berwyn
$840,000 Price
Marie Gordon
Compass RE
(610) 492-6951
101 Total Sales
4 in Berwyn
$680K - $970K Price Range
Debbie Wilson
Compass RE
(484) 922-9590
37 Total Sales
2 in Berwyn
$644K - $789K Price Range
Sean Furber
Compass RE
(484) 534-4801
60 Total Sales
1 in Berwyn
$362,000 Price
Sue Chupein
Compass RE
(484) 592-6598
122 Total Sales
1 in Berwyn
$710,000 Price
Debbie Particelli
Compass RE
(610) 510-6783
42 Total Sales
1 in Berwyn
$770,000 Price
We collect this data history from publicly available records. To have your information removed, we recommend requesting removal directly through your county’s website.
| Date | Buyer | Sale Price | Title Company |
|---|---|---|---|
| -- | None Available | ||
| Hopkins Ludin Llc | $725,000 | None Available | |
| Surrey Services For Seniors Inc | $835,000 | -- |
We collect this data history from publicly available records. To have your information removed, we recommend requesting removal directly through your county’s website.
| Date | Event | Price | List to Sale | Price per Sq Ft | Prior Sale |
|---|---|---|---|---|---|
| 11/03/2023 11/03/23 | Sold | $710,000 | -0.7% | $257 / Sq Ft | |
| 09/10/2023 09/10/23 | Pending | -- | -- | -- | |
| 08/30/2023 08/30/23 | For Sale | $715,000 | +17.5% | $258 / Sq Ft | |
| 08/11/2017 08/11/17 | Sold | $608,555 | +3.6% | $235 / Sq Ft | View Prior Sale |
| 04/19/2017 04/19/17 | Price Changed | $587,335 | +3.1% | $226 / Sq Ft | |
| 04/18/2017 04/18/17 | Pending | -- | -- | -- | |
| 04/18/2017 04/18/17 | For Sale | $569,900 | -- | $220 / Sq Ft |
We collect this data history from publicly available records. To have your information removed, we recommend requesting removal directly through your county’s website.
| Year | Tax Paid | Tax Assessment Tax Assessment Total Assessment is a certain percentage of the fair market value that is determined by local assessors to be the total taxable value of land and additions on the property. | Land | Improvement |
|---|---|---|---|---|
| 2026 | -- | -- | ||
| 2025 | -- | -- | ||
| 2024 | -- | -- | ||
| 2023 | $0 | $0 | $0 | $0 |
| 2022 | $0 | $0 | $0 | $0 |
| 2021 | $0 | $0 | $0 | $0 |
| 2020 | $22 | $0 | $0 | $0 |
| 2019 | $22 | $0 | $0 | $0 |
| 2018 | $0 | $0 | $0 | $0 |
| 2017 | $2,153 | $71,460 | $71,460 | $0 |
| 2016 | -- | $418,330 | $71,460 | $346,870 |
Seller's Agent in 2023
Steve Tsao
BHHS Fox & Roach
(610) 909-4745
60 Total Sales
JX
Buyer's Agent in 2023
James Xiong
Homelink Realty
(267) 474-2998
9 Total Sales
Seller's Agent in 2017
Kathleen Wilkin
RE/MAX
(610) 848-6233
21 Total Sales
Seller Co-Listing Agent in 2017
Michael Santoleri
RE/MAX
(610) 304-0565
31 Total Sales
Source: Bright MLS
MLS Number: PACT2051236
APN: 55-02L-0063.0000
Disclaimer: Certain information contained herein is derived from information provided by parties other than Homes.com. All information provided is deemed reliable, but is not guaranteed to be accurate and should be independently verified.
The data relating to real estate for sale on this website appears in part through the BRIGHT Internet Data Exchange program, a voluntary cooperative exchange of property listing data between licensed real estate brokerage firms, and is provided by BRIGHT through a licensing agreement.
Listing information is from various brokers who participate in the Bright MLS IDX program and not all listings may be visible on the site.
The property information being provided on or through the website is for the personal, non-commercial use of consumers and such information may not be used for any purpose other than to identify prospective properties consumers may be interested in purchasing.
Some properties which appear for sale on the website may no longer be available because they are for instance, under contract, sold or are no longer being offered for sale.
Property information displayed is deemed reliable but is not guaranteed.
Copyright 2026 Bright MLS, Inc.
Ask me questions while you tour the home.