NOT LISTED FOR SALE

28 Brookharbor N Unit 28 Manistee, MI 49660

Manistee Area
1 Bed
1 Bath
655 Sq Ft
1995 Built

Sale Details

Date Sold: August 27, 2018

Last sale price $127,500 $195 Per Sq Ft

236 Days on Market

Highlights

  • Lake Front
  • Indoor Pool
  • Deck
  • Water Access

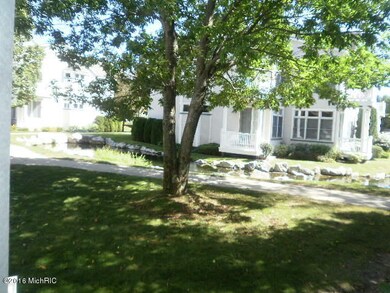
  • Home fronts a pond
  • Recreation Room

About This Home

As of August 2018

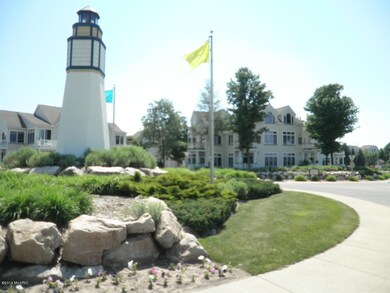
Super clean ''updated'' first floor (no steps) Manistee Harbor Village condo w/ great water views. Just steps away from indoor pool, fitness center and marina. Short walk to Lake Michigan, beautiful sugar sand beach and lighthouse. Updated kitchen and bath with premium granite tops. Cozy gas f.p., Energy efficient Andersen Windows. 9' ceilings. Newer maintenance free ''Trex'' deck. Tasteful soft neutral decor. All kitchen appliances included.

Last Agent to Sell the Property

Len Zaleski

Century 21 Town & Country Listed on: 01/03/2018

Last Buyer's Agent

Casey Tennant

CENTURY 21 Northland License #6506047936

CENTURY 21 Northland

Property Details

Home Type

  • Condominium

Est. Annual Taxes

  • $2,897

Year Built

  • Built in 1995

Lot Details

  • Home fronts a pond
  • Lake Front
  • Property fronts a private road
  • Private Entrance
  • Shrub
  • Sprinkler System

HOA Fees

  • $209 Monthly HOA Fees

Parking

  • Shared Driveway

Home Design

  • Composition Roof
  • Vinyl Siding

Interior Spaces

  • 655 Sq Ft Home
  • 1-Story Property
  • Ceiling Fan
  • Insulated Windows
  • Window Treatments
  • Bay Window
  • Window Screens
  • Family Room
  • Living Room with Fireplace
  • Dining Room
  • Den
  • Recreation Room
  • Home Gym
  • Water Views
  • Crawl Space

Kitchen

  • Breakfast Area or Nook
  • Eat-In Kitchen
  • Oven
  • Range
  • Microwave
  • Dishwasher
  • Disposal

Bedrooms and Bathrooms

  • 1 Main Level Bedroom
  • 1 Full Bathroom

Laundry

  • Laundry Room
  • Laundry on main level

Accessible Home Design

  • Accessible Bathroom
  • Roll Under Sink
  • Halls are 42 inches wide
  • Rocker Light Switch
  • Doors with lever handles
  • Doors are 36 inches wide or more
  • Accessible Entrance

Pool

  • Indoor Pool
  • In Ground Pool

Outdoor Features

  • Water Access
  • Deck

Utilities

  • Forced Air Heating and Cooling System
  • Heating System Uses Natural Gas
  • Natural Gas Connected
  • Electric Water Heater
  • Cable TV Available

Community Details

Overview

  • Association fees include snow removal, lawn/yard care, sewer, trash
  • Manistee Harbor Village Condos

Recreation

  • Community Playground
  • Community Pool
  • Community Spa

Pet Policy

  • Pets Allowed

Property Details

Home Type

Condominium

Est. Annual Taxes

$2,897

Year Built

Built in 1995

Lot Details

0 Sq Ft Lot

HOA Fees

$209 per month

Listing Details

  • Property Sub-Type: Condominium
  • Property Type: Residential
  • New Construction: No
  • ArchitecturalStyle: Other
  • Stories: 1
  • Year Built: 1995
  • General Property Info:Basement: No
  • General Property Info:Main Level Primary: Yes
  • Waterfront Options:Water Access YN: Yes
  • Manufactured:Manufactured YN: No
  • General Property Info:Condo Proj Name: Manistee Harbor Village
  • General Property Info:Entry Type: Private
  • Driveway:Driveway: Shared Paved
  • Landscape:Landscape: Shrubs/Hedges, Underground Sprinkler
  • Mineral Rights:Mineral Rights: Unknown
  • Sewer:Sewer: Public Sewer
  • Additional Items:Additional Items: Window Treatments, Ceiling Fan(s)
  • Water Heater:Water Heater: Electric
  • Fireplace:Fireplace: Living Room
  • Water Fea Amenities:Water Fea Amenities: All Sports, Assoc Access, Public Access 1 Mile or Less, View
  • Special Features: None
  • Property Sub Type: Condos

Interior Features

  • Appliances: Refrigerator, Oven, Microwave, Dishwasher, Disposal, Range
  • Accessibility Features: Accessible Entrance, 42 in or + Hallway, Accessible Full Bath, Lever Door Handles, Covered Entrance, 36 Inch Entrance Door, Accessible Bath Sink, Rocker Light Switches
  • Interior Amenities: Ceiling Fan(s), Eat-in Kitchen
  • Fireplace Features: Living Room
  • Fireplace: Yes
  • Fireplaces: 1
  • Total Bedrooms: 1
  • Main Level Bedrooms: 1
  • Full Bathrooms: 1
  • Total Bathrooms: 1
  • Basement: Crawl Space
  • LivingArea: 655.0
  • Window Features: Window Treatments, Bay/Bow, Insulated Windows, Screens
  • Windows:Windows: Bay/Bow, Insulated Windows, Screens
  • Kitchen Features:Kitchen Features: Breakfast Nook, Eating Area

Exterior Features

  • Construction Materials: Vinyl Siding
  • List Price: 139900.0
  • Lot Features: Sidewalk
  • Patio and Porch Features: Deck
  • Pool Features: Indoor
  • Road Frontage Type: Private Road
  • Road Surface Type: Paved
  • Roof: Composition
  • Water Body Name: Lake Michigan
  • Waterfront Features: Lake Front, Pond
  • Waterfront: No
  • Access Feat:Accessibility Features2: Yes
  • Pool:Pool: Indoor, In Ground
  • Roofing:Roofing: Composition

Garage/Parking

  • Garage: No

Utilities

  • Cooling: Central Air
  • Cooling: Yes
  • Heating: Forced Air
  • Heating: Yes
  • Utilities: Cable Connected, Natural Gas Connected, Phone Connected
  • Water Source: Public
  • Heat Source:Heat Source: Natural Gas
  • Heat Type:Heat Type: Forced Air
  • Utilities Attached:Utilities Attached: Cable Connected, Natural Gas Connected, Phone Connected

Condo/Co-op/Association

  • Association Amenities: Fitness Center, Spa/Hot Tub, Pets Allowed, Pool, Playground
  • Association Fee: 209.0
  • Association Fee Frequency: Monthly
  • Association: Yes

Association/Amenities

  • Association Info:Assoc Buy in Fee: 0

Fee Information

  • Association Fee Includes: Snow Removal, Lawn/Yard Care, Sewer, Trash

Lot Info

  • Lot Dimensions: 0

Tax Info

  • Tax Annual Amount: 2897.0
  • Tax Year: 2016
Create a Home Valuation Report for This Property
The Home Valuation Report is an in-depth analysis detailing your home's value as well as a comparison with similar homes in the area

Home Values in the Area

Source: Public Records

Average Home Value in this Area


Source: Public Records

Property History

We collect this data history from publicly available records. To have your information removed, we recommend requesting removal directly through your county’s website.

Date Event Price List to Sale Price per Sq Ft
08/27/2018 08/27/18 Sold $127,500 +2.1% $195 / Sq Ft
08/27/2018 08/27/18 Pending -- -- --
01/03/2018 01/03/18 For Sale $124,900 -- $191 / Sq Ft
Source: MichRIC

Tax History

We collect this data history from publicly available records. To have your information removed, we recommend requesting removal directly through your county’s website.

Year Tax Paid Tax Assessment Tax Assessment Total Assessment is a certain percentage of the fair market value that is determined by local assessors to be the total taxable value of land and additions on the property. Land Improvement
2026 $3,648 $117,800 $0 $0
2025 $2,049 $112,500 $0 $0
2024 $20 $97,100 $0 $0
2023 $1,927 $90,300 $0 $0
2022 $3,174 $84,100 $84,100 $0
2021 $3,086 $75,600 $75,600 $0
2020 $2,920 $75,000 $75,000 $0
2019 $2,882 $48,300 $48,300 $0
2018 $2,989 $51,000 $51,000 $0
2017 $2,927 $50,400 $50,400 $0
2016 $1,752 $48,800 $48,800 $0
2015 -- $48,900 $48,900 $0
2014 -- $47,600 $0 $0
Source: Public Records

Agents Affiliated with this Home

  • Section Image
See All Agents

Map

Source: MichRIC

MLS Number: 16036094

MichRIC
Your Personal Tour Guide

Ask me questions while you tour the home.