
Seller's Agent in 2025
Brett Dunleavy
Keller Williams Ballantyne Area
(704) 724-2038
110 Total Sales
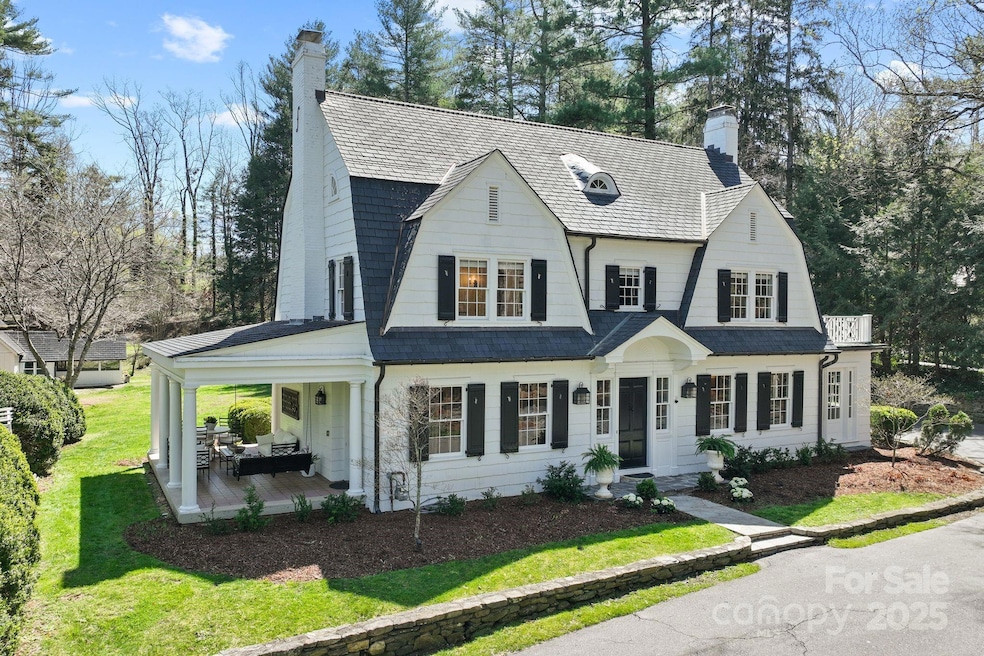


Nestled on nearly 2 acres in the prestigious Biltmore Forest neighborhood, this stunning 1926 Colonial blends timeless elegance with thoughtful modern updates. Rich in history and character, the home features five spacious bedrooms, three full baths, and a beautifully renovated gourmet kitchen ideal for both everyday living and entertaining. From the classic architectural details to the expansive grounds, every inch of this property exudes charm. Recent updates enhance its livability while preserving its historic integrity.
Also included is a recently updated guest house—perfect for visitors, extended stays, or a private retreat—offering comfort, style, and added flexibility. This is a rare opportunity to own a piece of Biltmore Forest’s history with all the conveniences of today.
Last Agent to Sell the Property
Keller Williams Ballantyne Area Brokerage Email: brettdunleavy@gmail.com License #244724 Listed on: 04/05/2025
Co-Listed By
Keller Williams Ballantyne Area Brokerage Email: brettdunleavy@gmail.com License #326705
We collect this data history from publicly available records. To have your information removed, we recommend requesting removal directly through your county’s website.
We collect this data history from publicly available records. To have your information removed, we recommend requesting removal directly through your county’s website.
| Date | Buyer | Sale Price | Title Company |
|---|---|---|---|
| $2,600,000 | None Listed On Document | ||
| $1,500,000 | None Available | ||
| $990,000 | -- | ||
| -- | -- | ||
| -- | -- | ||
| $765,000 | -- | ||
| $650,000 | -- |
We collect this data history from publicly available records. To have your information removed, we recommend requesting removal directly through your county’s website.
| Date | Status | Borrower | Loan Amount |
|---|---|---|---|
| Previous Owner | $1,125,000 | ||
| Previous Owner | $254,200 | ||
| Previous Owner | $277,956 | ||
| Previous Owner | $1,200,000 | ||
| Previous Owner | $650,000 | ||
| Previous Owner | $350,000 | ||
| Previous Owner | $812,500 | ||
| Previous Owner | $187,500 | ||
| Previous Owner | $248,500 | ||
| Previous Owner | $643,500 | ||
| Previous Owner | $522,816 |
We collect this data history from publicly available records. To have your information removed, we recommend requesting removal directly through your county’s website.
| Date | Event | Price | List to Sale | Price per Sq Ft | Prior Sale |
|---|---|---|---|---|---|
| 05/01/2025 05/01/25 | Sold | $2,600,000 | -7.0% | $498 / Sq Ft | |
| 04/12/2025 04/12/25 | Pending | -- | -- | -- | |
| 04/05/2025 04/05/25 | For Sale | $2,795,000 | +86.3% | $536 / Sq Ft | |
| 10/07/2019 10/07/19 | Sold | $1,500,000 | -9.1% | $299 / Sq Ft | View Prior Sale |
| 08/09/2019 08/09/19 | Pending | -- | -- | -- | |
| 05/17/2019 05/17/19 | Price Changed | $1,650,000 | -5.7% | $329 / Sq Ft | |
| 04/15/2019 04/15/19 | Price Changed | $1,750,000 | 0.0% | $349 / Sq Ft | |
| 04/15/2019 04/15/19 | For Sale | $1,750,000 | +16.7% | $349 / Sq Ft | |
| 04/12/2019 04/12/19 | Off Market | $1,500,000 | -- | -- | |
| 05/01/2018 05/01/18 | Price Changed | $1,850,000 | -3.9% | $369 / Sq Ft | |
| 02/27/2018 02/27/18 | For Sale | $1,925,000 | -- | $384 / Sq Ft |
We collect this data history from publicly available records. To have your information removed, we recommend requesting removal directly through your county’s website.
| Year | Tax Paid | Tax Assessment Tax Assessment Total Assessment is a certain percentage of the fair market value that is determined by local assessors to be the total taxable value of land and additions on the property. | Land | Improvement |
|---|---|---|---|---|
| 2025 | $6,908 | $1,334,700 | $619,600 | $715,100 |
| 2024 | $6,908 | $1,334,700 | $629,600 | $705,100 |
| 2023 | $6,908 | $1,334,700 | $629,600 | $705,100 |
| 2022 | $6,513 | $1,334,700 | $0 | $0 |
| 2021 | $6,513 | $1,334,700 | $0 | $0 |
| 2020 | $6,577 | $1,243,200 | $0 | $0 |
| 2019 | $6,463 | $1,221,800 | $0 | $0 |
| 2018 | $6,463 | $1,221,800 | $0 | $0 |
| 2017 | $6,586 | $1,013,500 | $0 | $0 |
| 2016 | $6,122 | $1,013,500 | $0 | $0 |
| 2015 | $6,122 | $1,013,500 | $0 | $0 |
| 2014 | $6,122 | $1,013,500 | $0 | $0 |
Seller's Agent in 2025
Brett Dunleavy
Keller Williams Ballantyne Area
(704) 724-2038
110 Total Sales
K
Seller Co-Listing Agent in 2025
Kerry Dunleavy
Keller Williams Ballantyne Area
(704) 451-9150
53 Total Sales
Buyer's Agent in 2025
Lisa Zinsmeister
Premier Sotheby’s International Realty
(404) 386-4106
63 Total Sales
Seller's Agent in 2019
Ann Skoglund
Howard Hanna Beverly-Hanks Asheville-Biltmore Park
(828) 273-0277
59 Total Sales
Buyer's Agent in 2019
Darrin Blevins
Howard Hanna Beverly-Hanks Asheville-Biltmore Park
(828) 275-4081
20 Total Sales
Source: Canopy MLS
MLS Number: 4243429
Disclaimer: Certain information contained herein is derived from information provided by parties other than Homes.com. All information provided is deemed reliable, but is not guaranteed to be accurate and should be independently verified.
All data is obtained from various sources and may not have been verified by broker or MLS GRID. Supplied Open House Information is subject to change without notice. All information should be independently reviewed and verified for accuracy. Properties may or may not be listed by the office/agent presenting the information. Some IDX listings have been excluded from this website.
Based on information submitted to the MLS GRID
Listings courtesy of Canopy MLS as distributed by MLS GRID
Ask me questions while you tour the home.