NOT LISTED FOR SALE

28 Clark Mill St Coventry, RI 02816

Coventry Area

Estimated Value: $482,000 - $532,000

3 Beds
2 Baths
1,581 Sq Ft
$320/Sq Ft Est. Value

Sale Details

Date Sold: October 28, 2025

Last sale price $500,000 $316 Per Sq Ft

Est. 1% increase in value since last sale

Current estimated payment $3,244 / mo

22 Days on Market

Highlights

  • Golf Course Community
  • Wood Flooring
  • Public Transportation
  • Raised Ranch Architecture
  • 2 Car Attached Garage
  • Property near a hospital

About This Home

As of October 2025

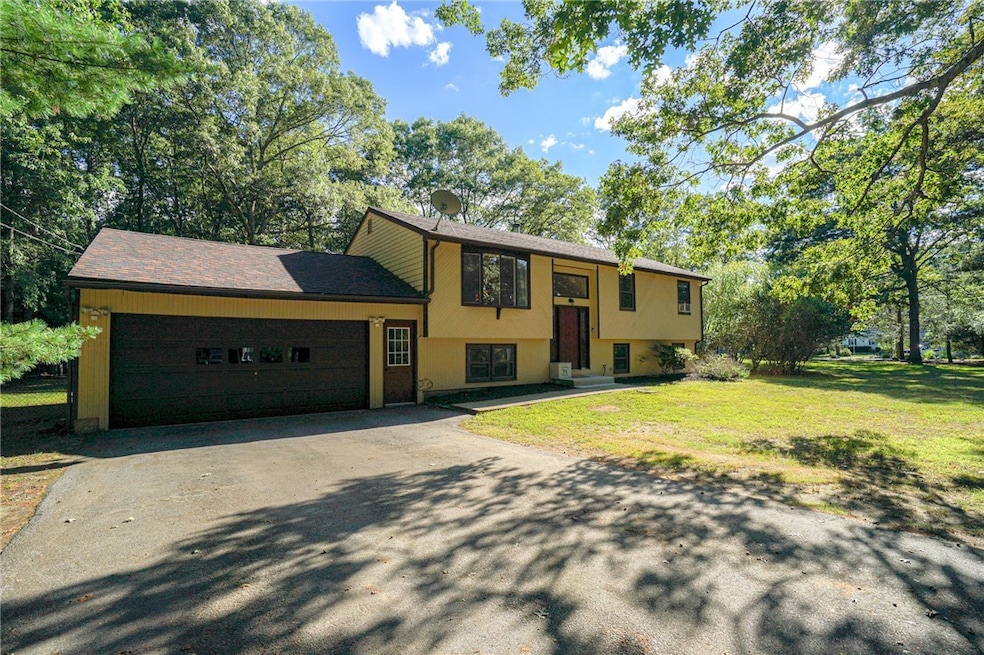
Welcome to 28 Clark Mill Street, built in 1985, this charming raised-ranch style home offers 3 bedrooms and 2 bathrooms along with an open concept layout set on park like grounds. Inside you will discover a warm and welcoming open floor plan seamlessly connecting the spacious living room to the kitchen and dining area, creating an inviting atmosphere for family gatherings or entertaining friends. This home offers a well-appointed kitchen. Featuring custom cabinets, large island, and granite counter-tops. Upstairs you will find three bedrooms and two full bathrooms. On the lower level you find a large room that can serve as a 4th bedroom, a home office, in-law space, or a large rec room. Also on the lover level you extra storage and large laundry area. Step outside to your large fenced-in backyard, a true gem for outdoor entertaining. The deck is perfect for summer barbecues and family gatherings. The fenced yard provides a safe haven for pets and children to play freely. The over-sized two-car garage offers parking for two vehicles plus ample storage. Situated in a great neighborhood, just a stone's throw away from all that Center of New England has to offer: shopping, dining, parks, and top-rated schools. Commuters will appreciate easy access to major highways and public transportation.

Last Agent to Sell the Property

Matthew Pita

Coldwell Banker Realty License #RES.0042385 Listed on: 09/02/2025

Coldwell Banker Realty

Last Buyer's Agent

Joseph Mullen

BHHS Pinnacle Realty License #RES.0040363

BHHS Pinnacle Realty

Range of Values:

--
Value Increase
--
Percent Increase
--
Adjusted for Inflation
Collateral Analytics

Collateral Analytics Collateral Analytics AVMs (Automated Valuation Model) employ a number of statistical approaches combined with neighborhood-specific comparable selection guarantees the most up-to-date and precise valuations.

Not Available

Collateral Analytics does not have data for the current month. Please view the chart for historical values.

ICE

ICE Mortgage Technology ICE Mortgage Technology’s AVM (Automated Valuation Model) is a state-of-the-art online residential property valuation tool that provides a quick and accurate estimate of the value of almost any home in the U.S.

Not Available

ICE Mortgage Technology does not have data for the current month. Please view the chart for historical values.

First American

First American First American Data & Analytics’ next-generation AVM combines unrivaled data assets with a blended ensemble of valuation models to produce highly accurate, reliable valuations you can trust.

Not Available

First American does not have data for the current month. Please view the chart for historical values.

Quantarium

Quantarium Quantarium’s valuation service, repeatedly proven the industry’s most accurate and comprehensive, is supercharged with a self-learning and auto-tuning AI engine that continually becomes smarter and more accurate as it processes daily inputs from the industry’s leading RE data lake.

Not Available

Quantarium does not have data for the current month. Please view the chart for historical values.

Average Value
Not Available
List Price
Sold Price
Create a Home Valuation Report for This Property
The Home Valuation Report is an in-depth analysis detailing your home's value as well as a comparison with similar homes in the area

Home Details

Home Type

  • Single Family

Est. Annual Taxes

  • $5,450

Year Built

  • Built in 1985

Lot Details

  • 0.51

Parking

  • 2 Car Attached Garage

Home Design

  • Raised Ranch Architecture
  • Shingle Siding
  • Concrete Perimeter Foundation
  • Clapboard

Interior Spaces

  • 2-Story Property
  • Family Room

Flooring

  • Wood
  • Carpet

Bedrooms and Bathrooms

  • 3 Bedrooms
  • 2 Full Bathrooms

Finished Basement

  • Basement Fills Entire Space Under The House
  • Interior and Exterior Basement Entry

Utilities

  • Ductless Heating Or Cooling System
  • Heating System Uses Oil
  • Baseboard Heating
  • 100 Amp Service
  • Well
  • Septic Tank

Additional Features

  • 22,216 Sq Ft Lot
  • Property near a hospital

Listing and Financial Details

  • Tax Lot 111
  • Assessor Parcel Number 28CLARKMILLSTCVEN

Community Details

Recreation

  • Golf Course Community

Additional Features

  • Hopkins Hill Subdivision
  • Public Transportation

Home Details

Home Type

Single Family

Est. Annual Taxes

$5,450

Year Built

Built in 1985

Lot Details

0.51 Acres

Parking

2

Listing Details

  • Property Sub Type: Single Family Residence
  • Prop. Type: Residential
  • Lot Size Acres: 0.51
  • Subdivision Name: Hopkins Hill
  • Above Grade Finished Sq Ft: 1076.0
  • Architectural Style: Raised Ranch
  • Garage Yn: Yes
  • Unit Levels: Two
  • New Construction: No
  • Building Stories: 2
  • Year Built: 1985
  • Property Sub Type Additional: Single Family Residence
  • Special Features: VirtualTour
  • Stories: 2

Interior Features

  • Has Basement: Exterior Entry, Full, Finished, Interior Entry
  • Basement YN: Yes
  • Full Bathrooms: 2
  • Total Bedrooms: 3
  • Below Grade Sq Ft: 505.0
  • Fireplace Features: None
  • Fireplace: No
  • Flooring: Carpet, Hardwood
  • Living Area: 1581.0
  • Dining Room Type: Family Room
  • Stories: 2

Exterior Features

  • Construction Type: Drywall, Clapboard, Shingle Siding
  • Foundation Details: Concrete Perimeter

Garage/Parking

  • Attached Garage: Yes
  • Covered Parking Spaces: 2.0
  • Garage Spaces: 2.0
  • Parking Features: Attached, Garage
  • Total Parking Spaces: 10.0

Utilities

  • Cooling: Ductless
  • Cooling Y N: Yes
  • Heating: Baseboard, Oil
  • Heating Yn: Yes
  • Electric: 100 Amp Service
  • Sewer: Septic Tank
  • Water Source: Well

Condo/Co-op/Association

  • Community Features: Golf, Highway Access, Near Hospital, Near Schools, Public Transportation
  • Senior Community: No

Lot Info

  • Land Lease: No
  • Lot Size Sq Ft: 22216.0
  • Parcel #: 28CLARKMILLSTCVEN

Tax Info

  • Tax Annual Amount: 5449.6
  • Tax Lot: 111
  • Tax Year: 2025

Ownership History

We collect this data history from publicly available records. To have your information removed, we recommend requesting removal directly through your county’s website.

Date Name Owned For Owner Type

Purchase Details

Listed on
Sep 2, 2025
Closed on
Oct 28, 2025
Sold by
Mccue Philip
Bought by
Seller's Agent
Matthew Pita
Coldwell Banker Realty
Buyer's Agent
Joseph Mullen
BHHS Pinnacle Realty
List Price
$489,000
Sold Price
$500,000
Premium/Discount to List
$11,000
2.25%
Views
48
Current Estimated Value
$506,683

Home Financials for this Owner

Home Financials are based on the most recent Mortgage that was taken out on this home.
Estimated Appreciation
$6,683
Avg. Annual Appreciation
1.54%
Original Mortgage
$20,000
Outstanding Balance
$19,419
Interest Rate
5.55%
Mortgage Type
Unknown
Estimated Equity
$487,264

Purchase Details

Closed on
Nov 2, 2018
Sold by
Mccue Philip
Bought by
Mccue Philip

Purchase Details

Listed on
Jul 29, 2014
Closed on
Sep 23, 2014
Sold by
Bolcon Walter
Bought by
Mccue Philip and Mccue Ileana
Seller's Agent
Sandy McNamara
Family First Realty RI, LLC
Buyer's Agent
Terilyn Dorvall
Century 21 The Seyboth Team
List Price
$249,900
Sold Price
$255,000
Premium/Discount to List
$5,100
2.04%

Home Financials for this Owner

Home Financials are based on the most recent Mortgage that was taken out on this home.
Avg. Annual Appreciation
5.90%
Original Mortgage
$242,250
Interest Rate
4.14%
Mortgage Type
FHA

Purchase Details

Listed on
Apr 22, 2013
Closed on
Jul 30, 2013
Sold by
Deutsche Bank Natl T C
Bought by
Bolcon Walter
Seller's Agent
Michael McElroy
Renaissance Realty Firm
Buyer's Agent
Michael McElroy
Coldwell Banker Res. Brokerage
List Price
$118,800
Sold Price
$125,000
Premium/Discount to List
$6,200
5.22%

Home Financials for this Owner

Home Financials are based on the most recent Mortgage that was taken out on this home.
Avg. Annual Appreciation
87.94%

Purchase Details

Closed on
May 9, 2013
Sold by
Hogan Peter and Deutsche Bank Natl T C
Bought by
Wilmington Finance Inc

Purchase Details

Closed on
Jul 2, 1996
Sold by
Flynn Charles
Bought by
Hogan Peter and Hogan Barbara

Purchase Details

Closed on
Nov 9, 1992
Sold by
Buck Jerry
Bought by
Flynn Charles and Flynn Gloria
Source: Public Records

Purchase History

We collect this data history from publicly available records. To have your information removed, we recommend requesting removal directly through your county’s website.

Date Buyer Sale Price Title Company
$500,000 --
Mccue Philip -- --
Mccue Philip $255,000 --
Bolcon Walter $125,000 --
Wilmington Finance Inc $144,970 --
Hogan Peter $140,000 --
Flynn Charles $140,000 --
Source: Public Records

Mortgage History

We collect this data history from publicly available records. To have your information removed, we recommend requesting removal directly through your county’s website.

Date Status Borrower Loan Amount
Open $20,000
Previous Owner Mccue Philip R $258,093
Previous Owner Mccue Philip R $258,445
Closed -- $242,250
Previous Owner Hogan Peter J $182,000
Previous Owner Flynn Charles W $89,100
Source: Public Records

Property History

We collect this data history from publicly available records. To have your information removed, we recommend requesting removal directly through your county’s website.

Date Event Price List to Sale Price per Sq Ft Prior Sale
10/28/2025 10/28/25 Sold $500,000 +2.2% $316 / Sq Ft
09/24/2025 09/24/25 Pending -- -- --
09/02/2025 09/02/25 For Sale $489,000 +91.8% $309 / Sq Ft
09/23/2014 09/23/14 Sold $255,000 +2.0% $161 / Sq Ft View Prior Sale
08/24/2014 08/24/14 Pending -- -- --
07/29/2014 07/29/14 For Sale $249,900 +99.9% $158 / Sq Ft
08/07/2013 08/07/13 Sold $125,000 +5.2% $79 / Sq Ft View Prior Sale
07/08/2013 07/08/13 Pending -- -- --
04/23/2013 04/23/13 For Sale $118,800 -- $75 / Sq Ft
Source: State-Wide MLS

Tax History

We collect this data history from publicly available records. To have your information removed, we recommend requesting removal directly through your county’s website.

Year Tax Paid Tax Assessment Tax Assessment Total Assessment is a certain percentage of the fair market value that is determined by local assessors to be the total taxable value of land and additions on the property. Land Improvement
2025 $5,385 $334,700 $139,400 $195,300
2024 $5,367 $338,800 $139,400 $199,400
2023 $5,194 $338,800 $139,400 $199,400
2022 $5,010 $256,000 $131,900 $124,100
2021 $4,966 $256,000 $131,900 $124,100
2020 $5,693 $256,000 $131,900 $124,100
2019 $5,066 $227,800 $106,700 $121,100
2018 $4,923 $227,800 $106,700 $121,100
2017 $4,779 $227,800 $106,700 $121,100
2016 $5,004 $233,700 $116,900 $116,800
2015 $4,868 $233,700 $116,900 $116,800
2014 $4,289 $233,700 $116,900 $116,800
2013 $4,202 $225,200 $104,400 $120,800
Source: Public Records

Agents Affiliated with this Home

  • Section Image
  • Section Image
  • Section Image
  • Section Image
See All Agents

Map

Source: State-Wide MLS

MLS Number: 1393987

State-Wide MLS

APN: COVE-000021-000000-000111

Your Personal Tour Guide

Ask me questions while you tour the home.