
Bob Lucido
Keller Williams Lucido Agency
(667) 303-1729
2,560 Total Sales
2 in Carney
$310K - $420K Price Range


Estimated Value: $229,000 - $285,418
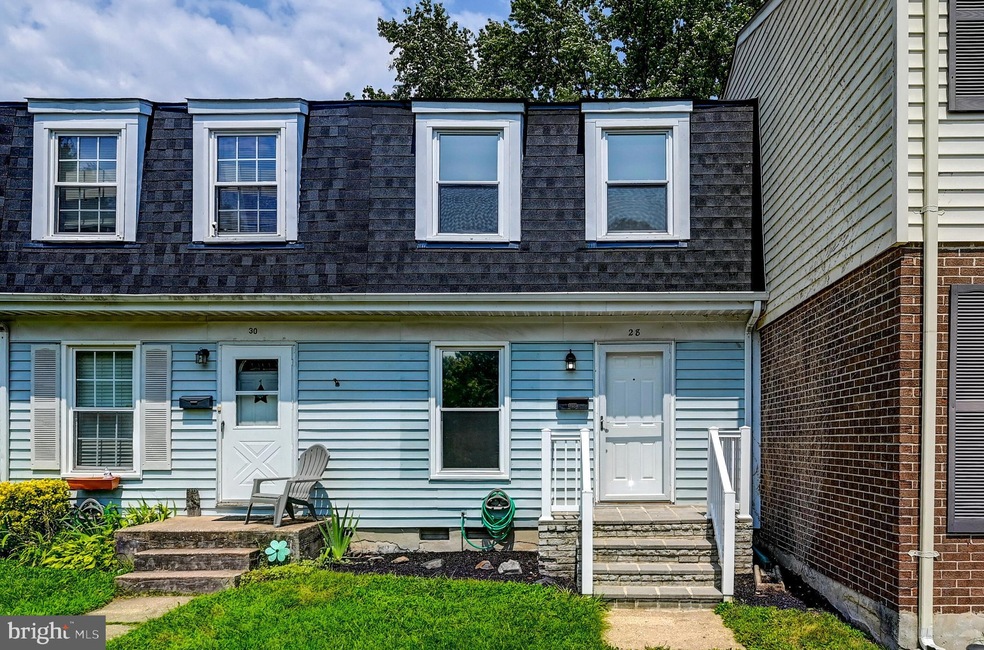
This is the one! The one that is going to “Wow” you! This 3-bedroom, 2 full bath townhome shows like a model home. The main level features a bright and welcoming living room and a gourmet eat-in kitchen with island. New luxury vinyl flooring flows continuously through these rooms. The recessed lighting will complement the natural light that shines through the replacement windows. Imagine yourself preparing meals for your family and friends in this updated kitchen which boasts new cabinets with stunning hardware, granite countertops, trending faucets, and all new stainless-steel appliances. You will find three nice sized bedrooms on the upper level and a full newly upgraded bath complete with a beautifully tiled shower and glass doors. The new carpeting, closet and hall doors, and 4” molding add to upgrades of these rooms. Next to amaze you is the lower level. The fully finished open space will be the perfect area to gather with your family and friends. Recessed lighting, new carpeting, freshly painted walls, and an updated full bath exceeds your expectations. So much thought and detail went into the planning and delivery of this level – from the storage space under the stairs to the area where the washer and dryer and HVAC and water heater is located. There is even an easy accessible panel to the main water shut off. There is a walkout to the fenced backyard. A new roof – including wood and shingles was completed on July 23, 2023.The home is located on a quiet court and is conveniently located to shopping, restaurants, and the beltway. The detail and care put into this home truly makes it a showcase home – one that you will be proud to call home. Make your appointment today to see for yourself.
There is a $350 mandatory Recreation assessment each year. This is due whether or not you use the pool You must submit an application to use the pool each year. Notifications for the season go out in March of each year. Conway Management manages the Belmont Recreation Corp which handles the pool.
Plenty of parking is available.
Last Agent to Sell the Property
(410) 877-5785 barbstagesandsells@gmail.com Casa Bella Realty, LLC. License #665600 Listed on: 07/29/2023
We collect this data history from publicly available records. To have your information removed, we recommend requesting removal directly through your county’s website.
Bob Lucido
Keller Williams Lucido Agency
(667) 303-1729
2,560 Total Sales
2 in Carney
$310K - $420K Price Range
Brian McCarty
Cummings & Co. Realtors
(443) 501-2887
52 Total Sales
1 in Carney
$595,000 Price
Corey Liberatore
Cummings & Co. Realtors
(667) 213-2406
58 Total Sales
2 in Carney
$240K - $295K Price Range
Trent Gladstone
The KW Collective
(667) 218-4642
262 Total Sales
1 in Carney
$370,000 Price
Juan Umanzor
Long & Foster Real Estate, Inc.
(240) 624-7972
373 Total Sales
1 in Carney
$224,000 Price
Barbara Todd
Casa Bella Realty, LLC.
(443) 232-2517
66 Total Sales
6 in Carney
$161K - $352K Price Range
We collect this data history from publicly available records. To have your information removed, we recommend requesting removal directly through your county’s website.
| Date | Buyer | Sale Price | Title Company |
|---|---|---|---|
| -- | None Listed On Document | ||
| Mcclendon Jann Patrice | $269,000 | Assurance Title | |
| Mehani Julinda | $140,000 | None Listed On Document | |
| Papadopoulos Efstathios | $139,000 | -- | |
| Papadopoulos Efstathios | $139,000 | -- | |
| Burke Melissa | -- | -- | |
| Hancock Brant | $81,905 | -- |
We collect this data history from publicly available records. To have your information removed, we recommend requesting removal directly through your county’s website.
| Date | Status | Borrower | Loan Amount |
|---|---|---|---|
| Open | $249,039 | ||
| Previous Owner | Mcclendon Jann Patrice | $249,872 |
We collect this data history from publicly available records. To have your information removed, we recommend requesting removal directly through your county’s website.
| Date | Event | Price | List to Sale | Price per Sq Ft |
|---|---|---|---|---|
| 08/31/2023 08/31/23 | Sold | $269,000 | -0.2% | $223 / Sq Ft |
| 08/21/2023 08/21/23 | For Sale | $269,500 | +0.2% | $223 / Sq Ft |
| 08/05/2023 08/05/23 | Pending | -- | -- | -- |
| 08/04/2023 08/04/23 | Off Market | $269,000 | -- | -- |
| 07/29/2023 07/29/23 | For Sale | $269,500 | -- | $223 / Sq Ft |
We collect this data history from publicly available records. To have your information removed, we recommend requesting removal directly through your county’s website.
| Year | Tax Paid | Tax Assessment Tax Assessment Total Assessment is a certain percentage of the fair market value that is determined by local assessors to be the total taxable value of land and additions on the property. | Land | Improvement |
|---|---|---|---|---|
| 2025 | $2,846 | $187,833 | ||
| 2024 | $2,846 | $164,367 | $0 | $0 |
| 2023 | $2,534 | $140,900 | $48,000 | $92,900 |
| 2022 | $1,567 | $139,167 | $0 | $0 |
| 2021 | $1,215 | $137,433 | $0 | $0 |
| 2020 | $1,645 | $135,700 | $48,000 | $87,700 |
| 2019 | $1,616 | $133,300 | $0 | $0 |
| 2018 | $2,279 | $130,900 | $0 | $0 |
| 2017 | $2,130 | $128,500 | $0 | $0 |
| 2016 | $2,325 | $128,500 | $0 | $0 |
| 2015 | $2,325 | $128,500 | $0 | $0 |
| 2014 | $2,325 | $134,700 | $0 | $0 |
Seller's Agent in 2023
Barbara Todd
Casa Bella Realty, LLC.
(443) 802-6714
66 Total Sales
Buyer's Agent in 2023
Cleveland Horton
Keller Williams Realty Centre
(443) 379-3158
32 Total Sales
Source: Bright MLS
MLS Number: MDBC2073848
APN: 11-1600009246
Disclaimer: Certain information contained herein is derived from information provided by parties other than Homes.com. All information provided is deemed reliable, but is not guaranteed to be accurate and should be independently verified.
The data relating to real estate for sale on this website appears in part through the BRIGHT Internet Data Exchange program, a voluntary cooperative exchange of property listing data between licensed real estate brokerage firms, and is provided by BRIGHT through a licensing agreement.
Listing information is from various brokers who participate in the Bright MLS IDX program and not all listings may be visible on the site.
The property information being provided on or through the website is for the personal, non-commercial use of consumers and such information may not be used for any purpose other than to identify prospective properties consumers may be interested in purchasing.
Some properties which appear for sale on the website may no longer be available because they are for instance, under contract, sold or are no longer being offered for sale.
Property information displayed is deemed reliable but is not guaranteed.
Copyright 2026 Bright MLS, Inc.
Ask me questions while you tour the home.