
Patricia Yovino
Keller Williams Realty Elite
(516) 531-6430
168 Total Sales
1 in Hewlett
$410,000 Price
Estimated Value: $846,676
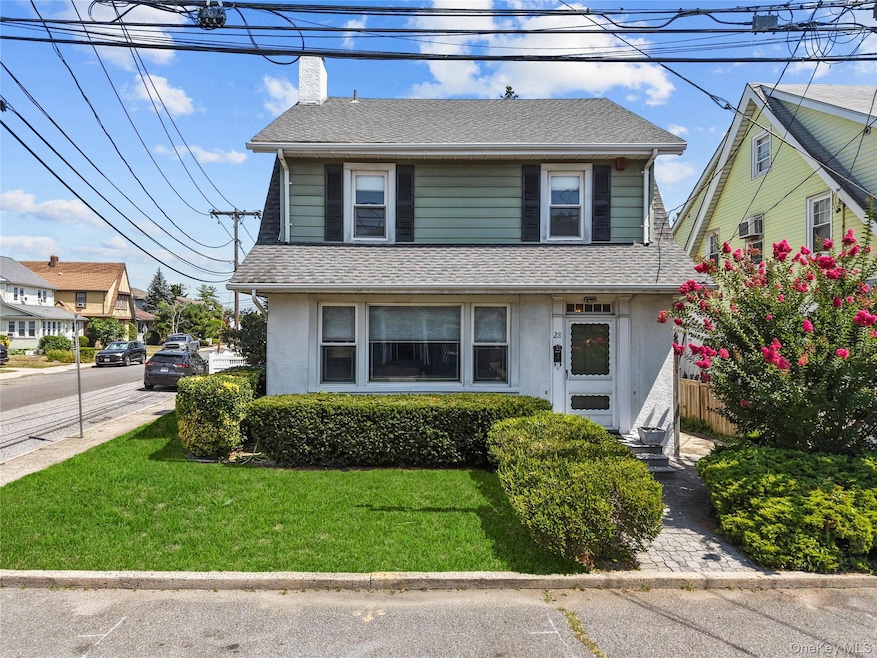
Welcome to 28 Crescent Street, a classic side hall Colonial-style home nestled in Hewlett’s esteemed School District 14. Graced by timeless hardwood flooring and high ceilings, this timeless gem features three bright bedrooms upstairs , one small office/bedroom/laundry room on the first floor, two full baths, and an upgraded kitchen. Fully renovated bathroom on the second floor. The unfinished basement presents versatile space while the detached garage and generous driveway ensure parking is never an issue. A private, enclosed backyard offers serene outdoor living, all within walking distance to top schools, transit, shops, and parks. This is the ideal blend of classic elegance and modern convenience—schedule your showing today!
Last Agent to Sell the Property
Signature Premier Properties Brokerage Phone: 516-741-4333 License #40AB0945381 Listed on: 08/21/2025
Last Buyer's Agent
Signature Premier Properties Brokerage Phone: 516-741-4333 License #40AB0945381 Listed on: 08/21/2025
We collect this data history from publicly available records. To have your information removed, we recommend requesting removal directly through your county’s website.
Patricia Yovino
Keller Williams Realty Elite
(516) 531-6430
168 Total Sales
1 in Hewlett
$410,000 Price
Mohsin Hussain
BEST AMERICAN HOMES INC
(914) 768-2598
100 Total Sales
3 in Hewlett
$589K - $689K Price Range
Daniel Coscia
HomeSmart Premier Living Rlty
(844) 689-0603
94 Total Sales
1 in Hewlett
$860,000 Price
Marvin Anhalt
Anhalt Realty
(551) 266-5984
29 Total Sales
1 in Hewlett
$385,000 Price
Sheila Pfeffer
Keller Williams Legendary
(917) 909-4291
38 Total Sales
1 in Hewlett
$515,000 Price
David Wiener
Pin It Realty LLC
(929) 552-3644
95 Total Sales
3 in Hewlett
$165K - $1.4M Price Range
We collect this data history from publicly available records. To have your information removed, we recommend requesting removal directly through your county’s website.
| Date | Buyer | Sale Price | Title Company |
|---|---|---|---|
| $785,000 | Presidential Abstract Corp | ||
| -- | Seaport Title |
We collect this data history from publicly available records. To have your information removed, we recommend requesting removal directly through your county’s website.
| Date | Event | Price | List to Sale | Price per Sq Ft |
|---|---|---|---|---|
| 10/31/2025 10/31/25 | Sold | $785,000 | +12.3% | $382 / Sq Ft |
| 08/29/2025 08/29/25 | Pending | -- | -- | -- |
| 08/21/2025 08/21/25 | For Sale | $699,000 | -- | $340 / Sq Ft |
We collect this data history from publicly available records. To have your information removed, we recommend requesting removal directly through your county’s website.
| Year | Tax Paid | Tax Assessment Tax Assessment Total Assessment is a certain percentage of the fair market value that is determined by local assessors to be the total taxable value of land and additions on the property. | Land | Improvement |
|---|---|---|---|---|
| 2026 | $15,043 | $497 | $247 | $250 |
| 2025 | $15,043 | $510 | $253 | $257 |
| 2024 | $3,623 | $526 | $261 | $265 |
| 2023 | $13,751 | $557 | $276 | $281 |
| 2022 | $13,751 | $526 | $261 | $265 |
| 2021 | $15,696 | $531 | $242 | $289 |
| 2020 | $10,188 | $501 | $500 | $1 |
| 2019 | $9,297 | $536 | $535 | $1 |
| 2018 | $9,324 | $572 | $0 | $0 |
| 2017 | $7,117 | $608 | $578 | $30 |
| 2016 | $9,703 | $644 | $550 | $94 |
| 2015 | $2,673 | $680 | $518 | $162 |
| 2014 | $2,673 | $680 | $518 | $162 |
| 2013 | $2,629 | $716 | $545 | $171 |
Seller's Agent in 2025
Sara Abikzer
Signature Premier Properties
(516) 984-6798
88 Total Sales
Source: OneKey® MLS
MLS Number: 898123
APN: 2089-41-009-00-0003-0
Disclaimer: Certain information contained herein is derived from information provided by parties other than Homes.com. All information provided is deemed reliable, but is not guaranteed to be accurate and should be independently verified.
The data relating to real estate for sale or lease on this web site comes in part from OneKey® MLS. Real estate listings held by brokerage firms other than Ten-X are marked with the OneKey® MLS logo or an abbreviated logo and detailed information about them includes the name of the listing broker.
Based on information submitted to the MLS GRID. All data is obtained from various sources and may not have been verified by broker or MLS GRID. Supplied Open House Information is subject to change without notice. All information should be independently reviewed and verified for accuracy. Properties may or may not be listed by the office/agent presenting the information. Some IDX listings have been excluded from this website. IDX information is provided exclusively for personal, non-commercial use, and may not be used for any purpose other than to identify prospective properties consumers may be interested in purchasing.
Information is deemed reliable but not guaranteed.
Copyright 2026 OneKey® MLS. All rights reserved.
Based on information submitted to the MLS GRID
Listings courtesy of OneKey® MLS as distributed by MLS GRID
Ask me questions while you tour the home.