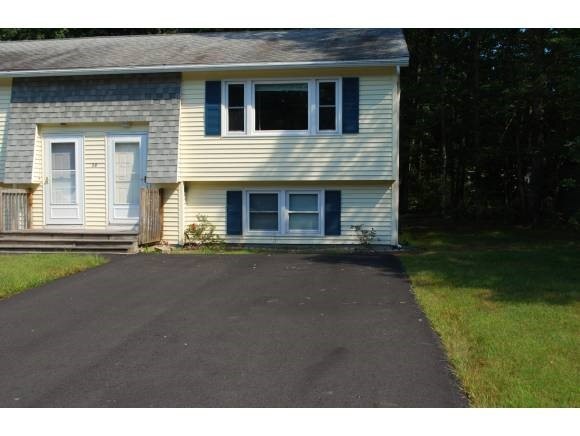
NOT LISTED FOR SALE

28 Derryfield Rd Unit 28 Derry, NH 03038

Derry Area
2 Beds
1.5 Baths
990 Sq Ft
0.31 Acre Lot

Sale Details

Date Sold: November 22, 2013

Last sale price $87,000 $88 Per Sq Ft

38 Days on Market

Highlights

  • Deck
  • Zoned Heating and Cooling
  • Baseboard Heating
  • Shed
  • Ceiling Fan
  • Level Lot

About This Home

As of November 2013

WHY RENT . . . own your own place. Great Location, close to highways and shopping. Wonderful open concept with wrought iron railings, ceiling fans in rooms and bright. Eat-in kitchen with laminate floors, nice oak cabinets and a slider to a private deck. Propane Space Heaters in living room and both bedrooms.

Last Agent to Sell the Property

Kathy McCarthy

Keller Williams Realty-Metropolitan License #059995 Listed on: 09/10/2013

Keller Williams Realty-Metropolitan

Last Buyer's Agent

Kevin Learnard

Keller Williams Realty-Metropolitan License #068078

Keller Williams Realty-Metropolitan

Property Details

Home Type

  • Condominium

Est. Annual Taxes

  • $2,652

Year Built

  • Built in 1982

Lot Details

  • 0.31

Home Design

  • Concrete Foundation
  • Wood Frame Construction
  • Shingle Roof
  • Vinyl Siding

Interior Spaces

  • 2-Story Property
  • Ceiling Fan
  • Finished Basement
  • Basement Fills Entire Space Under The House
  • Electric Range

Flooring

  • Carpet
  • Laminate

Bedrooms and Bathrooms

  • 2 Bedrooms

Laundry

  • Laundry on main level
  • Washer and Dryer Hookup

Parking

  • 4 Car Parking Spaces
  • Paved Parking

Outdoor Features

  • Deck
  • Shed

Utilities

  • Zoned Heating and Cooling
  • Space Heater
  • Dual Heating Fuel
  • Heating System Uses Gas
  • Baseboard Heating
  • Electric Water Heater

Community Details

  • Derryfield Estates 1 Subdivision

Listing and Financial Details

  • REO, home is currently bank or lender owned
  • Tax Lot 28

Property Details

Home Type

Condominium

Est. Annual Taxes

$2,652

Year Built

Built in 1982

Lot Details

0.31 Acres

Listing Details

  • Status Detail: Closed
  • Style: Condex, Multi-Level
  • Development Subdivision: DERRYFIELD ESTATES 1
  • Directions: KENDALL POND ROAD TO DERRYFIELD ROAD. CONDEX ON LEFT
  • Flood Zone: Unknown
  • Footprint: 22X23
  • Units per Building: 2
  • Construction: Existing
  • Foreclosedbank Ownedreo: Yes
  • Total Stories: 2
  • Price Per Sq Ft: 87.88
  • Property Class: Residential
  • Property Type: Condo
  • Year Built: 1982
  • List Agent: 4636
  • Special Features: 1028
  • Property Sub Type: Condos
  • Stories: 2

Interior Features

  • Appliances: Range - Electric
  • Features Interior: Ceiling Fan, Laundry Hook-ups, Laundry - 1st Floor
  • Total Bedrooms: 2
  • Flooring: Carpet, Laminate
  • Total Bathrooms: 2
  • Half Bathrooms: 1
  • Full Bathrooms: 1
  • Basement Description: Finished, Full
  • Room 1: Kitchen, 15X13, On Level: 1
  • Room 2: Dining Room
  • Room 3: Living Room, 15X13, On Level: 1
  • Room 4: Family Room
  • Room 7: Primary Bedroom, 12X10, On Level: Basement
  • Room 8: Bedroom, 12X11, On Level: Basement
  • Room 16: Bath - Full, On Level: Basement
  • Room 17: Bath - 1/2, On Level: 1
  • Sq Ft - Apx Finished AG: 990
  • Sq Ft - Apx Finished BG: 445
  • Sq Ft - Apx Total BG: 445
  • Sq Ft - Apx Total Finished: 1435

Exterior Features

  • Building Number: 28
  • Construction: Wood Frame
  • Driveway: Paved
  • Exterior: Vinyl
  • Foundation: Concrete
  • Road Frontage: Yes
  • Roads: Public
  • Roof: Shingle - Other
  • Features Exterior: Deck, Shed

Garage/Parking

  • Parking: Parking Spaces 4

Utilities

  • Electric: Circuit Breaker(s)
  • Sewer: Public
  • Water: Public
  • Water Heater: Electric
  • Heating Fuel: Electric, Gas - LP/Bottle, Multi Fuel
  • Heating: Baseboard, Multi Zone, Space Heater
  • Cooling: Multi Zone

Condo/Co-op/Association

  • Fee: 230
  • Condo Limited Common Area: 27442

Lot Info

  • Map: 002
  • Lot: 28
  • Lot Sq Ft: 13504
  • Lot Acres: 0.31
  • Lot Description: Level
  • Surveyed: Yes
  • Zoning: RESIDENTIAL
  • Deed Book: 5440
  • Deed Page: 0727
  • Deed Recorded Type: Foreclosure
  • Unit/Lot Number: 28

Tax Info

  • Tax Gross Amount: 2652
  • Tax Year: 2012

MLS Schools

  • School District: Pinkerton Academy
Create a Home Valuation Report for This Property
The Home Valuation Report is an in-depth analysis detailing your home's value as well as a comparison with similar homes in the area

Home Values in the Area

Source: Public Records

Average Home Value in this Area


Source: Public Records

Property History

We collect this data history from publicly available records. To have your information removed, we recommend requesting removal directly through your county’s website.

Date Event Price List to Sale Price per Sq Ft
11/22/2013 11/22/13 Sold $87,000 +0.1% $88 / Sq Ft
10/18/2013 10/18/13 Pending -- -- --
09/10/2013 09/10/13 For Sale $86,900 -- $88 / Sq Ft
Source: PrimeMLS

Agents Affiliated with this Home

  • Section Image
  • Section Image
See All Agents

Map

Source: PrimeMLS

MLS Number: 4314704

PrimeMLS
Your Personal Tour Guide

Ask me questions while you tour the home.