
Patricia Mazza
Patricia Mazza Real Estate
(857) 837-7412
7 Total Sales
3 in Neighborhood Nine
$370K - $971K Price Range
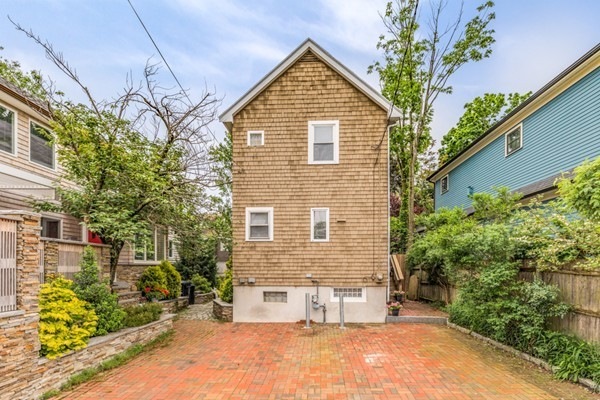
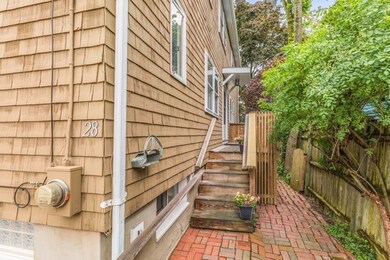
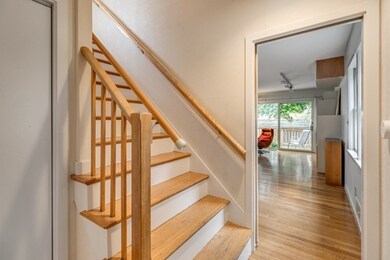
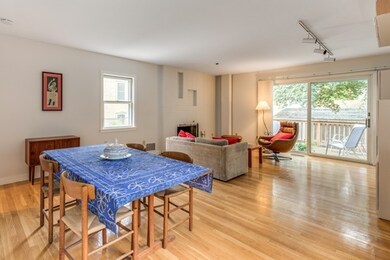
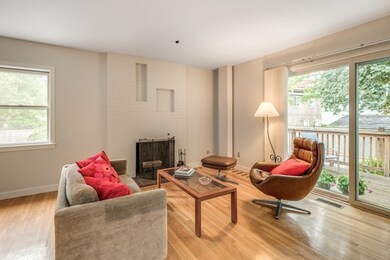
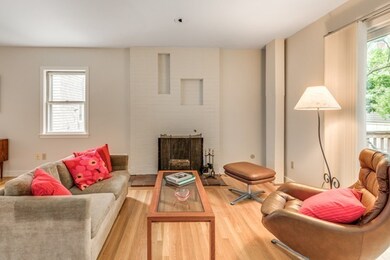
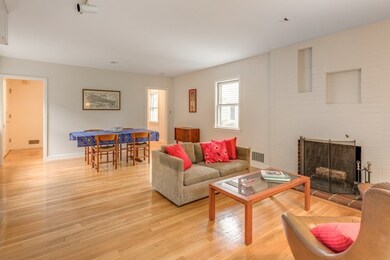
Lovely 70's version of Cape Cod style shingled home. First floor features a sun-filled open living/dining room area with fireplace and a wall of sliding glass doors that lead to a spacious private deck. Large eat-in kitchen. Second level offers expansive master bedroom, two additional bedrooms and a full bathroom with skylight. Basement level offers a study/bonus room with full bathroom. Oak flooring throughout. Great location with access to Huron, Fresh Pond, Whole Foods, and Danehy Park. A wonderful opportunity to own a single family that you can make your own!
Patricia Mazza
Patricia Mazza Real Estate
(857) 837-7412
7 Total Sales
3 in Neighborhood Nine
$370K - $971K Price Range
Mei Chet
Keller Williams Realty Boston Northwest
(857) 376-3587
64 Total Sales
1 in Neighborhood Nine
$598,000 Price
Tim McDonald
(508) 796-8265
53 Total Sales
2 in Neighborhood Nine
$645K - $2.4M Price Range
Lynette Glover
Hammond Residential Real Estate
(781) 429-3094
55 Total Sales
1 in Neighborhood Nine
$2,000,000 Price
Joan Bissdorf
Keller Williams Realty
(781) 776-5511
61 Total Sales
2 in Neighborhood Nine
$570K - $812K Price Range
Yassien Youssef
Compass
(617) 397-5894
12 Total Sales
1 in Neighborhood Nine
$2,000,000 Price
We collect this data history from publicly available records. To have your information removed, we recommend requesting removal directly through your county’s website.
| Date | Event | Price | List to Sale | Price per Sq Ft |
|---|---|---|---|---|
| 08/12/2019 08/12/19 | Sold | $1,425,000 | +46.9% | $722 / Sq Ft |
| 06/06/2019 06/06/19 | Pending | -- | -- | -- |
| 05/30/2019 05/30/19 | For Sale | $970,000 | -- | $491 / Sq Ft |
We collect this data history from publicly available records. To have your information removed, we recommend requesting removal directly through your county’s website.
| Year | Tax Paid | Tax Assessment Tax Assessment Total Assessment is a certain percentage of the fair market value that is determined by local assessors to be the total taxable value of land and additions on the property. | Land | Improvement |
|---|---|---|---|---|
| 2026 | $3,943 | $322,360 | $86,619 | $235,741 |
| 2025 | $3,943 | $316,077 | $84,921 | $231,156 |
| 2024 | $3,785 | $309,880 | $83,256 | $226,624 |
| 2023 | $3,748 | $303,805 | $81,624 | $222,181 |
| 2022 | $3,587 | $297,849 | $80,024 | $217,825 |
| 2021 | $3,549 | $292,009 | $78,455 | $213,554 |
| 2019 | $3,413 | $283,350 | $76,129 | $207,221 |
| 2018 | $3,261 | $277,795 | $74,637 | $203,158 |
| 2016 | $3,056 | $267,010 | $71,740 | $195,270 |
| 2015 | $2,997 | $263,000 | $70,663 | $192,337 |
| 2014 | $2,995 | $257,849 | $69,279 | $188,570 |
AT
Seller's Agent in 2019
Amy Tillotson
Leading Edge Real Estate
(617) 497-4400
3 in this area
29 Total Sales
Seller Co-Listing Agent in 2019
Myra Von Turkovich
Leading Edge Real Estate
(617) 834-0838
5 in this area
34 Total Sales
Buyer's Agent in 2019
Kerrianne Ciccone
William Raveis R. E. & Home Services
(617) 999-3459
37 Total Sales
Source: MLS Property Information Network (MLS PIN)
MLS Number: 72509009
Disclaimer: Certain information contained herein is derived from information provided by parties other than Homes.com. All information provided is deemed reliable, but is not guaranteed to be accurate and should be independently verified.
The property listing data and information, or the Images, set forth herein were provided to MLS Property Information Network, Inc. from third party sources, including sellers, lessors and public records, and were compiled by MLS Property Information Network, Inc. The property listing data and information, and the Images, are for the personal, non-commercial use of consumers having a good faith interest in purchasing or leasing listed properties of the type displayed to them and may not be used for any purpose other than to identify prospective properties which such consumers may have a good faith interest in purchasing or leasing. MLS Property Information Network, Inc. and its subscribers disclaim any and all representations and warranties as to the accuracy of the property listing data and information, or as to the accuracy of any of the Images, set forth herein.
Ask me questions while you tour the home.