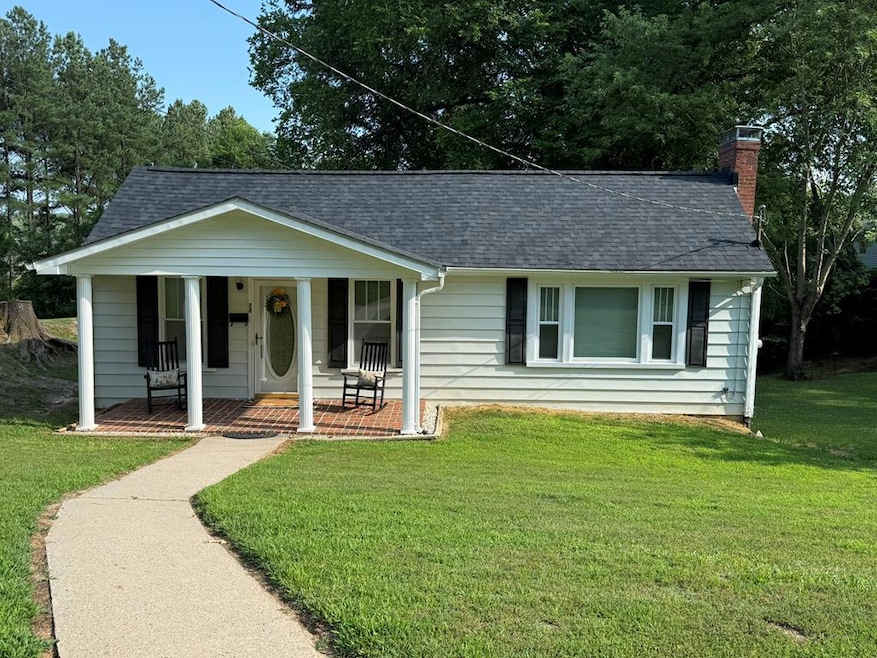
NOT LISTED FOR SALE

Estimated Value: $134,471

2 Beds
1 Bath
1,056 Sq Ft
$127/Sq Ft Est. Value

Sale Details

Date Sold: July 22, 2025

Last sale price $134,900 $128 Per Sq Ft

Current estimated payment $772 / mo

18 Days on Market

Highlights

  • Traditional Architecture
  • Fireplace
  • Laundry Room
  • Thermal Windows
  • Front Porch
  • 1-Story Property

About This Home

As of July 2025

LOCATION! This immaculate bungalow has belonged to the same family since it was built. One level living! Conveniently tucked away on a quiet street just a mile of Caesars. Beautifully renovated providing large, bright rooms, updated kitchen with custom cabinetry, granite counter tops and new appliances including laundry. Replacement windows, new roof, freshly painted, with LVP flooring throughout. Although small, this home provides ample living space, a bright sunny kitchen, a lovely porch and quiet yard to while away your days and enjoy! Home Inspection is available upon request.

Last Agent to Sell the Property

Debra Fugate

RAMSEY YEATTS & ASSOCIATES, REALTORS Brokerage Phone: 4344326000 License #0225221383 Listed on: 06/23/2025

Last Buyer's Agent

Kelly Oakes

ESKEY & ASSOCIATES REALTY License #0225248309

Home Details

Home Type

  • Single Family

Est. Annual Taxes

  • $472

Year Built

  • Built in 1921

Lot Details

  • 10,964 Sq Ft Lot
  • Property is zoned R1

Home Design

  • Traditional Architecture
  • Bungalow
  • Vinyl Siding

Interior Spaces

  • 1,056 Sq Ft Home
  • 1-Story Property
  • Ceiling Fan
  • Fireplace
  • Thermal Windows
  • Unfinished Basement
  • Partial Basement
  • Fire and Smoke Detector
  • Electric Range

Flooring

  • Laminate
  • Vinyl

Bedrooms and Bathrooms

  • 2 Bedrooms
  • 1 Full Bathroom

Laundry

  • Laundry Room
  • Laundry on main level
  • Dryer
  • Washer

Parking

  • No Garage
  • Shared Driveway

Outdoor Features

  • Front Porch
  • Stoop

Schools

  • Schoolfield Elementary School
  • Bonner Middle School
  • GWHS High School

Utilities

  • Central Air
  • Heating System Uses Natural Gas
  • Furnace
  • Cable TV Available

Community Details

  • Schoolfield Subdivision

Listing and Financial Details

  • Assessor Parcel Number 50829

Home Details

Home Type

Single Family

Est. Annual Taxes

$472

Year Built

Built in 1921

Lot Details

0.25 Acres

Listing Details

  • Property Sub Type: Single Family Residence
  • Prop. Type: Residential
  • Lot Size Acres: 0.2517
  • Road Frontage Type: Road Frontage
  • Road Surface Type: Paved
  • Subdivision Name: Schoolfield
  • Directions: From Memorial Dr turn left onto Edgewood Dr., turn left onto Dula St., home is at the end of street on right.
  • Above Grade Finished Sq Ft: 1056
  • Architectural Style: Traditional, Bungalow
  • Carport Y N: No
  • Garage Yn: No
  • Unit Levels: One
  • New Construction: No
  • Year Built: 1921
  • Attribution Contact: 4344326000
  • Special Features: None

Interior Features

  • Appliances: Electric Range, Refrigerator, Washer, Dryer
  • Has Basement: Partial, Unfinished
  • Full Bathrooms: 1
  • Total Bedrooms: 2
  • Fireplace Features: One, Closed
  • Fireplace: Yes
  • Flooring: Vinyl, Laminate
  • Interior Amenities: 1st Floor Bedroom, Ceiling Fan(s), Cable TV, 1st Floor Master Bedroom
  • Living Area: 1056
  • Window Features: Thermopane Windows

Exterior Features

  • Lot Features: Less than 1 acre
  • Home Warranty: No
  • Construction Type: Vinyl Siding
  • Patio And Porch Features: Porch, Front, Back, Stoop
  • Property Condition: 75 Plus Years Old
  • Roof: 1 to 5 Years Old

Garage/Parking

  • Attached Garage: No
  • Open Parking: No
  • Parking Features: No Garage, No Carport, No Driveway, Shared Driveway

Utilities

  • Laundry Features: Electric Dryer Hookup, Washer Hookup, 1st Floor Laundry, Laundry Room
  • Security: Smoke Detector(s)
  • Cooling: Central Air, Electric
  • Cooling Y N: Yes
  • Heating: Natural Gas, Furnace
  • Heating Yn: Yes
  • Sewer: Public Sewer
  • Water Source: Public

Schools

  • Elementary School: Schoolfield
  • High School: Gwhs
  • Middle Or Junior School: Bonner

Lot Info

  • Lot Size Sq Ft: 10964.052
  • Parcel #: 50829
  • Zoning: R1

Multi Family

  • Above Grade Finished Area Units: Square Feet

Tax Info

  • Tax Annual Amount: 472.27

Ownership History

We collect this data history from publicly available records. To have your information removed, we recommend requesting removal directly through your county’s website.

Date Name Owned For Owner Type

Purchase Details

Listed on
Jun 23, 2025
Closed on
Jul 22, 2025
Sold by
Bought by
Seller's Agent
Debra Fugate
RAMSEY YEATTS & ASSOCIATES, REALTORS
Buyer's Agent
Kelly Oakes
ESKEY & ASSOCIATES REALTY
List Price
$134,900
Sold Price
$134,900
Views
14
Current Estimated Value
$134,471

Home Financials for this Owner

Home Financials are based on the most recent Mortgage that was taken out on this home.
Estimated Appreciation
-$429
Avg. Annual Appreciation
0.91%
Original Mortgage
$107,920
Outstanding Balance
$106,889
Interest Rate
6.85%
Mortgage Type
New Conventional
Estimated Equity
$29,236

Purchase Details

Closed on
Mar 1, 2024
Sold by
Bought by

Purchase Details

Closed on
Oct 19, 2022
Sold by
Bought by
Source: Public Records
Create a Home Valuation Report for This Property
The Home Valuation Report is an in-depth analysis detailing your home's value as well as a comparison with similar homes in the area

Purchase History

We collect this data history from publicly available records. To have your information removed, we recommend requesting removal directly through your county’s website.

Date Buyer Sale Price Title Company
$134,900 Investors Title
-- None Listed On Document
Source: Public Records

Mortgage History

We collect this data history from publicly available records. To have your information removed, we recommend requesting removal directly through your county’s website.

Date Status Borrower Loan Amount
Open $107,920
Source: Public Records

Property History

We collect this data history from publicly available records. To have your information removed, we recommend requesting removal directly through your county’s website.

Date Event Price List to Sale Price per Sq Ft
07/22/2025 07/22/25 Sold $134,900 0.0% $128 / Sq Ft
07/11/2025 07/11/25 Pending -- -- --
06/23/2025 06/23/25 For Sale $134,900 -- $128 / Sq Ft
Source: Dan River Region Association of REALTORS®

Tax History

We collect this data history from publicly available records. To have your information removed, we recommend requesting removal directly through your county’s website.

Year Tax Paid Tax Assessment Tax Assessment Total Assessment is a certain percentage of the fair market value that is determined by local assessors to be the total taxable value of land and additions on the property. Land Improvement
2025 $472 $56,900 $3,400 $53,500
2024 $236 $56,900 $3,400 $53,500
2023 $305 $36,300 $3,400 $32,900
2022 $305 $36,300 $3,400 $32,900
2021 $296 $35,200 $3,400 $31,800
2020 $296 $35,200 $3,400 $31,800
2019 $302 $35,900 $3,400 $32,500
2018 $287 $35,900 $3,400 $32,500
2017 $289 $36,100 $3,400 $32,700
2016 $264 $36,100 $3,400 $32,700
2015 $272 $37,200 $3,400 $33,800
2014 $272 $37,200 $3,400 $33,800
Source: Public Records

Agents Affiliated with this Home

  • Section Image
  • Section Image
See All Agents

Map

Source: Dan River Region Association of REALTORS®

MLS Number: 74457

APN: 50829

Your Personal Tour Guide

Ask me questions while you tour the home.