
Gay Ashley
Ashley Realty Group
(202) 883-5410
17 Total Sales
1 in Del Ray
$1,150,000 Price
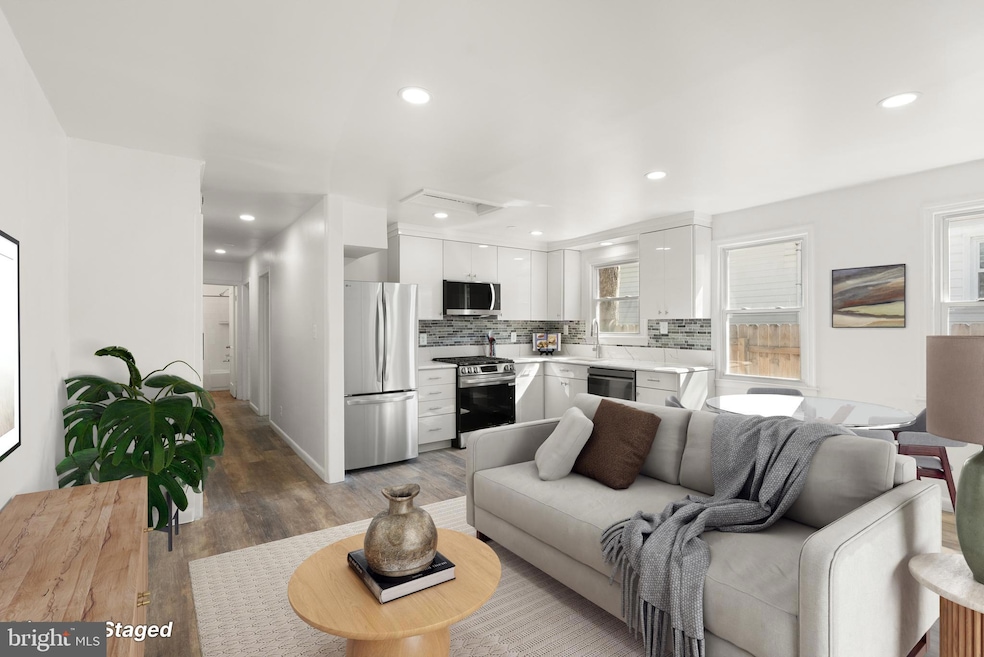


Discover modern living at its finest in this beautifully renovated one level, two bedroom one bath property at 28 E Reed Ave Alexandria. This home has been thoughtfully updated throughout to offer a blend of contemporary style and comfort, highlighting the open and inviting layout. You’ll be greeted by a charming front porch and inside you’ll find new luxury vinyl plank flooring and LED lighting. Every detail in the kitchen has been meticulously designed to offer both functionality and elegance. The kitchen has undergone a recent renovation and features beveled edge quartz countertops, sleek modern cabinets and stainless steel appliances. Rest well in one of two bedrooms, one of which has exterior access to the new deck and backyard. Enjoy the renovated bathroom, a serene oasis with modern fixtures and finishes. You’ll appreciate the all-new appliances, new HVAC system, hot water heater and new windows, ensuring year-round comfort and energy efficiency. The convenience of a brand-new washer and dryer set makes laundry a breeze. This home is the perfect blend of style and convenience. Here’s your opportunity to own a piece of Alexandria's charm reimagined with contemporary updates.
Last Agent to Sell the Property
(703) 266-7277 stephanie.white@compass.com Compass License #SP98377600 Listed on: 05/02/2025
We collect this data history from publicly available records. To have your information removed, we recommend requesting removal directly through your county’s website.
Gay Ashley
Ashley Realty Group
(202) 883-5410
17 Total Sales
1 in Del Ray
$1,150,000 Price
Lorin Mones
RLAH @properties
(301) 485-5787
48 Total Sales
1 in Del Ray
$729,900 Price
Edward Vasquez
Long & Foster Real Estate, Inc.
(240) 905-4866
90 Total Sales
1 in Del Ray
$220,000 Price
Mona Banes
TTR Sothebys International Realty
(240) 312-3208
204 Total Sales
2 in Del Ray
$860K - $1M Price Range
Lauryn Eadie
Real Broker, LLC
(202) 883-8998
260 Total Sales
1 in Del Ray
$2,522,924 Price
Arleen Krstic
EXP Realty, LLC
(858) 614-6464
58 Total Sales
1 in Del Ray
$615,000 Price
We collect this data history from publicly available records. To have your information removed, we recommend requesting removal directly through your county’s website.
| Date | Type | Sale Price | Title Company |
|---|---|---|---|
| Warranty Deed | $421,500 | First American Title Insurance | |
| Warranty Deed | $146,000 | -- | |
| Deed | $105,000 | -- |
We collect this data history from publicly available records. To have your information removed, we recommend requesting removal directly through your county’s website.
| Date | Status | Loan Amount | Loan Type |
|---|---|---|---|
| Open | $358,275 | New Conventional | |
| Previous Owner | $750,000 | Stand Alone Refi Refinance Of Original Loan | |
| Previous Owner | $109,500 | New Conventional | |
| Previous Owner | $277,500 | Adjustable Rate Mortgage/ARM |
We collect this data history from publicly available records. To have your information removed, we recommend requesting removal directly through your county’s website.
| Date | Event | Price | List to Sale | Price per Sq Ft |
|---|---|---|---|---|
| 11/18/2025 11/18/25 | Sold | $421,500 | -6.1% | $620 / Sq Ft |
| 10/09/2025 10/09/25 | Price Changed | $449,000 | -5.5% | $660 / Sq Ft |
| 09/11/2025 09/11/25 | Price Changed | $475,000 | -4.8% | $699 / Sq Ft |
| 07/18/2025 07/18/25 | Price Changed | $499,000 | -5.0% | $734 / Sq Ft |
| 05/14/2025 05/14/25 | Price Changed | $525,000 | -4.5% | $772 / Sq Ft |
| 05/02/2025 05/02/25 | For Sale | $550,000 | -- | $809 / Sq Ft |
We collect this data history from publicly available records. To have your information removed, we recommend requesting removal directly through your county’s website.
| Year | Tax Paid | Tax Assessment Tax Assessment Total Assessment is a certain percentage of the fair market value that is determined by local assessors to be the total taxable value of land and additions on the property. | Land | Improvement |
|---|---|---|---|---|
| 2026 | $4,568 | $413,415 | $307,508 | $105,907 |
| 2025 | $4,562 | $346,148 | $240,241 | $105,907 |
| 2024 | $4,562 | $346,148 | $240,241 | $105,907 |
| 2023 | $3,842 | $346,148 | $240,241 | $105,907 |
| 2022 | $3,489 | $314,279 | $210,738 | $103,541 |
| 2021 | $3,276 | $295,131 | $191,580 | $103,551 |
| 2020 | $3,766 | $291,716 | $191,580 | $100,136 |
| 2019 | $3,296 | $291,716 | $191,580 | $100,136 |
| 2018 | $3,296 | $291,716 | $191,580 | $100,136 |
| 2017 | $3,185 | $281,853 | $186,000 | $95,853 |
| 2016 | $2,475 | $230,674 | $155,000 | $75,674 |
| 2015 | $2,332 | $223,553 | $147,879 | $75,674 |
| 2014 | $2,205 | $211,428 | $147,879 | $63,549 |
Seller's Agent in 2025
Kristie Zimmerman
Compass
(703) 786-6155
1 in this area
123 Total Sales
Buyer's Agent in 2025
Aahil Virani
Compass
(832) 425-5800
1 in this area
11 Total Sales
Buyer Co-Listing Agent in 2025
Sina Mollaan
Compass
(202) 270-7462
6 in this area
783 Total Sales
Source: Bright MLS
MLS Number: VAAX2042302
APN: 015.02-05-14
Disclaimer: Certain information contained herein is derived from information provided by parties other than Homes.com. All information provided is deemed reliable, but is not guaranteed to be accurate and should be independently verified.
The data relating to real estate for sale on this website appears in part through the BRIGHT Internet Data Exchange program, a voluntary cooperative exchange of property listing data between licensed real estate brokerage firms, and is provided by BRIGHT through a licensing agreement.
Listing information is from various brokers who participate in the Bright MLS IDX program and not all listings may be visible on the site.
The property information being provided on or through the website is for the personal, non-commercial use of consumers and such information may not be used for any purpose other than to identify prospective properties consumers may be interested in purchasing.
Some properties which appear for sale on the website may no longer be available because they are for instance, under contract, sold or are no longer being offered for sale.
Property information displayed is deemed reliable but is not guaranteed.
Copyright 2026 Bright MLS, Inc.
Ask me questions while you tour the home.