
North Star Group
Real Broker MA, LLC
(857) 240-5268
110 Total Sales
1 in Downtown Saugus
$490,000 Price
Estimated Value: $717,000 - $744,624
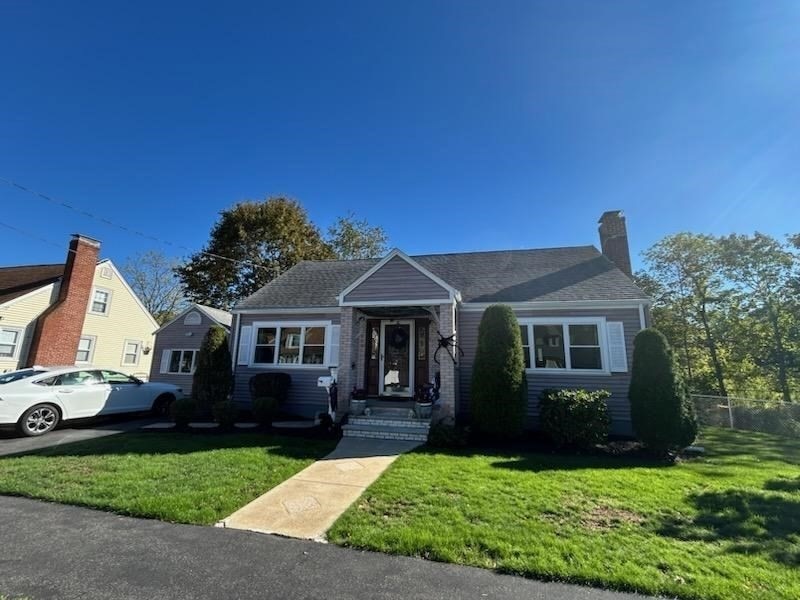
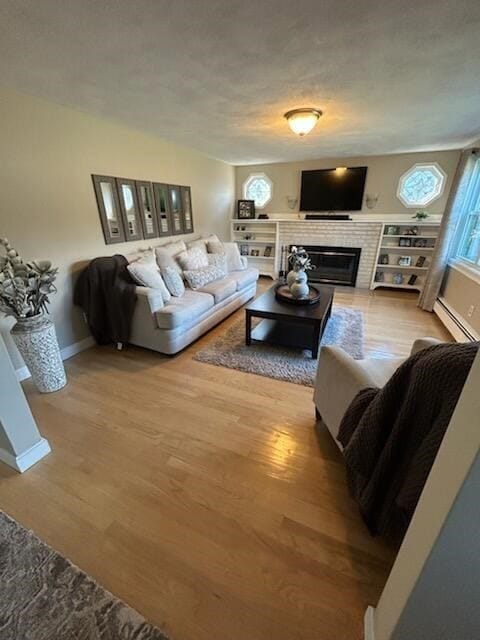
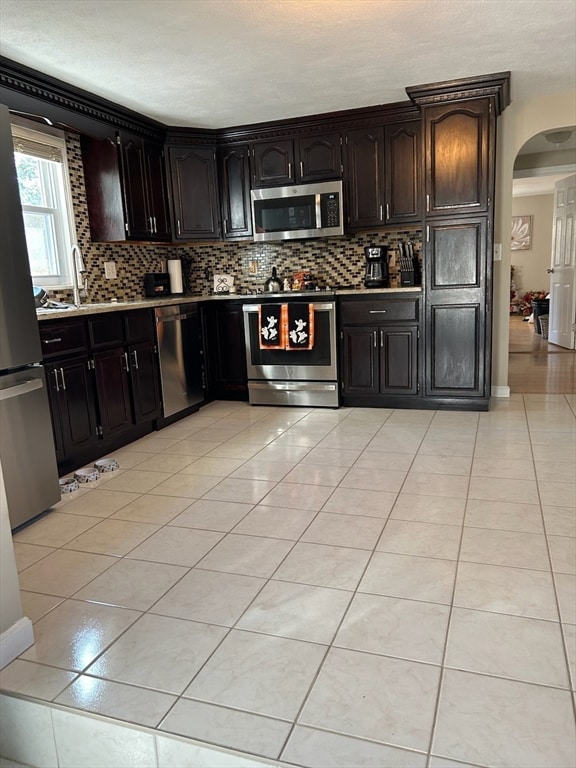
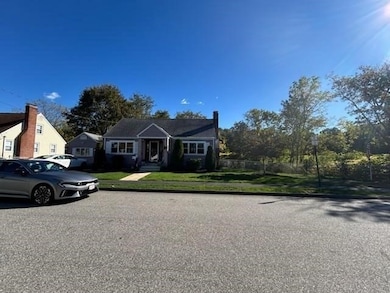
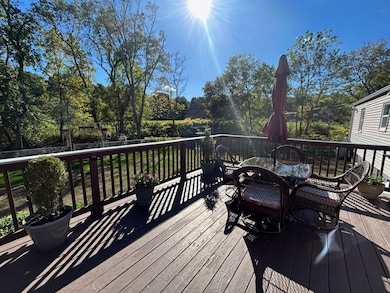
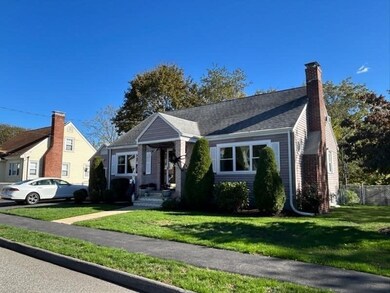
PRICE REDUCTION HOUSE BEAUTIFUL LARGE 3-4 BEDROOM HOME WITH SO MANY UPDATES THROUOUT FIRST FLOOR FIREPLACED LIVING ROOM FIRST FLOOR FAMILY ROOM, DEN UPDATED KITCHEN NEW BATHROOM AND DEN. 2 BEDROOMS ON SECOND FLOOR. MANY UPDATES INCLUDE ROOF GUTTERS, SLIDERS, WINDOWS, SIDING, HEATING, NEW STOVE NEW HARDWOOD FLOORS AND THE LIST GOES ON....BEAUTIFUL FENCED IN YARD WITH WRAP AROUNF DECK LAST HOUSE ON DEAD END STREET. NICELY LOCATED NEAR EVERYTHING, A REAL MUST SEE REQUIRES FLOOD INSURANCE.OWNER PAYS 898 A YEAR
We collect this data history from publicly available records. To have your information removed, we recommend requesting removal directly through your county’s website.
North Star Group
Real Broker MA, LLC
(857) 240-5268
110 Total Sales
1 in Downtown Saugus
$490,000 Price
Mary Kelly
Century 21 Property Central Inc.
(339) 229-6334
89 Total Sales
2 in Downtown Saugus
$590K - $1.4M Price Range
Lisa Licata-Schepici
L.L.S. Realty LLC
(351) 666-4792
59 Total Sales
1 in Downtown Saugus
$570,000 Price
Emma D'Angelo
Charlesgate Realty Group LLC
(339) 444-1135
20 Total Sales
1 in Downtown Saugus
$700,000 Price
Hans Nagrath
Compass
(888) 604-7140
164 Total Sales
1 in Downtown Saugus
$715,000 Price
Kathy Perdue
RE/MAX Synergy
(603) 288-1401
79 Total Sales
1 in Downtown Saugus
$745,000 Price
We collect this data history from publicly available records. To have your information removed, we recommend requesting removal directly through your county’s website.
| Date | Buyer | Sale Price | Title Company |
|---|---|---|---|
| $723,000 | -- | ||
| $315,000 | -- | ||
| $239,900 | -- |
We collect this data history from publicly available records. To have your information removed, we recommend requesting removal directly through your county’s website.
| Date | Status | Borrower | Loan Amount |
|---|---|---|---|
| Previous Owner | $50,000 | ||
| Closed | $232,000 | ||
| Previous Owner | $215,910 |
We collect this data history from publicly available records. To have your information removed, we recommend requesting removal directly through your county’s website.
| Date | Event | Price | List to Sale | Price per Sq Ft |
|---|---|---|---|---|
| 12/23/2025 12/23/25 | Sold | $723,000 | -0.9% | $371 / Sq Ft |
| 11/20/2025 11/20/25 | Pending | -- | -- | -- |
| 11/14/2025 11/14/25 | Price Changed | $729,900 | -5.2% | $374 / Sq Ft |
| 11/07/2025 11/07/25 | Price Changed | $769,900 | -3.8% | $395 / Sq Ft |
| 10/15/2025 10/15/25 | Price Changed | $799,900 | -5.9% | $410 / Sq Ft |
| 10/10/2025 10/10/25 | For Sale | $849,900 | -- | $436 / Sq Ft |
We collect this data history from publicly available records. To have your information removed, we recommend requesting removal directly through your county’s website.
| Year | Tax Paid | Tax Assessment Tax Assessment Total Assessment is a certain percentage of the fair market value that is determined by local assessors to be the total taxable value of land and additions on the property. | Land | Improvement |
|---|---|---|---|---|
| 2025 | $6,506 | $609,200 | $324,800 | $284,400 |
| 2024 | $6,346 | $595,900 | $316,000 | $279,900 |
| 2023 | $6,141 | $545,400 | $276,500 | $268,900 |
| 2022 | $5,783 | $481,500 | $257,200 | $224,300 |
| 2021 | $5,301 | $429,600 | $213,300 | $216,300 |
| 2020 | $4,896 | $410,700 | $202,800 | $207,900 |
| 2019 | $4,809 | $394,800 | $193,100 | $201,700 |
| 2018 | $4,290 | $370,500 | $184,300 | $186,200 |
| 2017 | $4,044 | $335,600 | $175,600 | $160,000 |
| 2016 | $3,560 | $291,800 | $166,700 | $125,100 |
| 2015 | $3,342 | $278,000 | $158,800 | $119,200 |
| 2014 | $3,183 | $274,200 | $158,800 | $115,400 |
E
Seller's Agent in 2025
Eric Rosen
Littlefield Real Estate
(781) 223-0289
12 in this area
96 Total Sales
Buyer's Agent in 2025
The Movement Group
Compass
(781) 854-1624
12 in this area
373 Total Sales
Source: MLS Property Information Network (MLS PIN)
MLS Number: 73442200
APN: SAUG-000008E-000011-000019
Disclaimer: Certain information contained herein is derived from information provided by parties other than Homes.com. All information provided is deemed reliable, but is not guaranteed to be accurate and should be independently verified.
The property listing data and information, or the Images, set forth herein were provided to MLS Property Information Network, Inc. from third party sources, including sellers, lessors and public records, and were compiled by MLS Property Information Network, Inc. The property listing data and information, and the Images, are for the personal, non-commercial use of consumers having a good faith interest in purchasing or leasing listed properties of the type displayed to them and may not be used for any purpose other than to identify prospective properties which such consumers may have a good faith interest in purchasing or leasing. MLS Property Information Network, Inc. and its subscribers disclaim any and all representations and warranties as to the accuracy of the property listing data and information, or as to the accuracy of any of the Images, set forth herein.
Ask me questions while you tour the home.