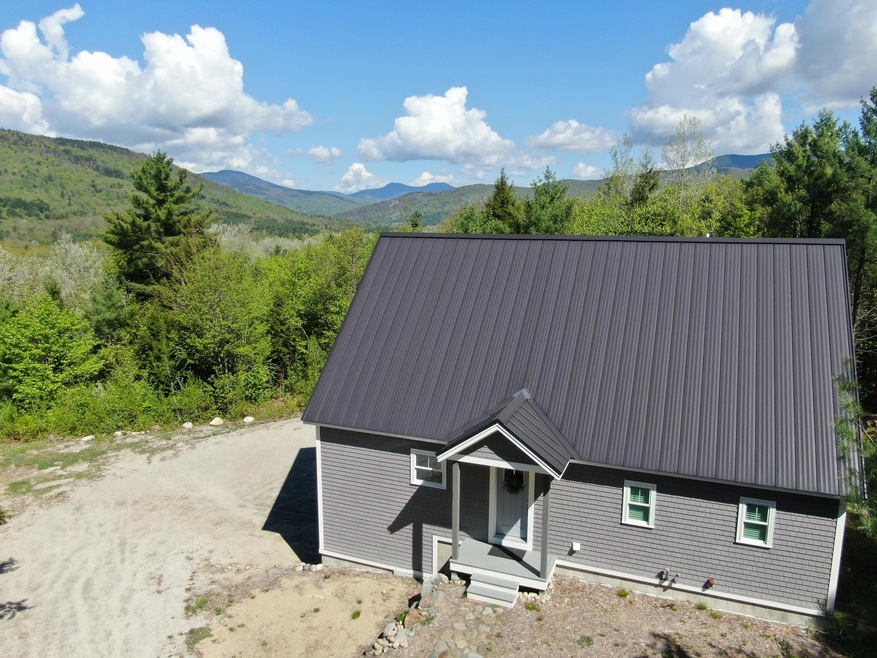
NOT LISTED FOR SALE
4 Beds
2 Baths
2,544 Sq Ft
2.25 Acre Lot

Sale Details

Date Sold: August 1, 2025

Last sale price $750,000 $295 Per Sq Ft

100 Days on Market

Highlights

  • Ski Resort
  • 2.25 Acre Lot
  • Deck
  • Scenic Views
  • Chalet
  • Wooded Lot

About This Home

As of August 2025

Nestled on a private 2.25-acre lot, this meticulously maintained craftsman style chalet offers stunning, unobstructed views of Sunday River's Snow Cap trails and the Mahoosuc Range—with no power lines, no neighboring houses, and complete control over your scenic outlook. Built for both beauty and efficiency, this 32X44 home features triple-glazed windows, 2x8 exterior walls with dense-pack cellulose insulation, 2-inch rigid foam around the foundation, ensuring minimal heating needs. The standard seam metal roof, Certainteed cedar impression siding, and Azek PVC trim provide lasting durability with low maintenance. Inside, the craftsmanship shines with solid Canadian maple floors on the main and upper levels, high-end interior trim, and safe and sound solid doors for enhanced privacy. The 18-foot stone fireplace with a bluestone hearth and Harman pellet stove insert serves as a breathtaking focal point in the open living area. The well-appointed kitchen offers ample cabinetry, two pantry storage units, and seating for eight. The home features four spacious above-ground bedrooms, oversized full bathrooms with tile, and a primary bath with a walk-in shower and glass doors. A first-floor laundry room adds convenience. The basement boasts lifeproof waterproof vinyl plank flooring, a large living area, and a bunk room that sleeps six, perfect for entertaining. Additional highlights include a 2-car garage with a ski-drop area, a large 12x16 composite deck with powder-coated aluminum railings, large enough for a hot tub and the property comes fully furnished and move-in ready Located just five minutes from Bethel Village and 15 minutes from Sunday River, this exceptional mountain retreat is ready to enjoy for all four seasons.

Last Agent to Sell the Property

Anthony Deiulio

Deiulio Realty Group Inc. Listed on: 04/02/2025

Last Buyer's Agent

Joyce Pereira

Mahoosuc Realty, Inc.

Create a Home Valuation Report for This Property
The Home Valuation Report is an in-depth analysis detailing your home's value as well as a comparison with similar homes in the area

Home Details

Home Type

  • Single Family

Est. Annual Taxes

  • $4,093

Year Built

  • Built in 2017

Lot Details

  • 2.25 Acre Lot
  • Property fronts a private road
  • Dirt Road
  • Level Lot
  • Open Lot
  • Wooded Lot

HOA Fees

  • $21 Monthly HOA Fees

Parking

  • 2 Car Direct Access Garage
  • Gravel Driveway

Property Views

  • Scenic Vista
  • Mountain

Home Design

  • Chalet
  • Concrete Foundation
  • Wood Frame Construction
  • Metal Roof
  • Shingle Siding
  • Vinyl Siding
  • Concrete Perimeter Foundation

Interior Spaces

  • 1 Fireplace
  • Mud Room
  • Family Room
  • Living Room
  • Loft
  • Laundry on main level

Kitchen

  • Electric Range
  • Stove
  • Microwave
  • Dishwasher
  • Granite Countertops

Flooring

  • Wood
  • Tile

Bedrooms and Bathrooms

  • 4 Bedrooms
  • Main Floor Bedroom
  • 2 Full Bathrooms

Finished Basement

  • Walk-Out Basement
  • Basement Fills Entire Space Under The House
  • Interior Basement Entry

Outdoor Features

  • Deck

Utilities

  • No Cooling
  • Zoned Heating
  • Heating System Uses Propane
  • Pellet Stove burns compressed wood to generate heat
  • Heating System Mounted To A Wall or Window
  • Baseboard Heating
  • Hot Water Heating System
  • Private Water Source
  • Well
  • Electric Water Heater
  • Private Sewer

Listing and Financial Details

  • Tax Lot 29-5
  • Assessor Parcel Number 28FirstStreetBethelME

Community Details

Recreation

  • Ski Resort

Home Details

Home Type

Single Family

Est. Annual Taxes

$4,093

Year Built

Built in 2017

Lot Details

2.25 Acres

HOA Fees

$21 per month

Parking

2

Listing Details

  • Property Sub Type: Single Family Residence
  • Prop. Type: Residential
  • Lot Size Acres: 2.25
  • Road Frontage Type: Private Road
  • Road Surface Type: Gravel, Dirt, Paved
  • MLS Status: Closed
  • Above Grade Finished Sq Ft: 1944.0
  • Architectural Style: Chalet
  • Garage Yn: Yes
  • Year Built: 2017
  • Location Information:Leased Land: No
  • Location Information:HERS Certified: Unknown
  • Contract Information:List PriceSqFt: 396.09
  • Property Information:Seasonal: No
  • Property Information:Lot Size Acres -: 2.25
  • Property Information:Total Baths: 2.0
  • Property Information:SqFt Finished Above Grade: 1944.0
  • Property Information:SqFt Finished Below Grade: 600.0
  • Property Information:Garage: Yes
  • Site:Level: Yes
  • Site:Open: Yes
  • Water Info:Water Frontage2: No
  • Water Info:Water View2: No
  • Construction:Wood Frame: Yes
  • Percent Basement Finished: Yes
  • Basement:Walkout Access: Yes
  • Exterior:Shingle Siding: Yes
  • Heat System:Baseboard: Yes
  • Heat System:Hot Water: Yes
  • Heat System:Stove: Yes
  • Appliances Included:Dishwasher: Yes
  • Appliances Included:Electric Range: Yes
  • Appliances Included:Microwave: Yes
  • Heat Fuel:Propane: Yes
  • Cooling:None3: Yes
  • Floors:Tile2: Yes
  • Floors:Wood3: Yes
  • Electric:Circuit Breakers: Yes
  • Basement Entry:Interior: Yes
  • Location Information:Association Fee: 250.0
  • Location Information:Fee Frequency Paid: Annually
  • Property Information:Garage Spaces: 2.0
  • Roads:Private: Yes
  • Exterior:Vinyl Siding: Yes
  • Kitchen Countertop:Granite: Yes
  • Water Heater:Electric2: Yes
  • Foundation Materials:Poured Concrete: Yes
  • Roof:Metal: Yes
  • Vehicle Storage:Direct Entry to Living: Yes
  • Living Room:Living Room: Yes
  • Mud Room:Mud Room: Yes
  • Heat System:Multi-Zones: Yes
  • Sewer:Private Sewer: Yes
  • Amenities:Laundry - 1st Floor: Yes
  • Roads:GravelDirt: Yes
  • Water:Private2: Yes
  • Driveway:Gravel: Yes
  • Site:Wooded: Yes
  • Site:RollingSloping: Yes
  • Family Room:Family Room: Yes
  • Water:Well Existing on Site: Yes
  • View:Scenic: Yes
  • Heat System:Direct Vent Heater: Yes
  • View:Mountain(s): Yes
  • Location:Ski Resort: Yes
  • Heat Fuel:Pellets: Yes
  • Loft:Loft: Yes
  • Property Sub-Type Property Sub-Type: Single Family Residence
  • Property Information # Fireplaces: 1
  • Advertising Remarks:Advertising Remarks: Nestled on a 1.60-acre private lot, this beautifully crafted Craftsman style chalet offers breathtaking westerly mountain views framed by expansive picture windows. Thoughtfully designed with high-quality finishes both cosmetically and structurally, this home is a must see with the perfect blend of elegance and efficiency. Inside, you'll find hardwood floors throughout, tile custom bathrooms, granite countertops, and a spacious kitchen featuring ample storage, two built-in pantry units, and a custom sink. The finished walk-out basement includes a family room and bunk beds, providing extra space for guests. The high-end pellet stove, set against a floor-to-ceiling stone fireplace, ensures warmth and ambiance with minimal heating costs, thanks to the home's significant insulation in the foundation, walls and ceilings. Designed for low maintenance, the exterior boasts durable vinyl shake siding and a standing seam metal roof. A new side deck, large enough for a hot tub or outdoor seating, extends off the living room, perfect for relaxing after a day on the slopes. Additional features include a two-car garage with built in ski storage, direct mudroom entry on 2 levels, and a well-maintained lawn area. Located just five minutes from Bethel Village and 15 minutes from Sunday River, this exceptional mountain retreat is an ideal four-season getaway. Don't miss the opportunity to own this meticulously maintained home in one of Maine's most sought-after locations!
  • Roads:Dirt: Yes
  • Special Features: None

Interior Features

  • Furnished: Furnished
  • Appliances: Refrigerator, Microwave, Electric Range, Dishwasher
  • Has Basement: Interior, Walk-Out Access, Finished, Full
  • Full Bathrooms: 2
  • Total Bedrooms: 4
  • Below Grade Sq Ft: 600.0
  • Fireplaces: 1
  • Fireplace: Yes
  • Flooring: Wood, Tile
  • Interior Amenities: 1st Floor Primary Bedroom w/Bath
  • Full Basement: Yes
  • Bedroom 2 Level: First
  • Bedroom 3 Level: Second
  • Bedroom 4 Bedroom 4 Level: Second
  • Kitchen Kitchen Level: First
  • Living Room Living Room Level: First
  • Bedroom 1:Bedroom 1 Level: First

Exterior Features

  • Lot Features: Rolling/Sloping, Open, Level, Wooded, Near Town, Ski Resort
  • View: Mountain(s), Scenic
  • Waterfront: No
  • Construction Type: Vinyl Siding, Shingle Siding, Wood Frame
  • Foundation Details: Concrete Perimeter
  • Patio And Porch Features: Deck
  • Roof: Metal
  • Patio And Porch Features:Deck: Yes

Garage/Parking

  • Attached Garage: Yes
  • Garage Spaces: 2.0
  • Parking Features: 5 - 10 Spaces, Gravel, Inside Entrance

Utilities

  • Laundry Features: Laundry - 1st Floor, Main Level
  • Cooling: None
  • Cooling Y N: No
  • Heating: Zoned, Stove, Hot Water, Direct Vent Heater, Baseboard
  • Heating Yn: Yes
  • Electric: Circuit Breakers
  • Sewer: Private Sewer
  • Water Source: Well, Private

Condo/Co-op/Association

  • Association Fee: 250.0
  • Association Fee Frequency: Annually
  • Association: Yes

Lot Info

  • Land Lease: No
  • Lot Size Sq Ft: 98010.0
  • Parcel #: 28FirstStreetBethelME
  • Zoning: Residential

Tax Info

  • Tax Annual Amount: 4093.0
  • Tax Lot: 29-5
  • Tax Year: 2024

Home Values in the Area

Source: Public Records

Average Home Value in this Area


Source: Public Records

Agents Specializing in Bethel, ME

See All Agents

Property History

We collect this data history from publicly available records. To have your information removed, we recommend requesting removal directly through your county’s website.

Date Event Price List to Sale Price per Sq Ft
08/01/2025 08/01/25 Sold $750,000 -2.6% $295 / Sq Ft
07/11/2025 07/11/25 Pending -- -- --
06/28/2025 06/28/25 Price Changed $770,000 -3.1% $303 / Sq Ft
05/16/2025 05/16/25 Price Changed $795,000 -6.3% $313 / Sq Ft
04/26/2025 04/26/25 Price Changed $848,000 -5.6% $333 / Sq Ft
04/02/2025 04/02/25 For Sale $898,000 -- $353 / Sq Ft
Source: Maine Listings

Agents Affiliated with this Home

  • Section Image
  • Section Image
See All Agents

Map

Source: Maine Listings

MLS Number: 1617827

Maine Listings
Your Personal Tour Guide

Ask me questions while you tour the home.