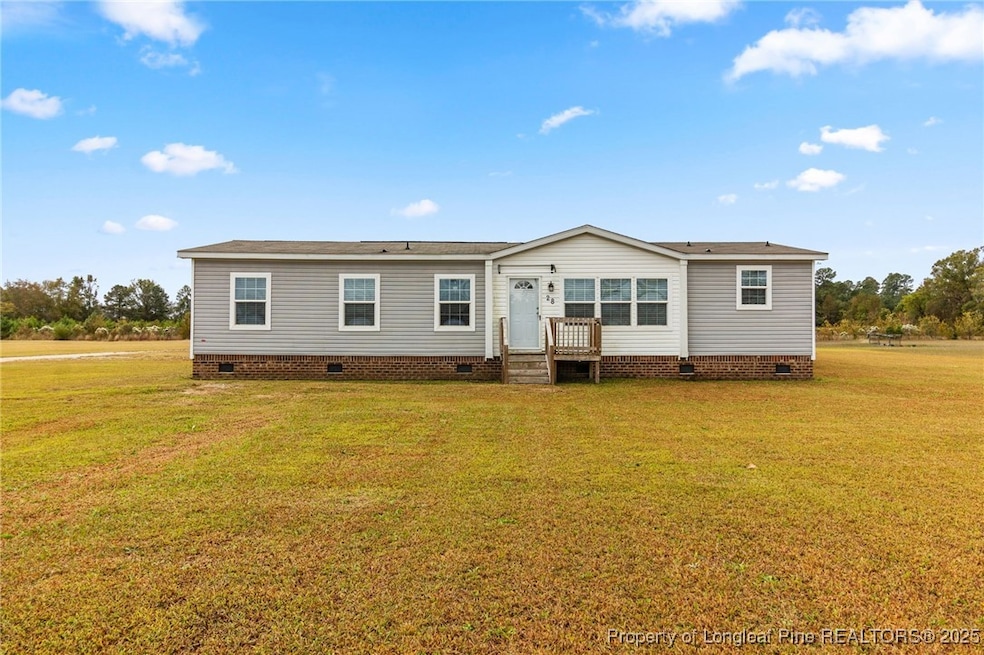
NOT LISTED FOR SALE
3 Beds
2 Baths
1,568 Sq Ft
1.08 Acre Lot

Sale Details

Date Sold: March 20, 2026

Last sale price $187,000 $119 Per Sq Ft

112 Days on Market

Highlights

  • Above Ground Pool
  • Deck
  • Corner Lot
  • PSRC Early College at RCC Rated A
  • Main Floor Primary Bedroom
  • No HOA

About This Home

As of March 2026

Beautiful 3 bedroom 2 bathroom manufactured home on a permanent foundation! Only a few years old, this home offers peace of mind for long-term living with newer big-ticket systems like the roof, HVAC, water heater, and windows. The open floor plan includes a spacious living room, dining area, and kitchen with a large island, plenty of counter space, and a coffee bar with a pantry behind a sliding barn door. The split floor plan has the primary bedroom on one side of the house and the other two bedrooms on the other. The primary suite features a large bathroom with dual vanities and a walk-in shower. Enjoy a separate laundry room with refrigerator that stays. Outside, there are two sheds, a double carport, and an above-ground pool — perfect for relaxing or entertaining! Enjoy the best of country-living on over an acre with no HOA, low taxes and an affordable cost of living.

Last Agent to Sell the Property

MEGAN PETERS

COLDWELL BANKER ADVANTAGE - FAYETTEVILLE License #299710 Listed on: 10/28/2025

COLDWELL BANKER ADVANTAGE - FAYETTEVILLE

Last Buyer's Agent

LISEA SNIDER

ONNIT REALTY GROUP License #362473

Property Details

Home Type

  • Manufactured Home

Year Built

  • Built in 2020

Lot Details

  • 1.08 Acre Lot
  • Partially Fenced Property
  • Corner Lot
  • Property is in good condition

Home Design

  • Vinyl Siding

Interior Spaces

  • 1,568 Sq Ft Home
  • Ceiling Fan
  • Blinds
  • Combination Dining and Living Room
  • Crawl Space
  • Fire and Smoke Detector

Kitchen

  • Eat-In Kitchen
  • Range with Range Hood
  • Recirculated Exhaust Fan
  • Dishwasher
  • Kitchen Island

Flooring

  • Carpet
  • Luxury Vinyl Plank Tile

Bedrooms and Bathrooms

  • 3 Bedrooms
  • Primary Bedroom on Main
  • 2 Full Bathrooms
  • Double Vanity
  • Separate Shower

Laundry

  • Laundry in unit
  • Washer and Dryer Hookup

Parking

  • 2 Carport Spaces
  • No Garage

Outdoor Features

  • Above Ground Pool
  • Deck
  • Patio
  • Outdoor Storage

Schools

  • Pembroke Middle School
  • Purnell Swett High School

Utilities

  • Central Air
  • Heat Pump System
  • Septic Tank

Community Details

  • No Home Owners Association

Listing and Financial Details

  • Home warranty included in the sale of the property
  • Tax Lot 10
  • Assessor Parcel Number 032509755700

Property Details

Home Type

Manufactured Home

Year Built

Built in 2020

Lot Details

1.08 Acres

Listing Details

  • Property Sub Type: Manufactured Home
  • Prop. Type: Residential
  • Lot Size Acres: 1.08
  • Inclusions: Refrigerator in kitchen & laundry, above ground pool, pool equipment, 2 sheds
  • Ownership: More than a year
  • Subdivision Name: NONE
  • Directions: Use Google Maps / GPS from your location
  • Architectural Style: Manufactured Home
  • Carport Y N: Yes
  • Garage Yn: No
  • New Construction: No
  • Year Built: 2020
  • Property Sub Type Additional: Manufactured Home
  • Special Features: VirtualTour

Interior Features

  • Appliances: Dishwasher, Range, Refrigerator, Range Hood
  • Has Basement: Crawl Space
  • Full Bathrooms: 2
  • Total Bedrooms: 3
  • Fireplace Features: None
  • Fireplace: No
  • Flooring: Carpet, Luxury Vinyl Plank
  • Interior Amenities: Ceiling Fan(s), Double Vanity, Eat-in Kitchen, Kitchen Exhaust Fan, Kitchen Island, Primary Downstairs, Living/Dining Room, Separate Shower, Window Treatments
  • Living Area: 1568.0
  • Window Features: Blinds

Exterior Features

  • Fencing: Partial
  • Lot Features: 1-2 Acres
  • Pool Features: Above Ground
  • Exclusions: None
  • Home Warranty: Yes
  • Construction Type: Vinyl Siding
  • Exterior Features: Corner Lot, Deck, Fence, Pool, Patio, Storage
  • Patio And Porch Features: Deck, Patio
  • Property Condition: Good Condition

Garage/Parking

  • Carport Spaces: 2.0
  • Covered Parking Spaces: 2.0
  • Parking Features: No Garage

Utilities

  • Laundry Features: Washer Hookup, Dryer Hookup, In Unit
  • Security: Smoke Detector(s)
  • Cooling: Central Air
  • Cooling Y N: Yes
  • Heating: Heat Pump
  • Heating Yn: Yes
  • Sewer: Septic Tank
  • Water Source: Public

Condo/Co-op/Association

  • Association: No

Schools

  • High School: Purnell Swett High School
  • Middle Or Junior School: Pembroke Middle School

Lot Info

  • Parcel #: 032509755700

Multi Family

  • Above Grade Finished Area Units: Square Feet

Tax Info

  • Tax Lot: 10

Ownership History

We collect this data history from publicly available records. To have your information removed, we recommend requesting removal directly through your county’s website.

Date Name Owned For Owner Type

Purchase Details

Listed on
Oct 28, 2025
Closed on
Feb 22, 2026
Sold by
Bought by
Seller's Agent
MEGAN PETERS
COLDWELL BANKER ADVANTAGE - FAYETTEVILLE
Buyer's Agent
LISEA SNIDER
ONNIT REALTY GROUP
List Price
$197,000
Sold Price
$187,000
Premium/Discount to List
-$10,000
-5.08%
Views
185

Home Financials for this Owner

Home Financials are based on the most recent Mortgage that was taken out on this home.
Original Mortgage
$183,612
Interest Rate
0.0612%
Mortgage Type
FHA
Source: Public Records
Create a Home Valuation Report for This Property
The Home Valuation Report is an in-depth analysis detailing your home's value as well as a comparison with similar homes in the area

Purchase History

We collect this data history from publicly available records. To have your information removed, we recommend requesting removal directly through your county’s website.

Date Buyer Sale Price Title Company
$187,000 None Listed On Document
Source: Public Records

Mortgage History

We collect this data history from publicly available records. To have your information removed, we recommend requesting removal directly through your county’s website.

Date Status Borrower Loan Amount
Open $183,612
Source: Public Records

Property History

We collect this data history from publicly available records. To have your information removed, we recommend requesting removal directly through your county’s website.

Date Event Price List to Sale Price per Sq Ft
03/20/2026 03/20/26 Sold $187,000 -1.5% $119 / Sq Ft
02/17/2026 02/17/26 Pending -- -- --
01/23/2026 01/23/26 Price Changed $189,900 -1.1% $121 / Sq Ft
12/03/2025 12/03/25 Price Changed $192,000 -2.5% $122 / Sq Ft
10/28/2025 10/28/25 For Sale $197,000 -- $126 / Sq Ft
Source: Longleaf Pine REALTORS®

Tax History

We collect this data history from publicly available records. To have your information removed, we recommend requesting removal directly through your county’s website.

Year Tax Paid Tax Assessment Tax Assessment Total Assessment is a certain percentage of the fair market value that is determined by local assessors to be the total taxable value of land and additions on the property. Land Improvement
2025 $1,159 $114,300 $12,300 $102,000
2024 $1,149 $114,300 $12,300 $102,000
2023 $916 $88,500 $11,200 $77,300
2022 $916 $88,500 $11,200 $77,300
2021 $101 $11,200 $11,200 $0
Source: Public Records

Agents Affiliated with this Home

  • Section Image
  • Section Image
See All Agents

Map

Source: Longleaf Pine REALTORS®

MLS Number: 751874

Longleaf Pine REALTORS®
Your Personal Tour Guide

Ask me questions while you tour the home.