
Carly Schaffer
Keller Williams Platinum Realty - Wyomissing
(610) 463-1363
59 Total Sales
1 in Rockland
$249,777 Price



Estimated Value: $626,412
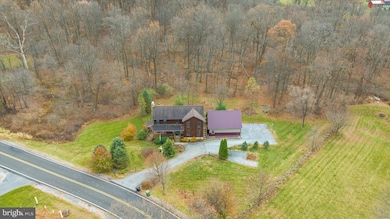
Set on nearly 6 private acres, this contemporary home offers a rare blend of natural beauty, privacy, and modern comfort in a peaceful, tucked-away Berks County community. Surrounded by mature trees, lush landscaping, and vibrant flower beds, the property provides an exceptional retreat enhanced by the soothing sounds of the Little Saucony Creek. Wildlife is plentiful—all of the deer displayed in the basement were harvested on-site during archery season, underscoring the land’s remarkable outdoor potential.
Inside, the home welcomes you with a vaulted ceiling, skylights, and an open kitchen and dining area, perfect for gatherings. The cozy living room with a wood-burning fireplace adds warmth and charm. The main level also features two bedrooms and a full bath, ideal for flexible living arrangements. The second level includes loft space, two additional bedrooms, including a spacious primary suite with his-and-hers walk-in closets. The primary bedroom connects to the fourth bedroom via a Jack and Jill full bath, featuring a brand-new walk-in shower room and vanity area, combining practicality with a spa-like feel.
The finished basement, constructed with superior pre-installed wall panels with Styrofoam and studs, offers a large recreation room and wet bar, laundry area, powder room, lots of storage and utility space, and a heavily used wood stove that serves as a key heating source in colder months. French doors lead directly to the patio and private six acre lot. The home is equipped with a two-zone hydronic heating system and 200-amp electric service, offering efficient and reliable comfort throughout the seasons. A major highlight is the expansive pole building/garage. Decking from the home’s main level leads directly to the second story of the pole building, a versatile space that could be easily finished for additional living quarters, a studio, office, or guest suite. Laundry chute, wired for speakers, central vac, wet bar, creek on property! Relax on the deck or patio, where you can take in the peaceful creek sounds and the natural beauty surrounding the home. Offering nearly 6 acres of privacy, efficient systems, and thoughtfully designed indoor and outdoor living spaces, along with a "neighborhood feel", this property is a standout opportunity in Berks County.
Last Agent to Sell the Property
(610) 369-7004 kwelch@herbrealestate.com Herb Real Estate, Inc. Brokerage Phone: 6103697004 License #RS282555 Listed on: 11/19/2025
We collect this data history from publicly available records. To have your information removed, we recommend requesting removal directly through your county’s website.
Carly Schaffer
Keller Williams Platinum Realty - Wyomissing
(610) 463-1363
59 Total Sales
1 in Rockland
$249,777 Price
Amanda Higginbotham
Keller Williams Platinum Realty - Wyomissing
(610) 894-7379
60 Total Sales
1 in Rockland
$410,000 Price
Cindy Borelli
Keller Williams Platinum Realty - Wyomissing
(484) 878-4272
57 Total Sales
2 in Rockland
$319K - $382K Price Range
Mary Sugita
Realty One Group Exclusive
(484) 878-4198
83 Total Sales
1 in Rockland
$460,000 Price
Jerry Buffa
Coldwell Banker Realty
(484) 878-3654
149 Total Sales
3 in Rockland
$95K - $560K Price Range
Erica Fair
Iron Valley Real Estate of Berks
(484) 388-4814
157 Total Sales
1 in Rockland
$211,000 Price
We collect this data history from publicly available records. To have your information removed, we recommend requesting removal directly through your county’s website.
| Date | Buyer | Sale Price | Title Company |
|---|---|---|---|
| $615,000 | Foxtrot Abstract Llc | ||
| Mammarella Kristopher D | -- | Lawyers Title Insurance Corp |
We collect this data history from publicly available records. To have your information removed, we recommend requesting removal directly through your county’s website.
| Date | Status | Borrower | Loan Amount |
|---|---|---|---|
| Open | $521,437 | ||
| Previous Owner | Mammarella Kristopher D | $185,200 |
We collect this data history from publicly available records. To have your information removed, we recommend requesting removal directly through your county’s website.
| Date | Event | Price | List to Sale | Price per Sq Ft |
|---|---|---|---|---|
| 05/06/2026 05/06/26 | Sold | $615,000 | -6.8% | $167 / Sq Ft |
| 03/17/2026 03/17/26 | Pending | -- | -- | -- |
| 03/11/2026 03/11/26 | Price Changed | $660,000 | +2.3% | $180 / Sq Ft |
| 02/20/2026 02/20/26 | For Sale | $645,000 | 0.0% | $175 / Sq Ft |
| 12/18/2025 12/18/25 | Off Market | $645,000 | -- | -- |
| 12/05/2025 12/05/25 | Price Changed | $645,000 | -0.8% | $175 / Sq Ft |
| 11/19/2025 11/19/25 | For Sale | $650,000 | -- | $177 / Sq Ft |
We collect this data history from publicly available records. To have your information removed, we recommend requesting removal directly through your county’s website.
| Year | Tax Paid | Tax Assessment Tax Assessment Total Assessment is a certain percentage of the fair market value that is determined by local assessors to be the total taxable value of land and additions on the property. | Land | Improvement |
|---|---|---|---|---|
| 2026 | $2,247 | $224,400 | $49,800 | $174,600 |
| 2025 | $2,247 | $224,400 | $49,800 | $174,600 |
| 2024 | $10,172 | $224,400 | $49,800 | $174,600 |
| 2023 | $9,898 | $224,400 | $49,800 | $174,600 |
| 2022 | $9,666 | $224,400 | $49,800 | $174,600 |
| 2021 | $9,590 | $224,400 | $49,800 | $174,600 |
| 2020 | $9,514 | $224,400 | $49,800 | $174,600 |
| 2019 | $9,402 | $224,400 | $49,800 | $174,600 |
| 2018 | $9,299 | $224,400 | $49,800 | $174,600 |
| 2017 | $9,127 | $224,400 | $49,800 | $174,600 |
| 2016 | $1,841 | $224,400 | $49,800 | $174,600 |
| 2015 | $1,841 | $224,400 | $49,800 | $174,600 |
| 2014 | $1,841 | $224,400 | $49,800 | $174,600 |
Seller's Agent in 2026
Kim Welch
Herb Real Estate, Inc.
(610) 960-1600
3 in this area
129 Total Sales
Buyer's Agent in 2026
William Beards
Springer Realty Group
(610) 334-4527
2 in this area
52 Total Sales
Source: Bright MLS
MLS Number: PABK2065690
APN: 75-5461-00-33-1667
Disclaimer: Certain information contained herein is derived from information provided by parties other than Homes.com. All information provided is deemed reliable, but is not guaranteed to be accurate and should be independently verified.
The data relating to real estate for sale on this website appears in part through the BRIGHT Internet Data Exchange program, a voluntary cooperative exchange of property listing data between licensed real estate brokerage firms, and is provided by BRIGHT through a licensing agreement.
Listing information is from various brokers who participate in the Bright MLS IDX program and not all listings may be visible on the site.
The property information being provided on or through the website is for the personal, non-commercial use of consumers and such information may not be used for any purpose other than to identify prospective properties consumers may be interested in purchasing.
Some properties which appear for sale on the website may no longer be available because they are for instance, under contract, sold or are no longer being offered for sale.
Property information displayed is deemed reliable but is not guaranteed.
Copyright 2026 Bright MLS, Inc.
Ask me questions while you tour the home.