
Brett Lieberman
The Riverside Realty Group
(475) 889-7388
81 Total Sales
3 in Wolfpit
$885K - $1.1M Price Range
Estimated Value: $805,000 - $872,000
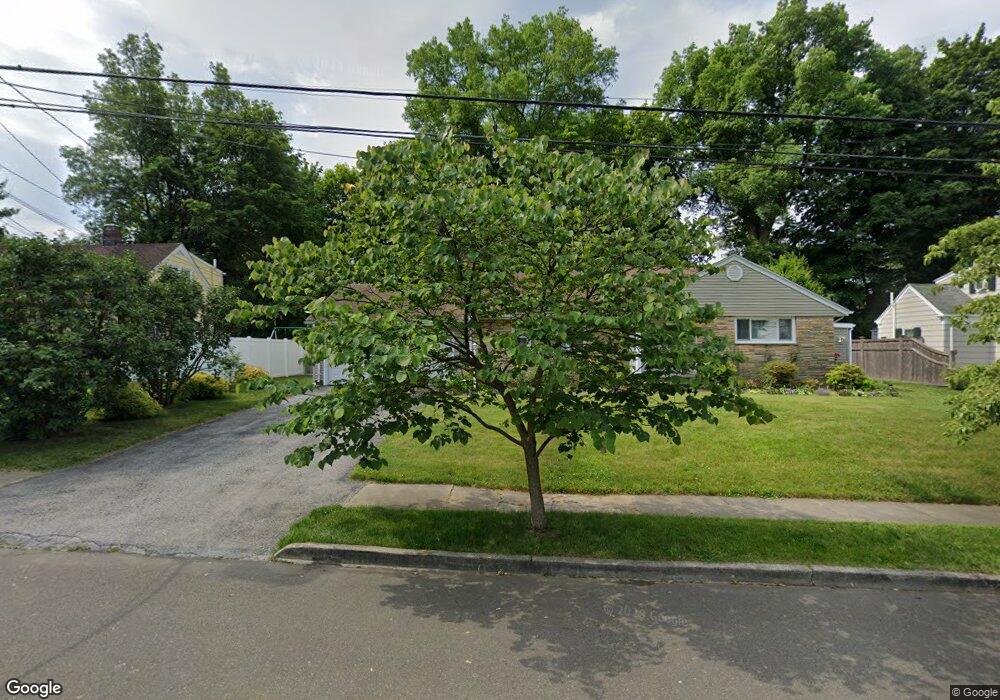
This home is located at 28 Highbrook Rd, Norwalk, CT 06851 and is currently estimated at $827,074, approximately $514 per square foot. 28 Highbrook Rd is a home located in Fairfield County with nearby schools including Tracey School, West Rocks Middle School, and Norwalk High School.
We collect this data history from publicly available records. To have your information removed, we recommend requesting removal directly through your county’s website.
Brett Lieberman
The Riverside Realty Group
(475) 889-7388
81 Total Sales
3 in Wolfpit
$885K - $1.1M Price Range
Toni Riordan
Berkshire Hathaway NE Prop.
(475) 252-9530
81 Total Sales
1 in Wolfpit
$640,000 Price
Deb Lombardo
Coldwell Banker Realty
(475) 271-1086
36 Total Sales
1 in Wolfpit
$710,000 Price
Regina Comfort
Coldwell Banker Realty
(475) 800-8538
85 Total Sales
1 in Wolfpit
$575,000 Price
Jackie Davis
William Raveis Real Estate
(475) 262-9288
193 Total Sales
1 in Wolfpit
$832,000 Price
Eileen Brown
William Raveis Real Estate
(845) 582-3276
29 Total Sales
1 in Wolfpit
$575,000 Price
We collect this data history from publicly available records. To have your information removed, we recommend requesting removal directly through your county’s website.
| Date | Buyer | Sale Price | Title Company |
|---|---|---|---|
| $495,000 | -- | ||
| Tremaglio Ralph | $188,500 | -- |
We collect this data history from publicly available records. To have your information removed, we recommend requesting removal directly through your county’s website.
| Year | Tax Paid | Tax Assessment Tax Assessment Total Assessment is a certain percentage of the fair market value that is determined by local assessors to be the total taxable value of land and additions on the property. | Land | Improvement |
|---|---|---|---|---|
| 2025 | $10,337 | $431,670 | $195,070 | $236,600 |
| 2024 | $10,184 | $431,670 | $195,070 | $236,600 |
| 2023 | $8,187 | $325,400 | $158,180 | $167,220 |
| 2022 | $8,035 | $325,400 | $158,180 | $167,220 |
| 2021 | $7,826 | $325,400 | $158,180 | $167,220 |
| 2020 | $7,822 | $325,400 | $158,180 | $167,220 |
| 2019 | $7,603 | $325,400 | $158,180 | $167,220 |
| 2018 | $8,413 | $315,530 | $179,930 | $135,600 |
| 2017 | $8,124 | $315,530 | $179,930 | $135,600 |
| 2016 | $8,046 | $315,530 | $179,930 | $135,600 |
| 2015 | $8,024 | $315,530 | $179,930 | $135,600 |
| 2014 | $7,920 | $315,530 | $179,930 | $135,600 |
Ask me questions while you tour the home.