
Sharon Chase
Coldwell Banker Realty
(959) 251-1032
115 Total Sales
1 in Berlin
$289,000 Price
Estimated Value: $482,609
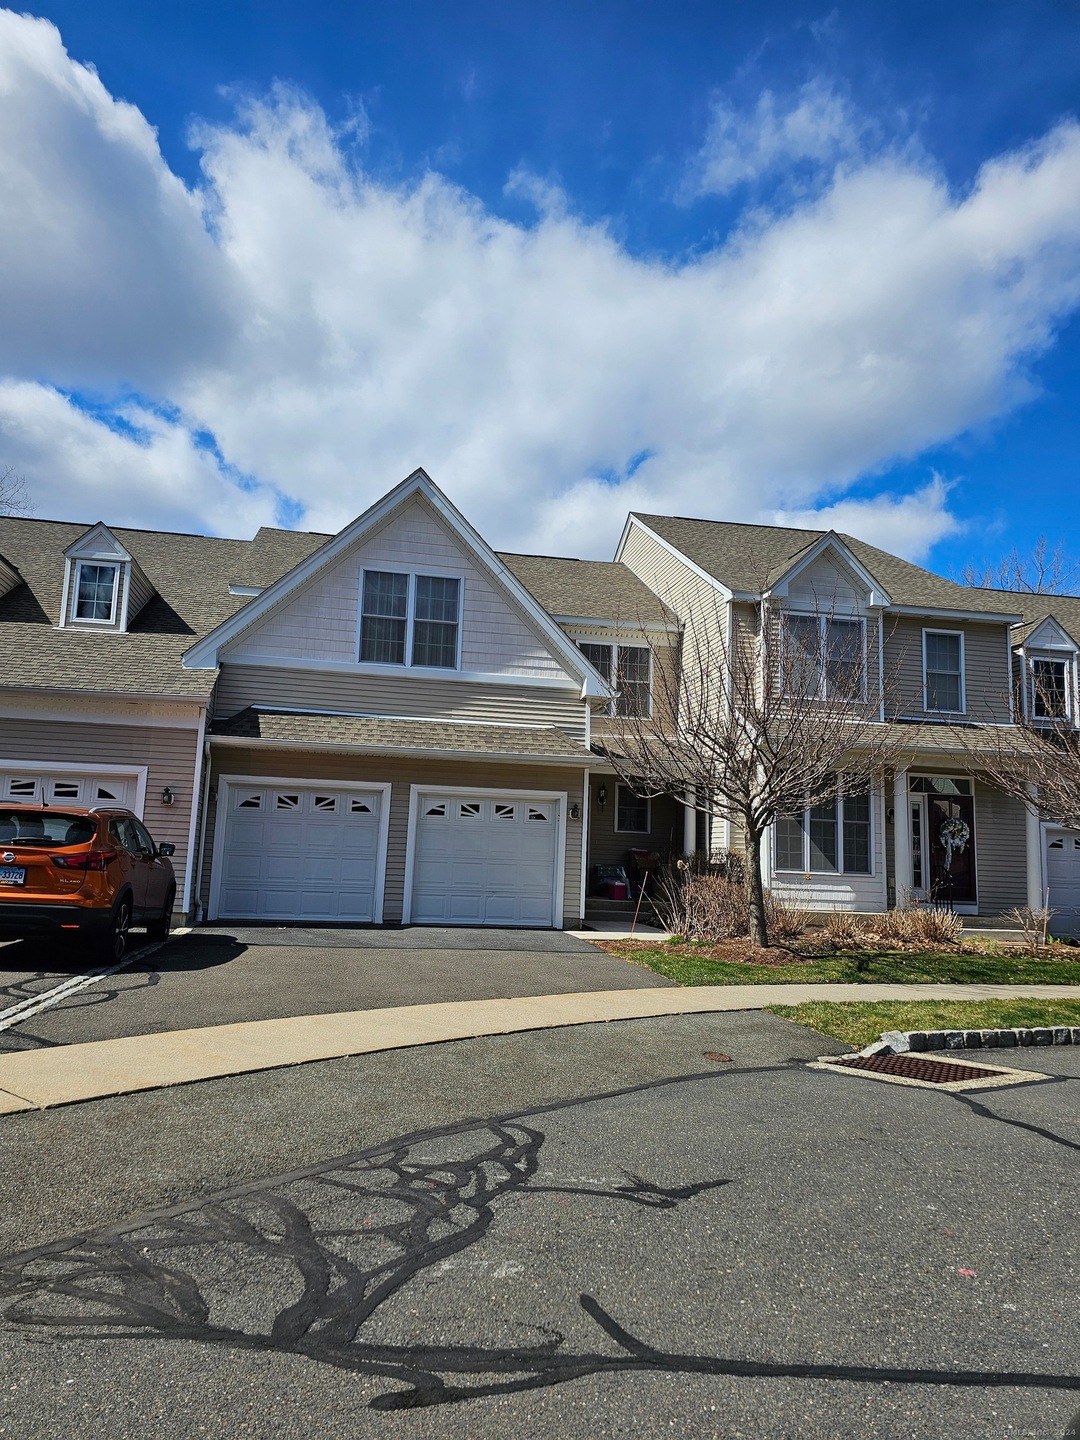
This amazing 6 room townhome has much to offer! Toll Brothers Built in 2009-2010. Walk to mailbox and Community Center w/workout facility plus gathering room, kitchen ready for your next gathering. Come see for yourself this will not last! A solid built home, steel beam construction set on the base of the Lamentations Mountains.
Last Agent to Sell the Property
Pavlik Real Estate LLC License #RES.0770750 Listed on: 03/17/2024
Sharon Chase
Coldwell Banker Realty
(959) 251-1032
115 Total Sales
1 in Berlin
$289,000 Price
Lana Ogrodnik
Showcase Realty, Inc.
(475) 263-4970
56 Total Sales
1 in Berlin
$325,000 Price
Jim Treanor Jr
ERA Treanor Real Estate
(475) 244-9541
213 Total Sales
7 in Berlin
$315K - $715K Price Range
Chris Callahan
Berkshire Hathaway NE Prop.
(860) 406-5726
115 Total Sales
1 in Berlin
$405,000 Price
Patrick Farley
Statewide Premier Prop. LLC
(860) 259-4044
74 Total Sales
1 in Berlin
$620,000 Price
Cheryl Zalewski
eXp Realty
(860) 783-7745
107 Total Sales
1 in Berlin
$134,000 Price
We collect this data history from publicly available records. To have your information removed, we recommend requesting removal directly through your county’s website.
| Date | Event | Price | List to Sale | Price per Sq Ft |
|---|---|---|---|---|
| 04/30/2024 04/30/24 | Sold | $427,500 | -2.2% | $188 / Sq Ft |
| 03/29/2024 03/29/24 | Pending | -- | -- | -- |
| 03/21/2024 03/21/24 | For Sale | $437,000 | -- | $192 / Sq Ft |
We collect this data history from publicly available records. To have your information removed, we recommend requesting removal directly through your county’s website.
| Year | Tax Paid | Tax Assessment Tax Assessment Total Assessment is a certain percentage of the fair market value that is determined by local assessors to be the total taxable value of land and additions on the property. | Land | Improvement |
|---|---|---|---|---|
| 2025 | $6,991 | $228,100 | $0 | $228,100 |
| 2024 | $6,891 | $228,100 | $0 | $228,100 |
| 2023 | $6,743 | $228,100 | $0 | $228,100 |
| 2022 | $7,188 | $209,500 | $0 | $209,500 |
| 2021 | $7,108 | $209,500 | $0 | $209,500 |
| 2020 | $7,108 | $209,500 | $0 | $209,500 |
| 2019 | $7,108 | $209,500 | $0 | $209,500 |
| 2018 | $6,809 | $209,500 | $0 | $209,500 |
| 2017 | $6,363 | $201,300 | $0 | $201,300 |
| 2016 | $6,202 | $201,300 | $0 | $201,300 |
| 2015 | $6,109 | $201,300 | $0 | $201,300 |
| 2014 | $5,822 | $201,300 | $0 | $201,300 |
Seller's Agent in 2024
Cynthia Pavlik-Gillooly
Pavlik Real Estate LLC
(860) 510-2843
6 Total Sales
Buyer's Agent in 2024
Lou Raven
eXp Realty
(860) 785-3614
48 Total Sales
Source: SmartMLS
MLS Number: 24004214
APN: BERL-000272-000153-000021-000053
Disclaimer: Certain information contained herein is derived from information provided by parties other than Homes.com. All information provided is deemed reliable, but is not guaranteed to be accurate and should be independently verified.
IDX information is provided exclusively for personal, non-commercial use, and may not be used for any purpose other than to identify prospective properties consumers may be interested in purchasing. Information is deemed reliable but not guaranteed.
Ask me questions while you tour the home.