
Brenda Richmond
Keller Williams Realty - Moorestown
(856) 617-5062
89 Total Sales
3 in Evesham
$197K - $475K Price Range
Estimated Value: $487,000 - $528,000
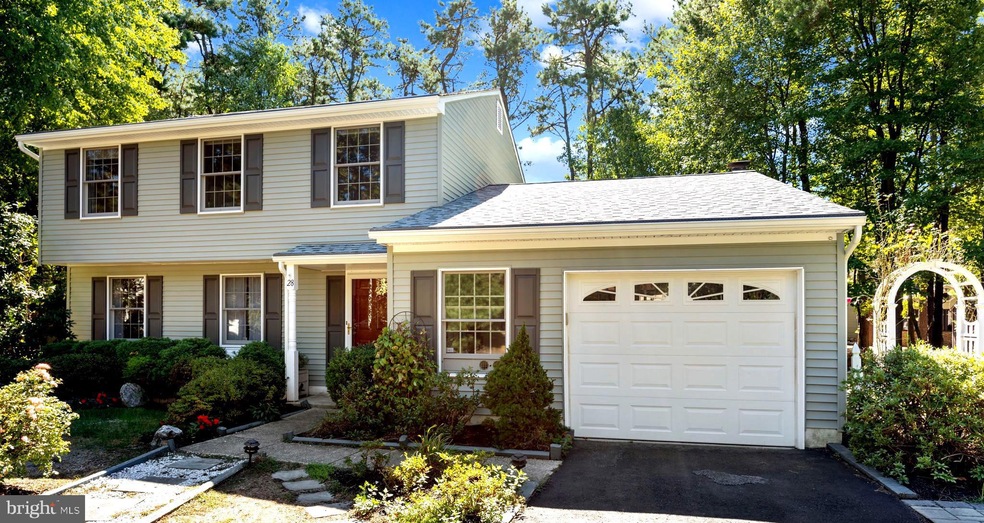
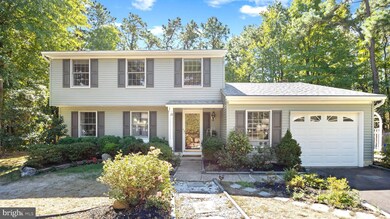
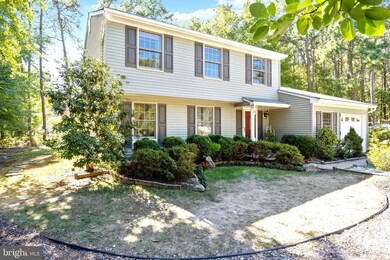
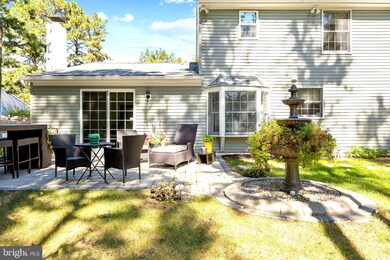
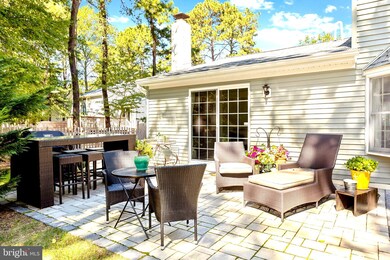
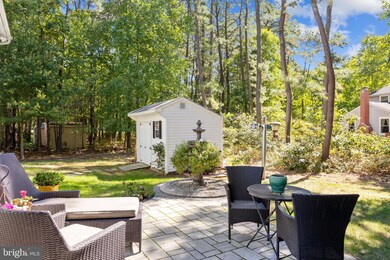
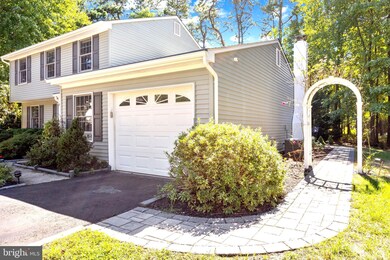
THE JEWEL OF KINGS GRANT - Rare opportunity to buy this newly renovated 3 bed - 2.5 bath colonial on a private cul-de-sac in this highly sought after Marlton community. This home just got a brand new roof and siding ($50K value), bathroom plumbing and pipes as well new electrical (200 amp panel) and recessed lighting, brand new 80 gallon water heater . The first floor is equipped with a 2 yr old kitchen with soft-close maple glazed cabinets, granite counter tops, a pantry, newer stainless steel appliances, deep under-mount sink, a breakfast nook with picture window that looks out to the wooded yard and the paver patio area with a relaxing fountain frequented by birds of all varieties. Beautiful vinyl wood plank flooring throughout the first floor, fresh paint throughout the entire house. The kitchen opens to the family room with a cozy gas fireplace for cool winter nights. There is s spacious and bright living room with a separate dining room that could also be used as a study/tv room, half bath with wainscoting, full size laundry room and a one car garage that is currently set up as a gym and storage closet but can easily be converted back to a garage. Upstairs you will find the owner's suite and attached bath with new marble floors, shower enclosure, lighting and medicine cabinet. There are two additional bedrooms and another full bath with new marble floors, medicine cabinet and skylight that auto senses and closes in the rain. The home has a monitored alarm system, outdoor security lighting, Storm door on the front and large shed in the back yard. This home is 100% move in ready - so quick grab your things because this home will not last long! SELLER'S WILL HAPPILY CONVERT GARAGE BACK TO IT'S ORIGINAL USE. The community offers every possible amenity with it's own elementary school, fire department, lake, beach, playgrounds, swimming pool, sports courts, walk/run/biking trails, golf course, day care, restaurants and easy access to highways, hospitals, shopping and so much more.
Last Agent to Sell the Property
(856) 470-1066 lizrocco@amrealtyadvisors.com AM Realty Advisors LLC Brokerage Phone: 8564701066 Listed on: 10/06/2022
We collect this data history from publicly available records. To have your information removed, we recommend requesting removal directly through your county’s website.
Brenda Richmond
Keller Williams Realty - Moorestown
(856) 617-5062
89 Total Sales
3 in Evesham
$197K - $475K Price Range
William McDonnell
Compass New Jersey, LLC - Moorestown
(856) 637-5076
55 Total Sales
1 in Evesham
$605,000 Price
Jill Dubin
BHHS Fox & Roach-Cherry Hill
(856) 888-9332
29 Total Sales
1 in Evesham
$300,000 Price
Dave Beach
Real Broker, LLC
(856) 843-4364
404 Total Sales
6 in Evesham
$190K - $690K Price Range
Darlene Mayernik
Keller Williams Premier
(856) 830-6621
320 Total Sales
3 in Evesham
$275K - $525K Price Range
Connie Curci
RE/MAX Of Cherry Hill
(856) 531-7313
232 Total Sales
8 in Evesham
$136K - $560K Price Range
We collect this data history from publicly available records. To have your information removed, we recommend requesting removal directly through your county’s website.
| Date | Buyer | Sale Price | Title Company |
|---|---|---|---|
| $415,000 | Foundation Title | ||
| $400,000 | Westcor Land Title | ||
| -- | None Available | ||
| -- | None Available |
We collect this data history from publicly available records. To have your information removed, we recommend requesting removal directly through your county’s website.
| Date | Status | Borrower | Loan Amount |
|---|---|---|---|
| Open | $332,000 |
We collect this data history from publicly available records. To have your information removed, we recommend requesting removal directly through your county’s website.
| Date | Event | Price | List to Sale | Price per Sq Ft | Prior Sale |
|---|---|---|---|---|---|
| 11/17/2022 11/17/22 | Sold | $415,000 | 0.0% | $231 / Sq Ft | |
| 10/12/2022 10/12/22 | Pending | -- | -- | -- | |
| 10/06/2022 10/06/22 | For Sale | $415,000 | +3.8% | $231 / Sq Ft | |
| 04/22/2022 04/22/22 | Sold | $400,000 | +2.6% | $223 / Sq Ft | View Prior Sale |
| 04/09/2022 04/09/22 | Pending | -- | -- | -- | |
| 04/03/2022 04/03/22 | For Sale | $389,900 | -- | $217 / Sq Ft |
We collect this data history from publicly available records. To have your information removed, we recommend requesting removal directly through your county’s website.
| Year | Tax Paid | Tax Assessment Tax Assessment Total Assessment is a certain percentage of the fair market value that is determined by local assessors to be the total taxable value of land and additions on the property. | Land | Improvement |
|---|---|---|---|---|
| 2026 | $9,540 | $258,600 | $105,000 | $153,600 |
| 2025 | $9,540 | $258,600 | $105,000 | $153,600 |
| 2024 | $8,309 | $258,600 | $105,000 | $153,600 |
| 2023 | $8,309 | $258,600 | $105,000 | $153,600 |
| 2022 | $7,936 | $258,600 | $105,000 | $153,600 |
| 2021 | $7,500 | $258,600 | $105,000 | $153,600 |
| 2020 | $7,649 | $258,600 | $105,000 | $153,600 |
| 2019 | $7,587 | $258,600 | $105,000 | $153,600 |
| 2018 | $7,481 | $258,600 | $105,000 | $153,600 |
| 2017 | $7,143 | $258,600 | $105,000 | $153,600 |
| 2016 | $6,962 | $258,600 | $105,000 | $153,600 |
| 2015 | $6,836 | $258,600 | $105,000 | $153,600 |
| 2014 | $6,634 | $258,600 | $105,000 | $153,600 |
Seller's Agent in 2022
R. Eric Axelson
Real Broker, LLC
(856) 979-5967
65 Total Sales
L
Seller's Agent in 2022
Lisa Salerno
AM Realty Advisors LLC
(561) 315-9809
12 Total Sales
Buyer's Agent in 2022
Kevin Ciccone
Real Broker, LLC
(856) 371-2311
235 Total Sales
Source: Bright MLS
MLS Number: NJBL2034254
APN: 13-00052-03-00008
Disclaimer: Certain information contained herein is derived from information provided by parties other than Homes.com. All information provided is deemed reliable, but is not guaranteed to be accurate and should be independently verified.
The data relating to real estate for sale on this website appears in part through the BRIGHT Internet Data Exchange program, a voluntary cooperative exchange of property listing data between licensed real estate brokerage firms, and is provided by BRIGHT through a licensing agreement.
Listing information is from various brokers who participate in the Bright MLS IDX program and not all listings may be visible on the site.
The property information being provided on or through the website is for the personal, non-commercial use of consumers and such information may not be used for any purpose other than to identify prospective properties consumers may be interested in purchasing.
Some properties which appear for sale on the website may no longer be available because they are for instance, under contract, sold or are no longer being offered for sale.
Property information displayed is deemed reliable but is not guaranteed.
Copyright 2026 Bright MLS, Inc.
Ask me questions while you tour the home.