
John Raymond
Coldwell Banker Realty Center Harbor NH
(844) 958-1420
149 Total Sales
2 in Derry
$365K - $637K Price Range
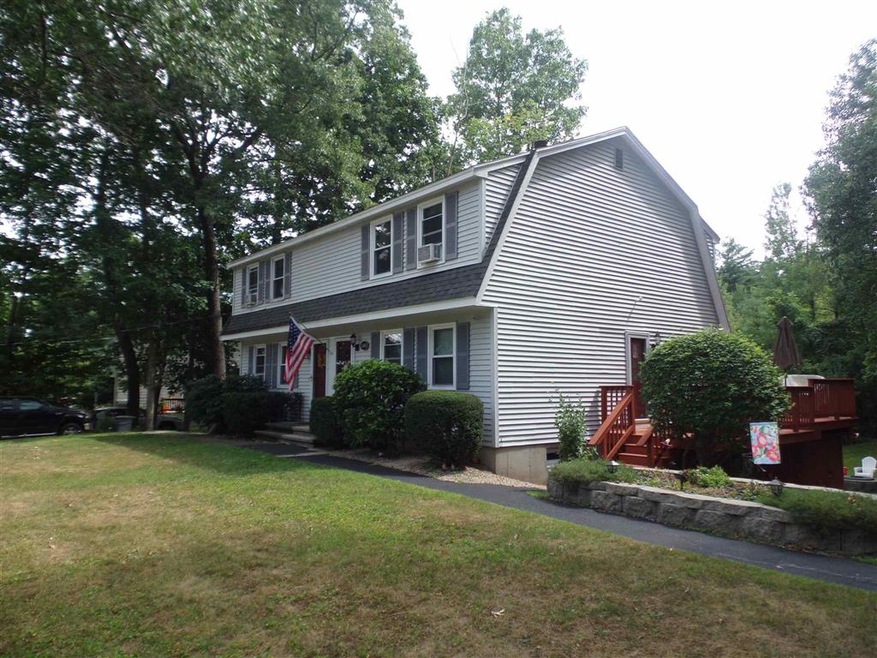

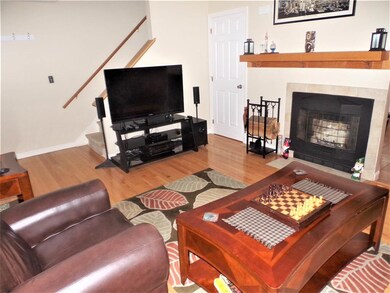
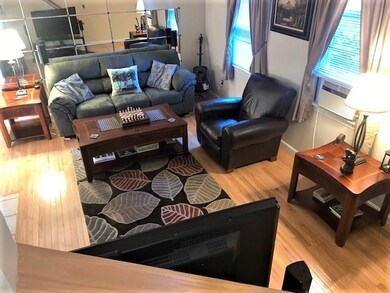

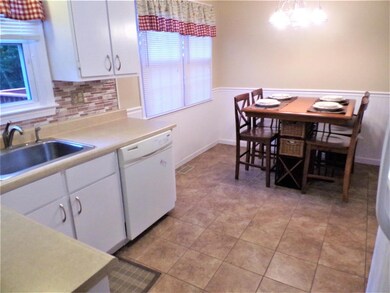
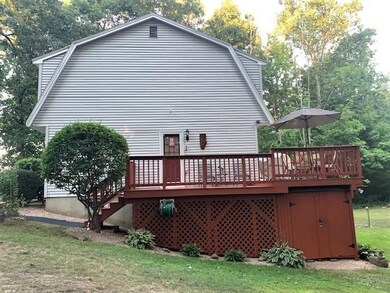
Don't Miss out, contact Brian Magoon for more details. Desirable East Derry Area/Location. Well Maintained Property with Pride of Ownership and No Condo Fees. Home has Hardwood, Tile & Carpet Floors. Updated Bath Rooms a Bonus Family Play Room, Eat-In Kitchen/Dining, Plus Extra Storage inside & out. There's Large Private Deck for BBQ's, Entertaining or Just Relaxing and Enjoying the Outdoors. Nice Landscaped Yard, Plenty of Room for Pool with a Beautiful Country Wooded Setting. Only 45+- Mins to Boston & Seacoast. Nearby Shopping, Restaurants, Lakes, Golfing, Walking Trails & more. Delayed Showings begin 8/21/20 @ 5PM
Last Agent to Sell the Property
Keller Williams Realty Metro-Londonderry License #060963 Listed on: 08/19/2020
John Raymond
Coldwell Banker Realty Center Harbor NH
(844) 958-1420
149 Total Sales
2 in Derry
$365K - $637K Price Range
Sonia Bramhall
BHHS Verani Salem
(844) 986-2901
119 Total Sales
8 in Derry
$300K - $813K Price Range
Luisita Pumphrey
EXP Realty
(339) 444-0879
41 Total Sales
1 in Derry
$465,000 Price
Karen Cronin
EXP Realty
(351) 666-8529
38 Total Sales
1 in Derry
$422,500 Price
Tammy Mores
EXP Realty
(888) 861-6037
15 Total Sales
2 in Derry
$406K - $490K Price Range
Kaylyn Moore
Apex Real Estate
(844) 999-2181
5 Total Sales
1 in Derry
$385,000 Price
We collect this data history from publicly available records. To have your information removed, we recommend requesting removal directly through your county’s website.
| Date | Event | Price | List to Sale | Price per Sq Ft |
|---|---|---|---|---|
| 09/21/2020 09/21/20 | Sold | $225,300 | +2.5% | $209 / Sq Ft |
| 08/22/2020 08/22/20 | Pending | -- | -- | -- |
| 08/19/2020 08/19/20 | For Sale | $219,900 | -- | $204 / Sq Ft |
We collect this data history from publicly available records. To have your information removed, we recommend requesting removal directly through your county’s website.
| Year | Tax Paid | Tax Assessment Tax Assessment Total Assessment is a certain percentage of the fair market value that is determined by local assessors to be the total taxable value of land and additions on the property. | Land | Improvement |
|---|---|---|---|---|
| 2026 | $3,763 | $380,414 | $91,935 | $288,479 |
| 2025 | $3,639 | $340,113 | $90,133 | $249,980 |
| 2024 | $3,639 | $333,445 | $88,366 | $245,079 |
| 2023 | $3,639 | $326,908 | $86,634 | $240,274 |
| 2022 | $3,554 | $320,499 | $84,936 | $235,563 |
| 2021 | $3,511 | $314,216 | $83,271 | $230,945 |
| 2020 | $3,484 | $310,995 | $82,418 | $228,577 |
| 2019 | $3,417 | $304,898 | $80,802 | $224,096 |
| 2018 | $3,350 | $298,920 | $79,218 | $219,702 |
| 2017 | $3,289 | $293,060 | $77,665 | $215,395 |
| 2016 | $3,078 | $287,315 | $76,143 | $211,172 |
| 2015 | $1,884 | $175,598 | $57,540 | $118,058 |
| 2014 | $1,865 | $172,161 | $56,414 | $115,747 |
Seller's Agent in 2020
Brian Magoon
Keller Williams Realty Metro-Londonderry
(603) 396-2266
46 Total Sales
GH
Buyer's Agent in 2020
Gretchen Haga
EXP Realty
(360) 202-6028
125 Total Sales
Source: PrimeMLS
MLS Number: 4823667
Disclaimer: Certain information contained herein is derived from information provided by parties other than Homes.com. All information provided is deemed reliable, but is not guaranteed to be accurate and should be independently verified.
Copyright 2026 PrimeMLS, Inc. All rights reserved. This information is deemed reliable, but not guaranteed. The data relating to real estate displayed on this display comes in part from the IDX Program of PrimeMLS. The information being provided is for consumers’ personal, non-commercial use and may not be used for any purpose other than to identify prospective properties consumers may be interested in purchasing.
Ask me questions while you tour the home.