
Agnes Aliberto
William Raveis Real Estate
(914) 313-8830
61 Total Sales
1 in Mount Kisco
$140,000 Price
Estimated Value: $816,467
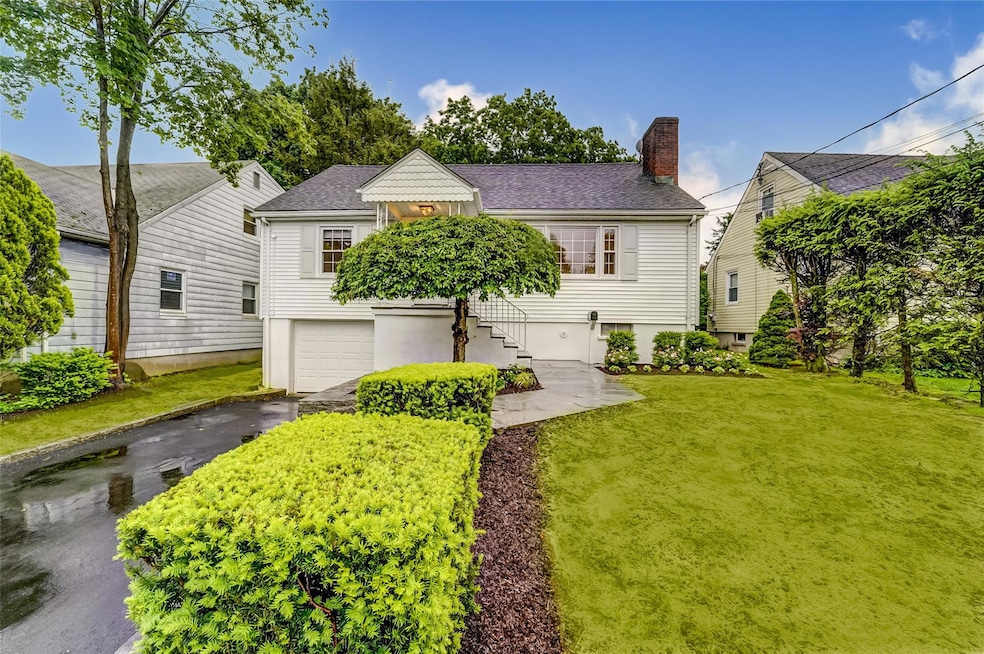
Charming Renovated Cape in Mount Kisco
Nestled just moments from the vibrant village center, this picture-perfect 4 bedroom, 2.5 bath Cape blends classic charm with thoughtful, design-forward updates-offering a sanctuary where every detail has been curated with intention.
From the moment you arrive, the freshly painted exterior evokes a timeless warmth. Step inside to discover sunlit interiors and a sense of calm that unfolds room by room. The inviting living room features glowing new hardwood floors, working wood-burning fireplace, and built-in shelves, and opens to a cheerful, carefully designed brand-new Kitchen featuring quartz countertops, hand painted backsplash, gleaming GE stainless steel appliances, and crisp new cabinetry. Sliding glass doors open to a brand-new, expansive deck-perfect for summer dinners under the stars or morning coffee overlooking the lovely, private large backyard. The first-floor primary suite features a walk-in closet and a freshly reimagined en-suite bath. A powder room for your guests rounds out the main level. Upstairs, three bedrooms with all new floors and new light fixtures, share an updated full bath, offering plenty of flexible space for family, guests, or home office needs.
The lower level offers ample storage, hookup for washer and dryer, and an attached one-car garage.
Notable improvements include brand-new kitchen, brand-new floors throughout, all new light fixtures, newly paved blacktop driveway, a new oil tank, new interior doors and hardware, new exterior front door, refreshed new landscaping, and a complete interior and exterior repaint.
Just minutes to Metro-North, Northern Westchester Hospital, Leonard Park, and the shops, cafes, and restaurants of Mount Kisco, this turnkey home offers the perfect combination of location, lifestyle, and low-maintenance living.
Last Agent to Sell the Property
Fortunato Cambareri Inc. Brokerage Phone: 914-557-7109 License #31CA0909104 Listed on: 05/21/2025
We collect this data history from publicly available records. To have your information removed, we recommend requesting removal directly through your county’s website.
Agnes Aliberto
William Raveis Real Estate
(914) 313-8830
61 Total Sales
1 in Mount Kisco
$140,000 Price
Amit Shah
Compass Greater NY, LLC
(877) 840-0812
59 Total Sales
2 in Mount Kisco
$170K - $702K Price Range
Jenny Colon
Coldwell Banker Realty
(914) 817-0269
27 Total Sales
1 in Mount Kisco
$390,000 Price
Jennifer Baukol
Coldwell Banker Realty
(914) 506-5356
19 Total Sales
1 in Mount Kisco
$1,900,000 Price
Michael Steinberg
Compass Greater NY, LLC
(866) 619-4522
26 Total Sales
1 in Mount Kisco
$1,425,000 Price
Ann Marie Damashek
Compass Greater NY, LLC
(855) 927-3165
82 Total Sales
1 in Mount Kisco
$265,000 Price
We collect this data history from publicly available records. To have your information removed, we recommend requesting removal directly through your county’s website.
| Date | Buyer | Sale Price | Title Company |
|---|---|---|---|
| $785,000 | Thoroughbred Title | ||
| P & P Group Llc | -- | The Judicial Title Ins Agenc | |
| Dippolito Piero | $100,000 | -- |
We collect this data history from publicly available records. To have your information removed, we recommend requesting removal directly through your county’s website.
| Date | Status | Borrower | Loan Amount |
|---|---|---|---|
| Open | $485,000 | ||
| Previous Owner | Ippolito Piero D | $250,000 | |
| Previous Owner | Dippolito Piero | $220,000 | |
| Previous Owner | Dippolito Piero | $100,000 |
We collect this data history from publicly available records. To have your information removed, we recommend requesting removal directly through your county’s website.
| Date | Event | Price | List to Sale | Price per Sq Ft |
|---|---|---|---|---|
| 08/04/2025 08/04/25 | Sold | $785,000 | 0.0% | $389 / Sq Ft |
| 06/23/2025 06/23/25 | Pending | -- | -- | -- |
| 06/17/2025 06/17/25 | Off Market | $785,000 | -- | -- |
| 05/21/2025 05/21/25 | For Sale | $779,000 | -- | $386 / Sq Ft |
We collect this data history from publicly available records. To have your information removed, we recommend requesting removal directly through your county’s website.
| Year | Tax Paid | Tax Assessment Tax Assessment Total Assessment is a certain percentage of the fair market value that is determined by local assessors to be the total taxable value of land and additions on the property. | Land | Improvement |
|---|---|---|---|---|
| 2025 | $1,199 | $65,000 | $9,900 | $55,100 |
| 2024 | $10,239 | $65,000 | $9,900 | $55,100 |
| 2023 | $10,060 | $65,000 | $9,900 | $55,100 |
| 2022 | $10,644 | $65,000 | $9,900 | $55,100 |
| 2021 | $10,409 | $65,000 | $9,900 | $55,100 |
| 2020 | $10,296 | $65,000 | $9,900 | $55,100 |
| 2019 | $14,188 | $65,000 | $9,900 | $55,100 |
| 2018 | $10,590 | $65,000 | $9,900 | $55,100 |
| 2017 | $2,193 | $65,000 | $9,900 | $55,100 |
| 2016 | $8,732 | $65,000 | $9,900 | $55,100 |
| 2015 | -- | $65,000 | $9,900 | $55,100 |
| 2014 | -- | $65,000 | $9,900 | $55,100 |
| 2013 | -- | $65,000 | $9,900 | $55,100 |
FC
Seller's Agent in 2025
Fortunato Cambareri
Fortunato Cambareri Inc.
(914) 557-7109
3 Total Sales
Buyer's Agent in 2025
Lauren Hurwitz
Compass Greater NY, LLC
(516) 729-3609
77 Total Sales
Buyer Co-Listing Agent in 2025
Seth Keslow
Compass Greater NY, LLC
(917) 626-9568
120 Total Sales
SC
Buyer Co-Listing Agent in 2025
Sharon Cullen Schechter
Sharon C Schechter
Source: OneKey® MLS
MLS Number: 865546
APN: 5601-080-057-00006-000-0004
Disclaimer: Certain information contained herein is derived from information provided by parties other than Homes.com. All information provided is deemed reliable, but is not guaranteed to be accurate and should be independently verified.
The data relating to real estate for sale or lease on this web site comes in part from OneKey® MLS. Real estate listings held by brokerage firms other than Ten-X are marked with the OneKey® MLS logo or an abbreviated logo and detailed information about them includes the name of the listing broker.
Based on information submitted to the MLS GRID. All data is obtained from various sources and may not have been verified by broker or MLS GRID. Supplied Open House Information is subject to change without notice. All information should be independently reviewed and verified for accuracy. Properties may or may not be listed by the office/agent presenting the information. Some IDX listings have been excluded from this website. IDX information is provided exclusively for personal, non-commercial use, and may not be used for any purpose other than to identify prospective properties consumers may be interested in purchasing.
Information is deemed reliable but not guaranteed.
Copyright 2026 OneKey® MLS. All rights reserved.
Based on information submitted to the MLS GRID
Listings courtesy of OneKey® MLS as distributed by MLS GRID
Ask me questions while you tour the home.