NOT LISTED FOR SALE

Estimated Value: $585,000 - $610,549

4 Beds
3 Baths
2,836 Sq Ft
$210/Sq Ft Est. Value

Sale Details

Date Sold: June 14, 2024

Last sale price $580,000 $205 Per Sq Ft

Est. 3% increase in value since last sale

Current estimated payment $3,696 / mo

7 Days on Market

Highlights

  • Community Boat Dock
  • Golf Course Community
  • Pool
  • Gravette Middle School Rated A-
  • Fitness Center
  • Lake View

About This Home

As of June 2024

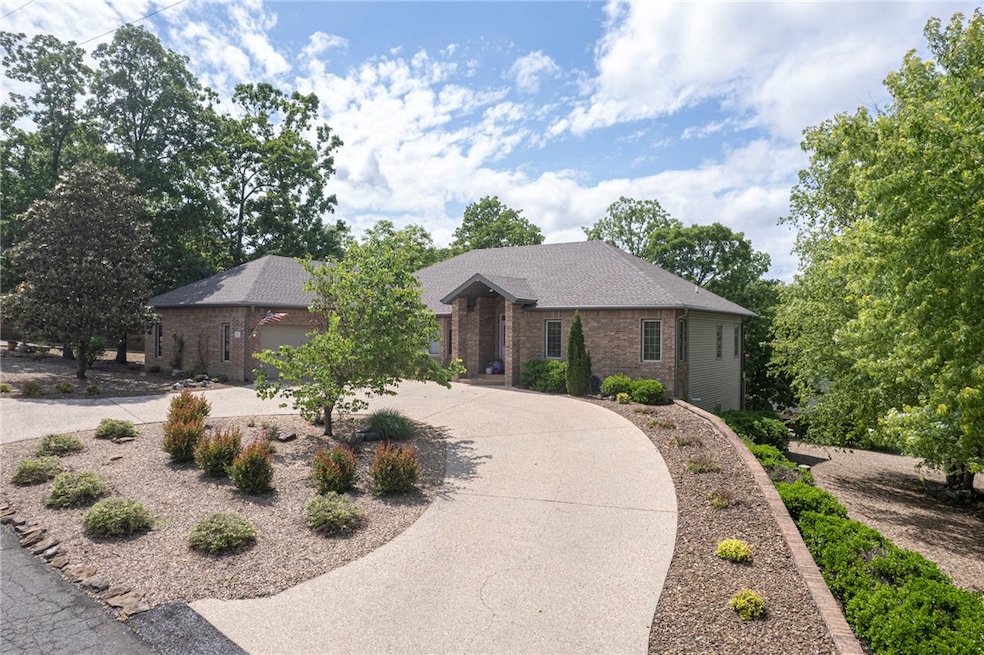
If you are looking for a home with space and a view, look no further! This home sits on over half an acre double lot, featuring a stunning view of Loch Lomand! As soon as you step foot through the front door tall cathedral ceilings welcome you to the open living space with an abundance of natural light, highlighting a double sided fire place shared with the master bedroom. This home features 4 bedrooms with 3 full baths, as well as a second family room on the lower level. No lack of storage in this home! Full walk-in closets, storage closets, workshop and attic space galore! Wired for sound throughout the home and lower patio! Only 1 mile to the Granton boat launch! Don’t miss out on this gem!

Last Agent to Sell the Property

Blakelea Leach

Sudar Group Brokerage Phone: 479-308-8380 License #SA00092569 Listed on: 05/16/2024

Last Buyer's Agent

Matt Blood

Sellers Properties Real Estate License #EB00086810

Create a Home Valuation Report for This Property
The Home Valuation Report is an in-depth analysis detailing your home's value as well as a comparison with similar homes in the area

Home Details

Home Type

  • Single Family

Est. Annual Taxes

  • $2,682

Year Built

  • Built in 2001

Lot Details

  • 24,394 Sq Ft Lot
  • Southeast Facing Home
  • Landscaped
  • Cleared Lot

HOA Fees

  • $53 Monthly HOA Fees

Home Design

  • Brick Exterior Construction
  • Slab Foundation
  • Shingle Roof
  • Architectural Shingle Roof
  • Vinyl Siding

Interior Spaces

  • 2,836 Sq Ft Home
  • 2-Story Property
  • Central Vacuum
  • Wired For Sound
  • Built-In Features
  • Cathedral Ceiling
  • Ceiling Fan
  • Double Pane Windows
  • Plantation Shutters
  • Blinds
  • Family Room with Fireplace
  • 2 Fireplaces
  • Multiple Living Areas
  • Living Room
  • Home Office
  • Library
  • Storage Room
  • Washer and Dryer Hookup
  • Lake Views
  • Finished Basement
  • Walk-Out Basement
  • Attic Fan
  • Fire and Smoke Detector

Kitchen

  • Eat-In Kitchen
  • Electric Cooktop
  • Microwave
  • Plumbed For Ice Maker
  • Dishwasher
  • Solid Surface Countertops
  • Disposal

Flooring

  • Laminate
  • Ceramic Tile

Bedrooms and Bathrooms

  • 4 Bedrooms
  • Fireplace in Bedroom
  • Walk-In Closet
  • 3 Full Bathrooms

Parking

  • 2 Car Attached Garage
  • Garage Door Opener
  • Driveway

Pool

Outdoor Features

  • Deck
  • Covered Patio or Porch

Location

  • City Lot

Utilities

  • Central Heating and Cooling System
  • Heating System Uses Propane
  • Propane Water Heater
  • Septic Tank

Listing and Financial Details

  • Legal Lot and Block 13/14 / 7

Community Details

Overview

  • Bella Vista Poa
  • Evanton Sub Bvv Subdivision
  • Community Lake

Amenities

  • Clubhouse

Recreation

  • Community Boat Dock
  • Golf Course Community
  • Tennis Courts
  • Community Playground
  • Fitness Center
  • Community Pool
  • Park
  • Trails

Home Details

Home Type

Single Family

Est. Annual Taxes

$2,682

Year Built

Built in 2001

Lot Details

0.56 Acres

HOA Fees

$53 per month

Listing Details

  • Property Sub Type: Single Family Residence
  • Prop. Type: Residential
  • Lot Size Acres: 0.56
  • Road Frontage Type: Public Road, Shared
  • Road Surface Type: Paved
  • Water Body Name: Loch Lomond
  • Subdivision Name: Evanton Sub Bvv
  • Directions: Head west on I-49, take exit 97 toward Hiwasse, turn right on AR 279 N, turn left on Hatcher Hollow Rd, slight Right on Highlands Blvd, turn left onto Evanton Rd, turn right onto Evanton dr, turn left onto Ledbetter Ln
  • Garage Yn: Yes
  • Unit Levels: Two
  • New Construction: No
  • Building Stories: 2
  • Structure Type: House
  • Year Built: 2001
  • ResoPropertyType: Residential
  • Property Sub Type Additional: Single Family Residence
  • ResoBuildingAreaSource: Owner
  • Attribution Contact: 479-308-8380
  • Special Features: VirtualTour
  • Stories: 2

Interior Features

  • Appliances: Dishwasher, Electric Cooktop, Disposal, Microwave, Propane Water Heater, Plumbed For Ice Maker
  • Has Basement: Finished, Walk-Out Access
  • Basement YN: Yes
  • Full Bathrooms: 3
  • Total Bedrooms: 4
  • Fireplace Features: Bedroom, Family Room
  • Fireplaces: 2
  • Fireplace: Yes
  • Flooring: Ceramic Tile, Laminate, Simulated Wood
  • Interior Amenities: Attic, Built-in Features, Ceiling Fan(s), Cathedral Ceiling(s), Central Vacuum, Eat-in Kitchen, Shutters, Solid Surface Counters, Walk-In Closet(s), Wired for Sound, Multiple Living Areas, Storage
  • Living Area: 2836.0
  • Dining Room Type: Library, Living Room, Office, Storage Room
  • Window Features: Double Pane Windows, Blinds, Plantation Shutters
  • ResoLivingAreaSource: Owner

Exterior Features

  • Fencing: None
  • Lot Features: Cleared, City Lot, Landscaped, Subdivision, Views
  • Pool Features: Pool, Community
  • View: Lake
  • View: Yes
  • Construction Type: Brick, Vinyl Siding
  • Direction Faces: Southeast
  • Exterior Features: Concrete Driveway
  • Foundation Details: Slab
  • Other Structures: None
  • Patio And Porch Features: Covered, Deck, Patio
  • Roof: Architectural, Shingle

Garage/Parking

  • Attached Garage: Yes
  • Covered Parking Spaces: 2.0
  • Parking Features: Attached, Garage, Garage Door Opener

Utilities

  • Laundry Features: Washer Hookup, Dryer Hookup
  • Security: Smoke Detector(s)
  • Cooling: Attic Fan, Central Air, Electric
  • Cooling Y N: Yes
  • Heating: Central, Propane
  • Heating Yn: Yes
  • Sewer: Septic Tank
  • Utilities: Electricity Available, Propane, Septic Available

Condo/Co-op/Association

  • Community Features: Clubhouse, Dock, Fitness, Golf, Playground, Park, Tennis Court(s), Lake, Pool, Trails/Paths
  • Association #2 Fee: 53.0
  • Association Fee Frequency: Monthly
  • Association Name: Bella Vista POA
  • ResoAssociationFeeFrequency: Monthly

Fee Information

  • Association Fee Includes: See Agent

Schools

  • Junior High Dist: Gravette

Lot Info

  • Zoning: N
  • ResoLotSizeUnits: Acres

Tax Info

  • Tax Annual Amount: 2682.0
  • Tax Block: 7
  • Tax Lot: 13/14

Ownership History

We collect this data history from publicly available records. To have your information removed, we recommend requesting removal directly through your county’s website.

Date Name Owned For Owner Type

Purchase Details

Listed on
May 16, 2024
Closed on
Jun 18, 2024
Sold by
Bought by
Seller's Agent
Blakelea Leach
Sudar Group
Buyer's Agent
Matt Blood
Sellers Properties Real Estate
List Price
$584,000
Sold Price
$580,000
Premium/Discount to List
-$4,000
-0.68%
Views
31
Current Estimated Value
$595,137

Home Financials for this Owner

Home Financials are based on the most recent Mortgage that was taken out on this home.
Estimated Appreciation
$15,137
Avg. Annual Appreciation
1.18%
Original Mortgage
$464,000
Interest Rate
7.22%
Mortgage Type
New Conventional

Purchase Details

Listed on
Feb 17, 2022
Closed on
Mar 22, 2022
Sold by
Bought by
Seller's Agent
Sherry Laemmle
Crye-Leike REALTORS-Bella Vista
Buyer's Agent
Janay Nutt
Better Homes and Gardens Real Estate Journey Bento
List Price
$449,000
Sold Price
$480,000
Premium/Discount to List
$31,000
6.9%

Home Financials for this Owner

Home Financials are based on the most recent Mortgage that was taken out on this home.
Avg. Annual Appreciation
8.86%
Original Mortgage
$432,000
Interest Rate
3.69%
Mortgage Type
New Conventional

Purchase Details

Closed on
Sep 9, 2011
Sold by
Bought by

Purchase Details

Closed on
Aug 10, 1999
Bought by

Purchase Details

Closed on
Oct 1, 1986
Bought by
Source: Public Records

Home Values in the Area

Source: Public Records

Average Home Value in this Area


Source: Public Records

Agents Specializing in Bella Vista, AR

See All Agents

Purchase History

We collect this data history from publicly available records. To have your information removed, we recommend requesting removal directly through your county’s website.

Date Buyer Sale Price Title Company
$580,000 Realty Title
$480,000 Curtis Fran
$7,794 None Available
$9,000 --
$19,000 --
Source: Public Records

Mortgage History

We collect this data history from publicly available records. To have your information removed, we recommend requesting removal directly through your county’s website.

Date Status Borrower Loan Amount
Open $456,000
Closed $464,000
Previous Owner $432,000
Previous Owner $118,900
Previous Owner $130,000
Source: Public Records

Property History

We collect this data history from publicly available records. To have your information removed, we recommend requesting removal directly through your county’s website.

Date Event Price List to Sale Price per Sq Ft Prior Sale
06/14/2024 06/14/24 Sold $580,000 -0.7% $205 / Sq Ft
05/23/2024 05/23/24 Pending -- -- --
05/16/2024 05/16/24 For Sale $584,000 +21.7% $206 / Sq Ft
03/22/2022 03/22/22 Sold $480,000 +6.9% $169 / Sq Ft View Prior Sale
02/21/2022 02/21/22 Pending -- -- --
02/17/2022 02/17/22 For Sale $449,000 -- $158 / Sq Ft
Source: ArkansasOne MLS

Tax History

We collect this data history from publicly available records. To have your information removed, we recommend requesting removal directly through your county’s website.

Year Tax Paid Tax Assessment Tax Assessment Total Assessment is a certain percentage of the fair market value that is determined by local assessors to be the total taxable value of land and additions on the property. Land Improvement
2025 $4,546 $88,538 $1,600 $86,938
2024 $3,083 $88,538 $1,600 $86,938
2023 $2,936 $59,560 $1,600 $57,960
2022 $1,797 $59,560 $1,600 $57,960
2021 $1,791 $59,560 $1,600 $57,960
2020 $1,800 $44,490 $1,200 $43,290
2019 $1,800 $44,490 $1,200 $43,290
2018 $1,825 $44,490 $1,200 $43,290
2017 $1,700 $44,490 $1,200 $43,290
2016 $1,700 $44,490 $1,200 $43,290
2015 $2,009 $46,270 $2,000 $44,270
2014 $1,659 $46,270 $2,000 $44,270
Source: Public Records

Agents Affiliated with this Home

  • Section Image
  • Section Image
  • Section Image
  • Section Image
See All Agents

Map

Source: ArkansasOne MLS

MLS Number: 1276007

ArkansasOne MLS

APN: 16-35512-000

Your Personal Tour Guide

Ask me questions while you tour the home.