
Naoji Moriuchi
Compass New Jersey, LLC - Moorestown
(856) 452-4940
290 Total Sales
4 in Delran
$200K - $475K Price Range
Estimated Value: $465,000 - $502,097
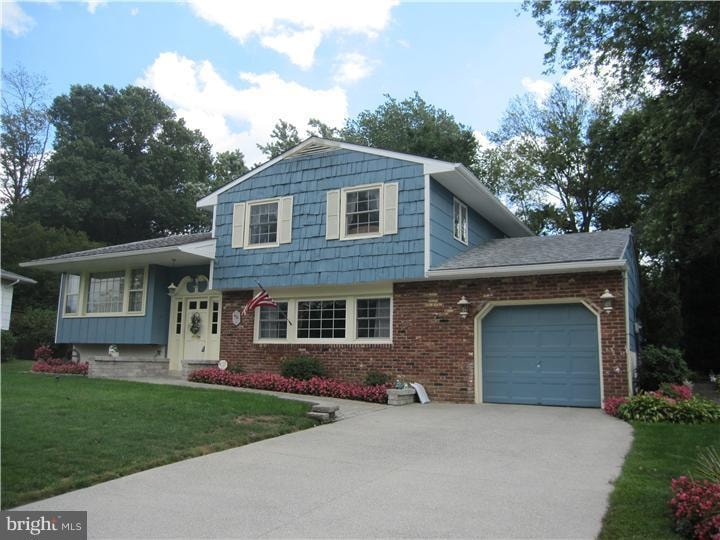
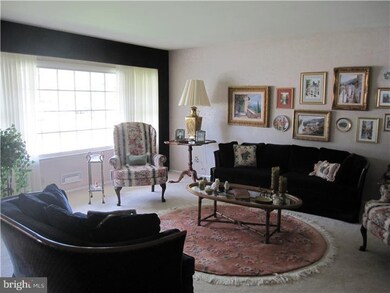
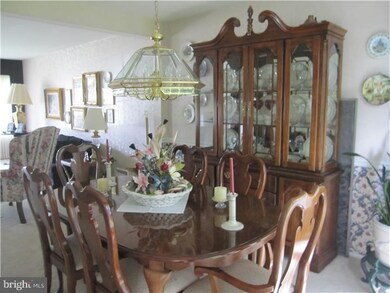
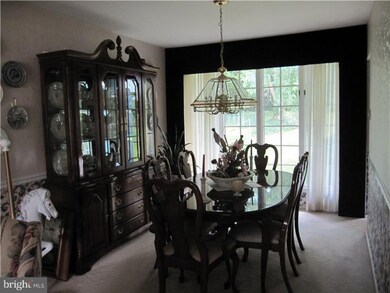
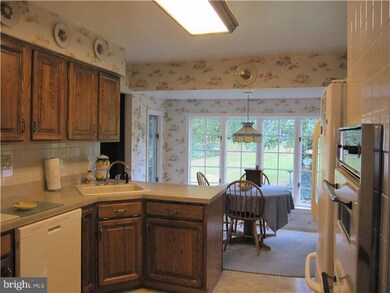
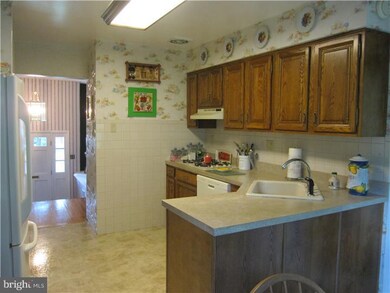
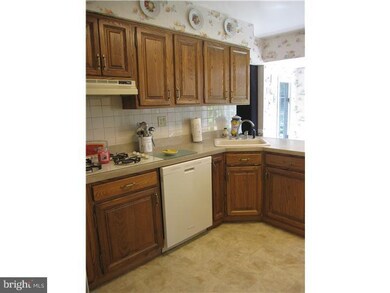
Welcome home to this 4 bedroom 1 and 1/2 bath home located in Millside Heights. This home features hardwood flooring in the foyer as well as the entire upstairs! On the main level there is a living room, formal dining room and large kitchen with breakfast room with lovely views of the backyard. The kitchen features a new dishwasher, Gas range as well as a double oven, and sunny breakfast area. The upper level features three bedrooms, the large master suite features a double closet and door leading to a full bathroom. The lower level features a very large family room, 4th bedroom and half bath. There is a basement perfect for storage. The landscaped backyard features a shed as well as a deck so you can enjoy the outside. The roof is only 8 years old! Make your appointment to see this home today!
Last Agent to Sell the Property
(856) 983-2888 rmichaud@weichertrealtors.net Weichert Realtors-Medford License #0681082 Listed on: 09/13/2013
Last Buyer's Agent
Nancy Needs-Morton
naneedsmorton@comcast.net Century 21 Alliance-Moorestown
We collect this data history from publicly available records. To have your information removed, we recommend requesting removal directly through your county’s website.
Naoji Moriuchi
Compass New Jersey, LLC - Moorestown
(856) 452-4940
290 Total Sales
4 in Delran
$200K - $475K Price Range
Adam Baldwin
Compass RE
(610) 200-6685
97 Total Sales
1 in Delran
$475,000 Price
Eliza Babcock
Keller Williams Realty - Cherry Hill
(856) 619-8909
217 Total Sales
2 in Delran
$520K - $640K Price Range
Maria Jobes-Hogan
BHHS Fox & Roach-Mt Laurel
(856) 372-4035
98 Total Sales
4 in Delran
$175K - $450K Price Range
Nativita Warner
Keller Williams Premier
(267) 394-9886
103 Total Sales
3 in Delran
$515K - $540K Price Range
Melanie Pantaleo
Century 21 Rauh & Johns
(856) 666-2521
31 Total Sales
1 in Delran
$445,000 Price
We collect this data history from publicly available records. To have your information removed, we recommend requesting removal directly through your county’s website.
| Date | Buyer | Sale Price | Title Company |
|---|---|---|---|
| $245,000 | Infinity Title Agency | ||
| Cicero Rosalie | -- | None Available | |
| Cicero Frank | -- | -- |
We collect this data history from publicly available records. To have your information removed, we recommend requesting removal directly through your county’s website.
| Date | Status | Borrower | Loan Amount |
|---|---|---|---|
| Open | $110,000 |
We collect this data history from publicly available records. To have your information removed, we recommend requesting removal directly through your county’s website.
| Year | Tax Paid | Tax Assessment Tax Assessment Total Assessment is a certain percentage of the fair market value that is determined by local assessors to be the total taxable value of land and additions on the property. | Land | Improvement |
|---|---|---|---|---|
| 2026 | $8,366 | $208,900 | $65,000 | $143,900 |
| 2025 | $8,366 | $208,900 | $65,000 | $143,900 |
| 2024 | $8,231 | $208,900 | $65,000 | $143,900 |
| 2023 | $8,231 | $208,900 | $65,000 | $143,900 |
| 2022 | $8,124 | $208,900 | $65,000 | $143,900 |
| 2021 | $8,128 | $208,900 | $65,000 | $143,900 |
| 2020 | $8,112 | $208,900 | $65,000 | $143,900 |
| 2019 | $8,036 | $208,900 | $65,000 | $143,900 |
| 2018 | $7,903 | $208,900 | $65,000 | $143,900 |
| 2017 | $7,777 | $208,900 | $65,000 | $143,900 |
| 2016 | $7,662 | $208,900 | $65,000 | $143,900 |
| 2015 | $7,535 | $208,900 | $65,000 | $143,900 |
| 2014 | $6,957 | $208,900 | $65,000 | $143,900 |
Seller's Agent in 2014
Michelle Garey
Weichert Corporate
(609) 458-3780
64 Total Sales
NN
Buyer's Agent in 2014
Nancy Needs-Morton
Century 21 Alliance-Moorestown
Source: Bright MLS
MLS Number: 1003586212
APN: 10-00087-0000-00009
Disclaimer: Certain information contained herein is derived from information provided by parties other than Homes.com. All information provided is deemed reliable, but is not guaranteed to be accurate and should be independently verified.
The data relating to real estate for sale on this website appears in part through the BRIGHT Internet Data Exchange program, a voluntary cooperative exchange of property listing data between licensed real estate brokerage firms, and is provided by BRIGHT through a licensing agreement.
Listing information is from various brokers who participate in the Bright MLS IDX program and not all listings may be visible on the site.
The property information being provided on or through the website is for the personal, non-commercial use of consumers and such information may not be used for any purpose other than to identify prospective properties consumers may be interested in purchasing.
Some properties which appear for sale on the website may no longer be available because they are for instance, under contract, sold or are no longer being offered for sale.
Property information displayed is deemed reliable but is not guaranteed.
Copyright 2026 Bright MLS, Inc.
Ask me questions while you tour the home.