T
Seller's Agent in 2025
Travis Owen
Trophy Properties & Auction
(573) 470-8776
41 Total Sales
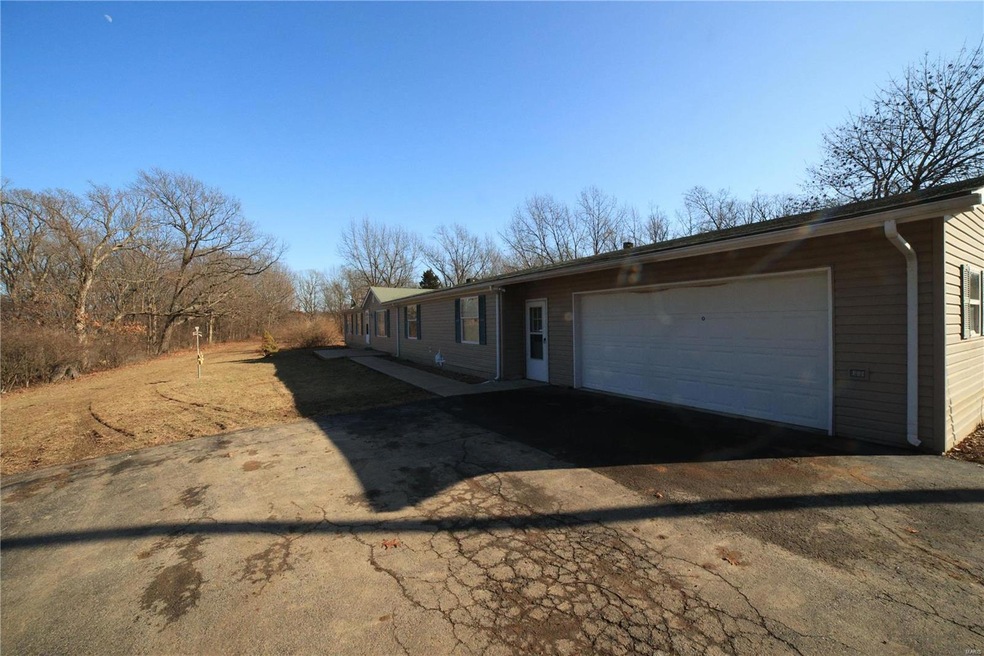


Offering over 2,200 sq ft, the home features four spacious bedrooms, two bathrooms, and an inviting living room centered around a cozy wood-burning fireplace with an electric insert. The generous kitchen flows into the dining area, perfect for entertaining. A bright sunroom invites you to relax and take in the views, while a separate sitting room adds versatility for an office or quiet retreat.
Step outside to enjoy breathtaking views that stretch for miles from your front door. A 30x40 shop provides ample storage or workspace, and the nearly 8 acres of open land offer endless possibilities—gardening, raising animals, hunting, or simply soaking in the tranquility.
Conveniently positioned between Elsberry and Troy, this home offers easy access to town while embracing the beauty of rural living. If you're looking for a property with space, character, and stunning views, this is the one for you!
Last Agent to Sell the Property
Trophy Properties & Auction License #2022046508 Listed on: 03/05/2025

We collect this data history from publicly available records. To have your information removed, we recommend requesting removal directly through your county’s website.
| Date | Event | Price | List to Sale | Price per Sq Ft | Prior Sale |
|---|---|---|---|---|---|
| 04/25/2025 04/25/25 | Sold | -- | -- | -- | |
| 03/11/2025 03/11/25 | Pending | -- | -- | -- | |
| 03/05/2025 03/05/25 | For Sale | $285,000 | +3.6% | $127 / Sq Ft | |
| 01/07/2025 01/07/25 | Sold | -- | -- | -- | View Prior Sale |
| 12/06/2024 12/06/24 | Pending | -- | -- | -- | |
| 12/04/2024 12/04/24 | For Sale | $275,000 | -- | $123 / Sq Ft |
T
Seller's Agent in 2025
Travis Owen
Trophy Properties & Auction
(573) 470-8776
41 Total Sales
Seller's Agent in 2025
Dusty Thornhill
Thornhill Real Estate & Auction Co
(314) 393-4726
177 Total Sales
N
Buyer's Agent in 2025
Nicholas Brown
Mac Realty Group
(636) 229-8500
65 Total Sales
Source: MARIS MLS
MLS Number: MIS25013055
Disclaimer: Certain information contained herein is derived from information provided by parties other than Homes.com. All information provided is deemed reliable, but is not guaranteed to be accurate and should be independently verified.
All data is obtained from various sources and may not have been verified by broker or MLS GRID. Supplied Open House Information is subject to change without notice. All information should be independently reviewed and verified for accuracy. Properties may or may not be listed by the office/agent presenting the information. Some IDX listings have been excluded from this website.
Listings courtesy of MARIS MLS as distributed by MLS GRID.
Based on information submitted to the MLS GRID
Ask me questions while you tour the home.