NOT LISTED FOR SALE

Estimated Value: $266,000

3 Beds
2 Baths
1,599 Sq Ft
$166/Sq Ft Est. Value

Sale Details

Date Sold: May 15, 2025

Last sale price $285,000 $178 Per Sq Ft

Est. 7% decrease in value since last sale

Current estimated payment $1,734 / mo

37 Days on Market

Highlights

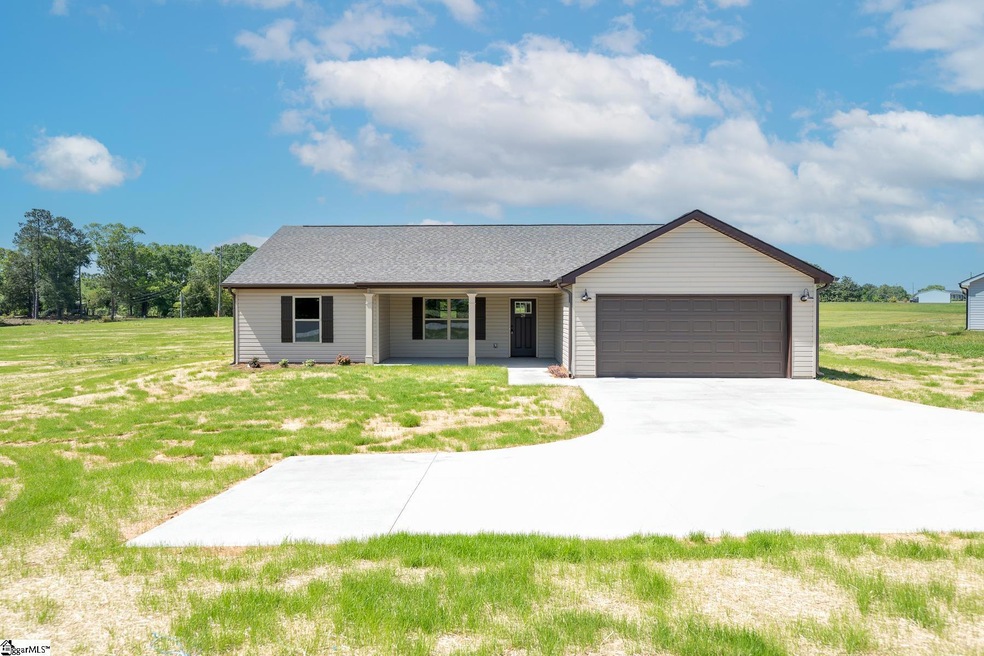
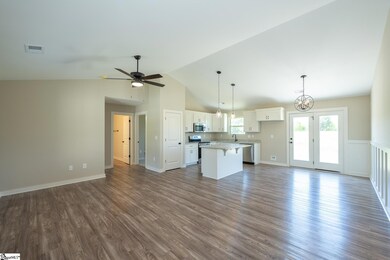
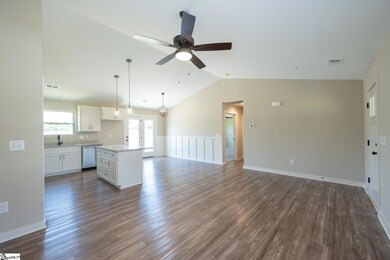
  • Open Floorplan
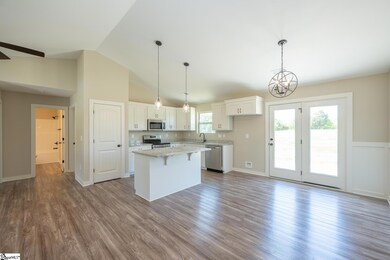
  • Cathedral Ceiling
  • Front Porch
  • Ranch Style House
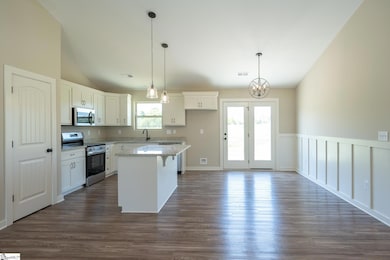
  • Granite Countertops
  • 2 Car Attached Garage

About This Home

As of May 2025

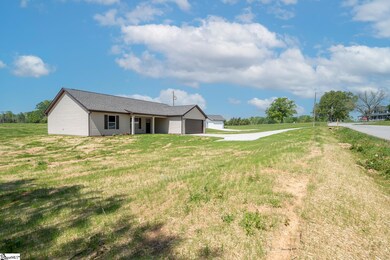
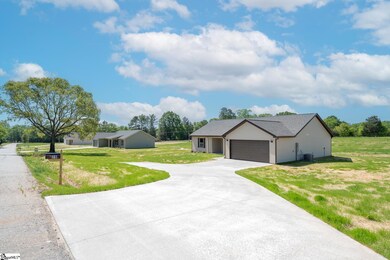
This charming home, nestled on a large lot, offers an incredible opportunity for those seeking space and freedom. With no HOA restrictions,you have the flexibility to add a workshop, detached garage, or any other structures to suit your needs. The expansive driveway provides ample parking, perfect for gatherings or extra vehicles. Inside, you'll be greeted by luxurious LVP flooring that flows seamlessly through the main living areas, adding both style and durability. The vaulted ceiling enhances the spacious feel of the living space, while the well-appointed kitchen, featuring stainless steel Frigidaire appliances and granite countertops, ensures that meal prep is a pleasure. The kitchen’s abundant cabinetry offers plenty of storage for all your culinary needs. This home boasts three bedrooms, including a generously sized owner's suite that serves asa private retreat. The suite features a full bath with a walk-in shower, double sinks, and a large walk-in closet, providing comfort and convenience. Additional highlights include a spacious laundry area and back patio that's perfect for grilling and enjoying family activities. With all these features at an attractive price point, this home is ready to welcome a new family. Don't miss the chance to make it yours!

Last Agent to Sell the Property

Justin McCormick

RE/MAX EXECUTIVE License #73626 Listed on: 02/26/2025

RE/MAX EXECUTIVE

Last Buyer's Agent

Carlos Bedoya

Real Broker Gvl, LLC License #136264

Range of Values:

--
Value Increase
--
Percent Increase
--
Adjusted for Inflation
Collateral Analytics

Collateral Analytics Collateral Analytics AVMs (Automated Valuation Model) employ a number of statistical approaches combined with neighborhood-specific comparable selection guarantees the most up-to-date and precise valuations.

Not Available

Collateral Analytics does not have data for the current month. Please view the chart for historical values.

ICE

ICE Mortgage Technology ICE Mortgage Technology’s AVM (Automated Valuation Model) is a state-of-the-art online residential property valuation tool that provides a quick and accurate estimate of the value of almost any home in the U.S.

Not Available

ICE Mortgage Technology does not have data for the current month. Please view the chart for historical values.

First American

First American First American Data & Analytics’ next-generation AVM combines unrivaled data assets with a blended ensemble of valuation models to produce highly accurate, reliable valuations you can trust.

Not Available

First American does not have data for the current month. Please view the chart for historical values.

Quantarium

Quantarium Quantarium’s valuation service, repeatedly proven the industry’s most accurate and comprehensive, is supercharged with a self-learning and auto-tuning AI engine that continually becomes smarter and more accurate as it processes daily inputs from the industry’s leading RE data lake.

Not Available

Quantarium does not have data for the current month. Please view the chart for historical values.

Average Value
Not Available
List Price
Sold Price
Create a Home Valuation Report for This Property
The Home Valuation Report is an in-depth analysis detailing your home's value as well as a comparison with similar homes in the area

Home Details

Home Type

  • Single Family

Est. Annual Taxes

  • $300

Year Built

  • Built in 2025 | Under Construction

Lot Details

  • 35,284 Sq Ft Lot
  • Level Lot

Parking

  • 2 Car Attached Garage

Home Design

  • Ranch Style House
  • Slab Foundation
  • Architectural Shingle Roof
  • Vinyl Siding
  • Aluminum Trim

Interior Spaces

  • 1,444 Sq Ft Home
  • 1,400-1,599 Sq Ft Home
  • Open Floorplan
  • Smooth Ceilings
  • Cathedral Ceiling
  • Ceiling Fan
  • Insulated Windows
  • Living Room
  • Dining Room
  • Pull Down Stairs to Attic
  • Fire and Smoke Detector

Kitchen

  • Electric Oven
  • Electric Cooktop
  • Built-In Microwave
  • Dishwasher
  • Granite Countertops

Flooring

  • Carpet
  • Luxury Vinyl Plank Tile

Bedrooms and Bathrooms

  • 3 Main Level Bedrooms
  • Walk-In Closet
  • 2 Full Bathrooms

Laundry

  • Laundry Room
  • Laundry on main level

Outdoor Features

  • Patio
  • Front Porch

Schools

  • Hickory Tavern Elementary And Middle School
  • Laurens Dist 55 High School

Utilities

  • Forced Air Heating and Cooling System
  • Electric Water Heater
  • Septic Tank

Community Details

  • Built by Consumer Construction

Listing and Financial Details

  • Tax Lot 7
  • Assessor Parcel Number 108-00-00-033

Home Details

Home Type

Single Family

Est. Annual Taxes

$300

Year Built

Built in 2025 | Under Construction

Lot Details

0.81 Acres

Listing Details

  • Lot Description: Level
  • Total Sq Ft: 1444
  • Total Finished Sq Ft: 1444
  • Estimated Age: Under Construction
  • Estimated Completion Date: 04/30/2025
  • Estimated Number of Acres: 0.81
  • Below Grade Finished Sq Ft: None
  • Bonus/Recreation Room: N
  • Builder Name: Consumer Construction
  • Class: Residential
  • Electric Company: Duke Energy
  • Garage Spaces: 2
  • Legal Lot Number: 7
  • Lot Size Acreage: 1/2 - Acre
  • Lvt Date: 02/26/2025
  • Number of Main Level Full Bathrooms: 2
  • Number Of Bedrooms: 3
  • Number Of Bedrooms Main Level: 3
  • Full Bathrooms: 2
  • Other Rooms Finished Sq F: None
  • Parking Garage: Attached Garage 2 Cars
  • Sold Price Sq Ft: 197.37
  • Street Designation: Road
  • Style: Ranch
  • Total Finished Heated Sq Ft: 1400-1599
  • Type: Single Family
  • Range of Unfinished Sq Ft: None
  • Water Company: Laurens
  • Assessor Parcel Number: 108-00-00-033
  • Estimated Year Built: 2025
  • Special Features: NewHome
  • Property Sub Type: Detached
  • Stories: 1
  • Year Built: 2025

Interior Features

  • Appliances: Cook Top-Smooth, Dishwasher, Cook Top-Electric, Oven-Electric, Microwave-Built In
  • Floors: Carpet, Luxury Vinyl Tile/Plank
  • Interior Amenities: Attic Stairs Disappearing, Ceiling Fan, Ceiling Cathedral/Vaulted, Ceiling Smooth, Countertops Granite, Open Floor Plan, Smoke Detector, Walk In Closet, Pantry – Closet
  • Specialty Room: Laundry
  • Storage Space: Garage
  • Master Bedroom: Y, Size: 20x12
  • Sun Room: N
  • Bedroom 2: Y, Size: 15x10
  • Bedroom 3: Y, Size: 15x10
  • Breakfast Room: N
  • Den: N
  • Dining Room: Y, Size: 12x10
  • Great Room: N
  • Kitchen: Y, Size: 12x9
  • Laundry Room: Y, Size: 7x7
  • Living Room: Y, Size: 19x12
  • Number Of Stories: 1
  • Bedroom 4: N

Exterior Features

  • Driveway: Paved
  • Exterior Features: Porch-Front, Vinyl/Aluminum Trim, Windows-Insulated
  • Exterior Finish: Vinyl Siding
  • Foundation: Slab
  • Roof: Architectural
  • Patio: Y, Size: 10x10

Garage/Parking

  • Parking Type: Attached Garage

Utilities

  • Garbage Pickup: Private
  • Sewer: Septic
  • Water: Public
  • Water Heater: Electric
  • Cooling System: Central Forced, Electric
  • Heating System: Electric, Forced Air
  • Laundry: 1st Floor, Walk-In

Schools

  • Elementary School: Hickory Tavern
  • High School: Laurens Dist 55
  • Middle School: Hickory Tavern

Lot Info

  • Geo Subdivision: SC

Tax Info

  • Tax Year: 2024
  • Total Taxes: 300

Home Values in the Area

Source: Public Records

Average Home Value in this Area


Source: Public Records

Agents Specializing in Princeton, SC

See All Agents

Property History

We collect this data history from publicly available records. To have your information removed, we recommend requesting removal directly through your county’s website.

Date Event Price List to Sale Price per Sq Ft
05/15/2025 05/15/25 Sold $285,000 +2.5% $204 / Sq Ft
02/26/2025 02/26/25 For Sale $278,000 -- $199 / Sq Ft
Source: Greater Greenville Association of REALTORS®

Agents Affiliated with this Home

  • Section Image
  • Section Image
See All Agents

Map

Source: Greater Greenville Association of REALTORS®

MLS Number: 1549124

Greater Greenville Association of REALTORS®

APN: 108-00-00-033

Your Personal Tour Guide

Ask me questions while you tour the home.