NOT LISTED FOR SALE

Estimated Value: $600,000

4 Beds
2 Baths
2,188 Sq Ft
$274/Sq Ft Est. Value

Sale Details

Date Sold: May 24, 2023

Last sale price $418,000 $191 Per Sq Ft

Est. 44% increase in value since last sale

Current estimated payment $4,054 / mo

6 Days on Market

Highlights

  • Scenic Views
  • 3.3 Acre Lot
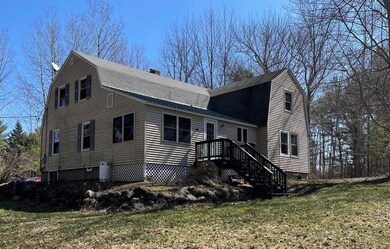
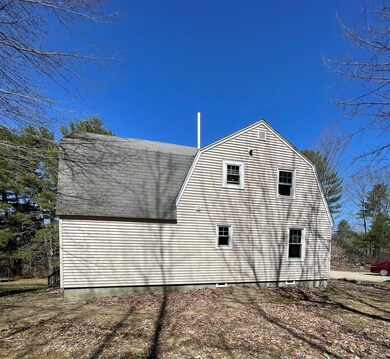
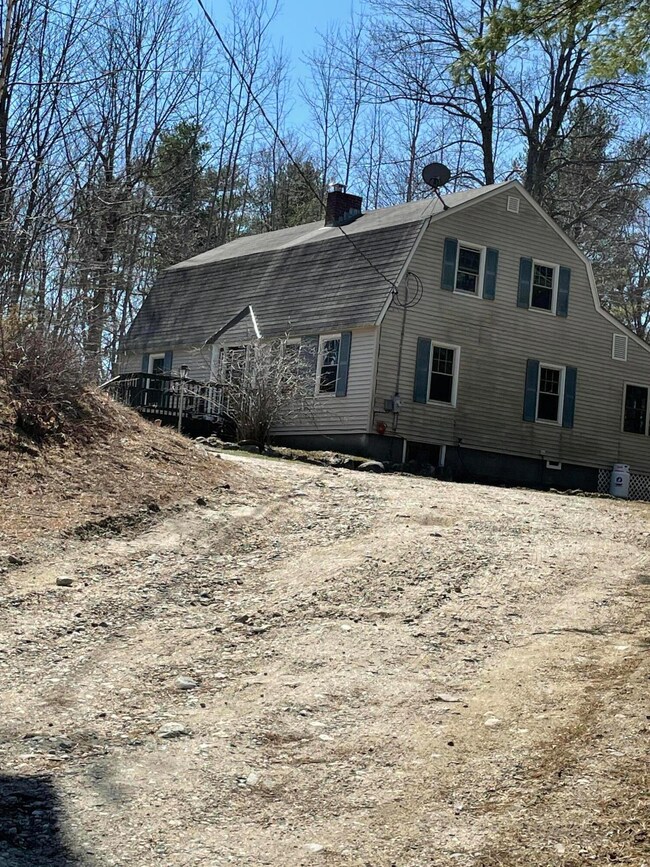
  • Dutch Colonial Architecture
  • Mast Landing School Rated A
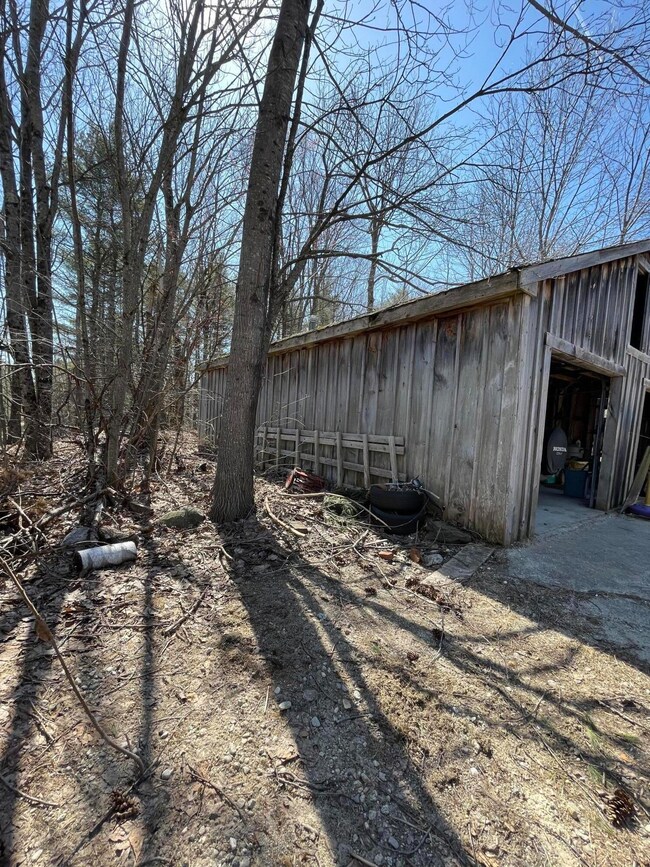
  • Wooded Lot
  • Wood Flooring

About This Home

As of May 2023

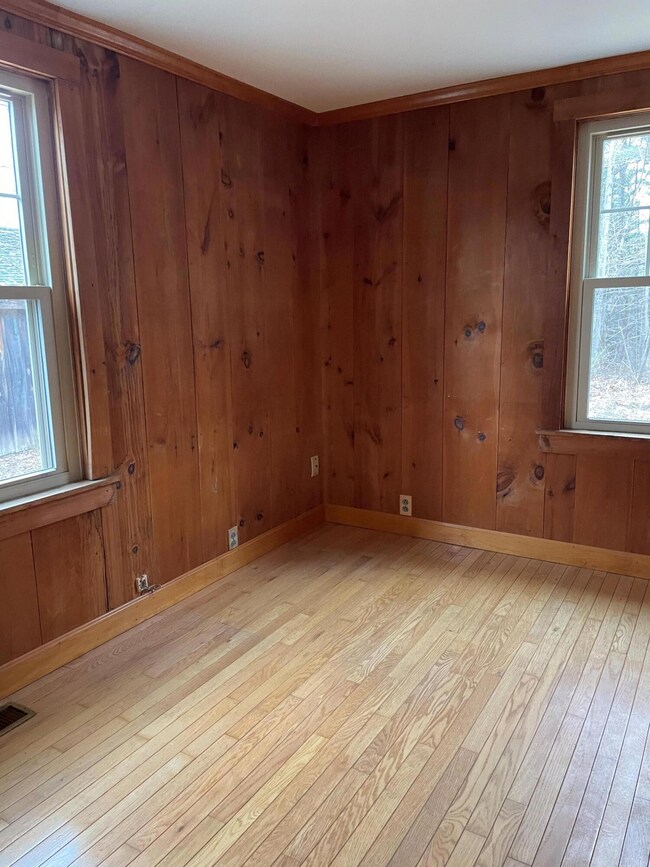
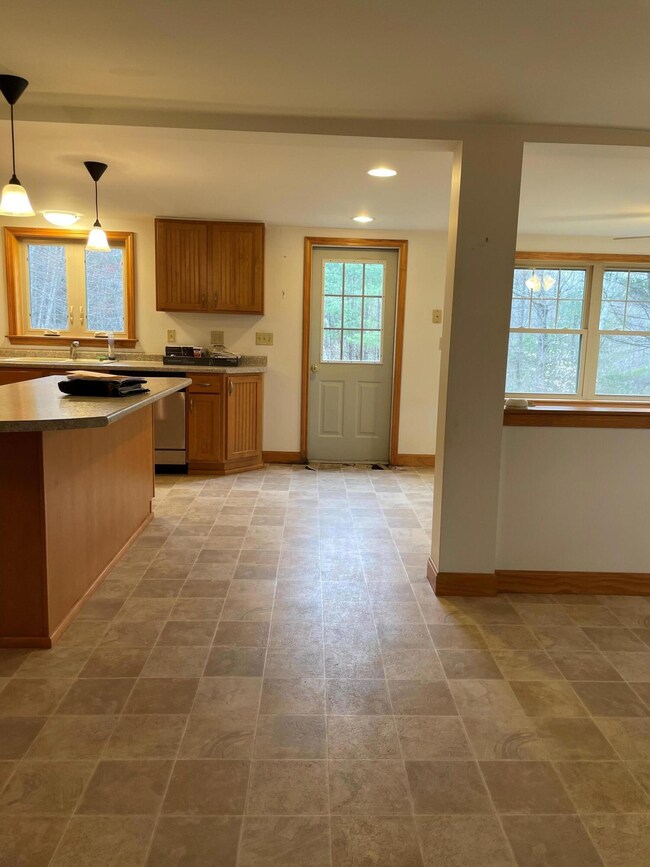
Affordable Gambrel style home on 3.3 private acres ! Quiet neighborhood. Nice hardwood on first floor. First floor bedroom or office space. Open concept kitchen, living and dining areas. 3 bedrooms on second floor. Recent septic system.
7 minutes to downtown Freeport and 30 minutes to Portland . Nice commute to Brunswick, Bath, Lewiston or Auburn.

Last Agent to Sell the Property

Gloria DeGrandpre

Berkshire Hathaway HomeServices Northeast Real Estate Listed on: 04/17/2023

Berkshire Hathaway HomeServices Northeast Real Estate

Last Buyer's Agent

Kathy Harris

Portside Real Estate Group

Portside Real Estate Group
Create a Home Valuation Report for This Property
The Home Valuation Report is an in-depth analysis detailing your home's value as well as a comparison with similar homes in the area

Home Details

Home Type

  • Single Family

Est. Annual Taxes

  • $4,708

Year Built

  • Built in 1977

Lot Details

  • 3.3 Acre Lot
  • Property fronts a private road
  • Rural Setting
  • Level Lot
  • Open Lot
  • Wooded Lot
  • Property is zoned MDL-01

HOA Fees

  • $67 Monthly HOA Fees

Parking

  • 2 Car Detached Garage
  • Gravel Driveway

Property Views

  • Scenic Vista
  • Woods

Home Design

  • Dutch Colonial Architecture
  • Block Foundation
  • Wood Frame Construction
  • Shingle Roof
  • Composition Roof
  • Metal Roof
  • Vinyl Siding

Interior Spaces

  • 2,188 Sq Ft Home
  • Multi-Level Property

Kitchen

  • Microwave
  • Dishwasher

Flooring

  • Wood
  • Laminate

Bedrooms and Bathrooms

  • 4 Bedrooms
  • Main Floor Bedroom
  • 2 Full Bathrooms
  • Bathtub
  • Shower

Unfinished Basement

  • Partial Basement
  • Interior Basement Entry

Utilities

  • No Cooling
  • Forced Air Heating System
  • Heating System Uses Oil
  • Private Water Source
  • Septic Tank
  • Septic Design Available

Community Details

  • Maiden Lane In Freeport Road Association Subdivision
  • The community has rules related to deed restrictions

Listing and Financial Details

  • Tax Lot 61D

Home Details

Home Type

Single Family

Est. Annual Taxes

$4,708

Year Built

Built in 1977

Lot Details

3.3 Acres

HOA Fees

$67 per month

Parking

2

Listing Details

  • Property Sub Type: Single Family Residence
  • Prop. Type: Residential
  • Lot Size Acres: 3.3
  • Road Frontage Type: Private Road
  • Road Surface Type: Gravel, Dirt
  • MLS Status: Closed
  • Subdivision Name: Maiden Lane in Freeport Road Association
  • Above Grade Finished Sq Ft: 2188.00
  • Architectural Style: Dutch Colonial, Other
  • Garage Yn: Yes
  • Unit Levels: Multi-Level
  • Year Built: 1977
  • Property Information:Seasonal: No
  • Water Info:Water View2: No
  • Property Information:Deed Restrictions: Yes
  • Property Information:Bank Owned REO: No
  • Great Room:Great Room: Great Room
  • Water Info:Island3: No
  • Den:Den: Den
  • Property Information 2 Detached Houses on 1 Lot: No
  • Location:Location: Rural, Subdivision
  • Special Features: None

Interior Features

  • Appliances: Dishwasher, Microwave
  • Has Basement: Interior Entry, Partial, Unfinished
  • Full Bathrooms: 2
  • Total Bedrooms: 4
  • Fireplace: No
  • Flooring: Laminate, Wood
  • Interior Amenities: 1st Floor Bedroom, Bathtub, Shower
  • Bedroom 2 Level: Second
  • Bedroom 3 Level: Second
  • Bedroom 4 Bedroom 4 Level: Second
  • Bedroom 1:Bedroom 1 Level: First

Exterior Features

  • Lot Features: Rural, Subdivided, Level, Open Lot, Right of Way, Wooded
  • View: Scenic, Trees/Woods
  • Waterfront: No
  • Construction Type: Wood Frame, Vinyl Siding
  • Foundation Details: Block
  • Roof: Composition, Metal, Shingle

Garage/Parking

  • Attached Garage: No
  • Garage Spaces: 2.00
  • Parking Features: Gravel, 1 - 4 Spaces, On Site, Detached

Utilities

  • Cooling: None
  • Cooling Y N: No
  • Heating: Oil, Forced Air
  • Heating Yn: Yes
  • Electric: Circuit Breakers
  • Sewer: Septic Design Available, Septic Tank
  • Water Source: Other, Private

Condo/Co-op/Association

  • Association Fee: 800.00
  • Association Fee Frequency: Annually
  • Association: Yes
  • Pets Allowed: Other Restrictions

Schools

  • Junior High Dist: RSU 05

Lot Info

  • Land Lease: No
  • Lot Size Sq Ft: 143748.00
  • Zoning: MDL-01

Tax Info

  • Tax Annual Amount: 4708.00
  • Tax Lot: 61D
  • Tax Year: 2022

Home Values in the Area

Source: Public Records

Average Home Value in this Area


Source: Public Records

Agents Specializing in Freeport, ME

See All Agents

Property History

We collect this data history from publicly available records. To have your information removed, we recommend requesting removal directly through your county’s website.

Date Event Price List to Sale Price per Sq Ft
05/24/2023 05/24/23 Sold $418,000 +16.4% $191 / Sq Ft
04/24/2023 04/24/23 Pending -- -- --
04/17/2023 04/17/23 For Sale $359,000 -- $164 / Sq Ft
Source: Maine Listings

Agents Affiliated with this Home

  • Section Image
  • Section Image
See All Agents

Map

Source: Maine Listings

MLS Number: 1556397

Maine Listings
Your Personal Tour Guide

Ask me questions while you tour the home.