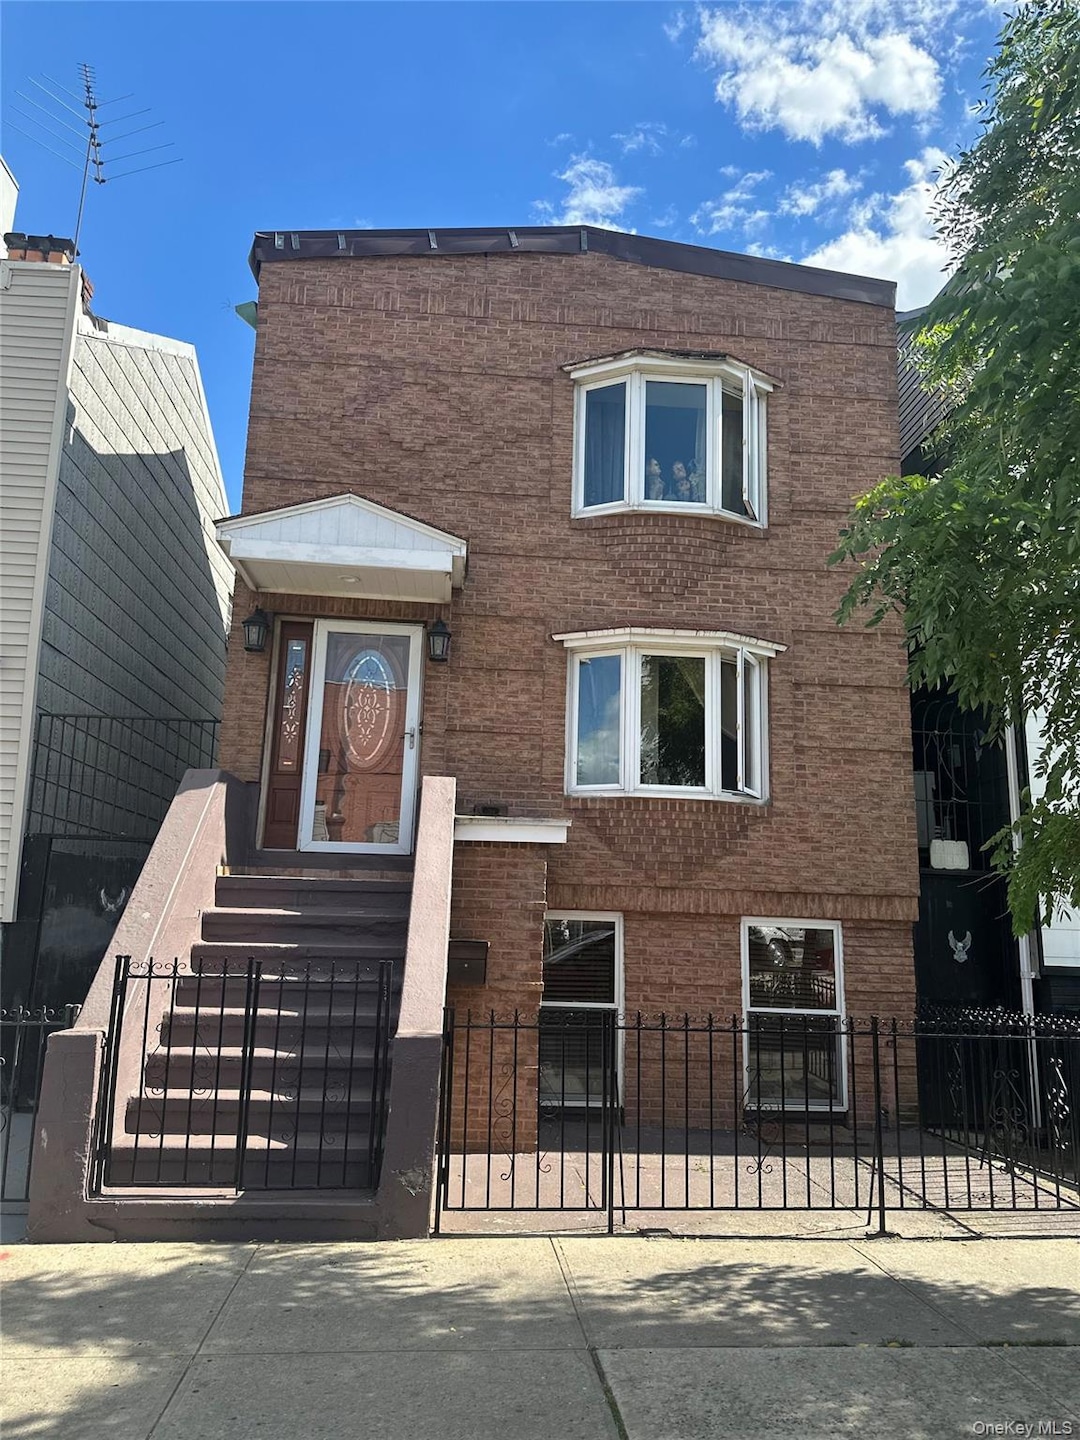


28 Maspeth Ave Brooklyn, NY 11211
East Williamsburg NeighborhoodEstimated payment $12,471/month
Highlights
- Colonial Architecture
- 3-minute walk to Graham Avenue
- Formal Dining Room
- P.S. 132 The Conselyea School Rated A-
- Main Floor Bedroom
- 5-minute walk to Cooper Park
About This Home
2 family close to transportation & shopping. 10 minutes to Manhattan, 3 stops to Manhattan.
Listing Agent
Keller Williams Realty Liberty Brokerage Phone: 718-848-4700 License #40NA0745648 Listed on: 08/27/2025

Property Details
Home Type
- Multi-Family
Est. Annual Taxes
- $3,820
Year Built
- Built in 1920
Lot Details
- 2,025 Sq Ft Lot
- Lot Dimensions are 25x81
- Irregular Lot
- Back Yard
Home Design
- Duplex
- Colonial Architecture
- Victorian Architecture
- Brick Exterior Construction
- Frame Construction
Interior Spaces
- Formal Dining Room
- Crawl Space
- Security Gate
- Galley Kitchen
- Dryer Hookup
Bedrooms and Bathrooms
- 4 Bedrooms
- Main Floor Bedroom
- Bathroom on Main Level
- 2 Full Bathrooms
Outdoor Features
- Patio
Schools
- Ps 31 Samuel F Dupont Elementary School
- Is 318 Eugenio Maria De Hostos Middle School
- High School-Enterprise
Utilities
- Cooling System Mounted To A Wall/Window
- Heating System Uses Natural Gas
Listing and Financial Details
- Legal Lot and Block 6 / 2907
- Assessor Parcel Number 02907-0006
Community Details
Overview
- 4 Units
Building Details
- 2 Separate Electric Meters
- 2 Separate Gas Meters
Map
Home Values in the Area
Average Home Value in this Area
Tax History
We collect this data history from publicly available records. To have your information removed, we recommend requesting removal directly through your county’s website.
| Year | Tax Paid | Tax Assessment Tax Assessment Total Assessment is a certain percentage of the fair market value that is determined by local assessors to be the total taxable value of land and additions on the property. | Land | Improvement |
|---|---|---|---|---|
| 2026 | $4,037 | $152,460 | $16,320 | $136,140 |
| 2025 | $4,001 | $134,760 | $16,320 | $118,440 |
| 2024 | $4,001 | $106,440 | $16,320 | $90,120 |
| 2023 | $3,536 | $130,620 | $16,320 | $114,300 |
| 2022 | $3,260 | $113,100 | $16,320 | $96,780 |
| 2021 | $3,232 | $114,360 | $16,320 | $98,040 |
| 2019 | $3,179 | $100,560 | $16,320 | $84,240 |
| 2018 | $2,898 | $15,675 | $2,593 | $13,082 |
| 2017 | $2,719 | $14,808 | $2,472 | $12,336 |
| 2016 | $2,483 | $13,971 | $3,148 | $10,823 |
| 2015 | $1,465 | $13,957 | $4,715 | $9,242 |
| 2014 | $1,465 | $13,833 | $4,858 | $8,975 |
Property History
We collect this data history from publicly available records. To have your information removed, we recommend requesting removal directly through your county’s website.
| Date | Event | Price | List to Sale | Price per Sq Ft |
|---|---|---|---|---|
| 08/27/2025 08/27/25 | For Sale | $2,250,000 | -- | $1,172 / Sq Ft |
Purchase History
We collect this data history from publicly available records. To have your information removed, we recommend requesting removal directly through your county’s website.
| Date | Type | Sale Price | Title Company |
|---|---|---|---|
| Interfamily Deed Transfer | -- | -- | |
| Bargain Sale Deed | $175,000 | -- | |
| Interfamily Deed Transfer | -- | -- |
Mortgage History
We collect this data history from publicly available records. To have your information removed, we recommend requesting removal directly through your county’s website.
| Date | Status | Loan Amount | Loan Type |
|---|---|---|---|
| Closed | $410,000 | No Value Available | |
| Closed | $400,000 | No Value Available | |
| Closed | $250,500 | No Value Available | |
| Closed | $174,900 | FHA |
Source: OneKey® MLS
MLS Number: 906120
APN: 02907-0006
Disclaimer: Certain information contained herein is derived from information provided by parties other than Homes.com. All information provided is deemed reliable, but is not guaranteed to be accurate and should be independently verified.
The data relating to real estate for sale or lease on this web site comes in part from OneKey® MLS. Real estate listings held by brokerage firms other than Ten-X are marked with the OneKey® MLS logo or an abbreviated logo and detailed information about them includes the name of the listing broker.
Based on information submitted to the MLS GRID. All data is obtained from various sources and may not have been verified by broker or MLS GRID. Supplied Open House Information is subject to change without notice. All information should be independently reviewed and verified for accuracy. Properties may or may not be listed by the office/agent presenting the information. Some IDX listings have been excluded from this website. IDX information is provided exclusively for personal, non-commercial use, and may not be used for any purpose other than to identify prospective properties consumers may be interested in purchasing.
Information is deemed reliable but not guaranteed.
Copyright 2026 OneKey® MLS. All rights reserved.
Based on information submitted to the MLS GRID
Listings courtesy of OneKey® MLS as distributed by MLS GRID
- 355 Humboldt St Unit 1
- 772 Metropolitan Ave Unit 3-B
- 772 Metropolitan Ave Unit PH
- 772 Metropolitan Ave Unit 6-B
- 772 Metropolitan Ave Unit 4-B
- 772 Metropolitan Ave Unit 3-A
- 772 Metropolitan Ave Unit 5-B
- 772 Metropolitan Ave Unit GARDEN
- 772 Metropolitan Ave Unit 4-F
- 772 Metropolitan Ave Unit 2-A
- 234 Skillman Ave Unit 6L
- 42 Maspeth Ave Unit 4E
- 764 Metropolitan Ave Unit 4A
- 188 Woodpoint Rd Unit 3A
- 30 Bushwick Ave Unit 3C
- 30 Bushwick Ave Unit 8A
- 55 Maspeth Ave Unit 1F
- 850 Metropolitan Ave Unit 2B
- 850 Metropolitan Ave Unit 1E
- 167 Devoe St Unit 1B
- 234 Skillman Ave Unit 5D
- 323 Graham Ave Unit SI FL2-ID1021977P
- 323 Graham Ave Unit SI FL3-ID1021982P
- 381 1/2 Graham Ave Unit SI ID1539413P
- 231 Jackson St Unit 3
- 319 Humboldt St Unit 3A
- 139 Skillman Ave Unit 7-D
- 193 Withers St Unit 3
- 298 Humboldt St Unit 2-R
- 150 Powers St
- 774 Grand St Unit 7D
- 774 Grand St Unit 6H
- 44 Sharon St
- 387 Manhattan Ave Unit 2-D
- 18 Monitor St Unit DG2
- 100 Powers St Unit 3-R
- 88 Withers St Unit 4B
- 630 Lorimer St
- 583 Lorimer St Unit SI ID1013674P
- 583 Lorimer St Unit SI ID1013673P
Ask me questions while you tour the home.