
Seller's Agent in 2024
Sierra Lemieux
Fontaine Family-The Real Estate Leader
(207) 376-7255
164 Total Sales


Estimated Value: $372,762 - $457,000
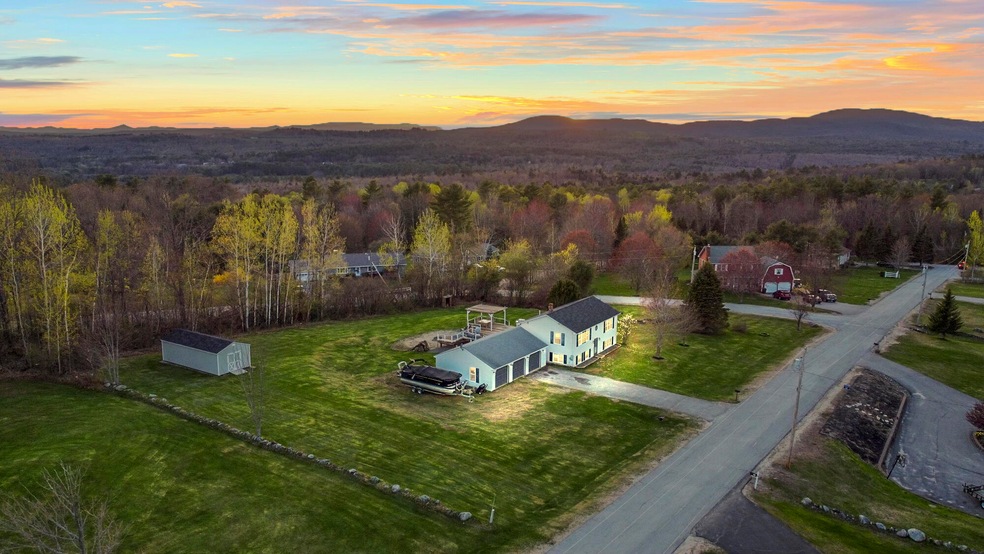
Welcome to 28 Mountain View Drive in Minot. This home has been tastefully updated from top to bottom. The kitchen features a GE Cafe Commercial grade gas range, with a pot filler for convenience, granite countertops with an island/breakfast bar, and all newer stainless steel appliances. The home has an open concept kitchen, dining and living room complimented by vaulted ceilings, large picture windows for sunset watching, and a heat pump for supplemental heating and cooling. 2 of the bedrooms have walk-in closets, with built-ins for organization, and the 3rd primary bedroom features a built-in electric fireplace and mantle, with a gorgeous ensuite bathroom and walk-in closet. This space is super versatile, and is currently used as a media room & home office with attached bathroom. Outside you have a well manicured sprawling yard of 1.1acres, 3 car garage and a massive 14'X32' shed, purchased in 2021. Also, if you have dogs, there is already an invisible fence in place and collars will be included! And internet will not be a problem here, as fiber optic high speed internet is available. It's time to enjoy the small town living and lower taxes, and still conveniently located just minutes to Auburn. Last but not least, this neighborhood lives up to it's name with gorgeous views and on clear days, as you take a stroll, you can see the snowy Peaks of Mount Washington.
Last Agent to Sell the Property
Fontaine Family-The Real Estate Leader Listed on: 05/09/2024
We collect this data history from publicly available records. To have your information removed, we recommend requesting removal directly through your county’s website.
We collect this data history from publicly available records. To have your information removed, we recommend requesting removal directly through your county’s website.
| Date | Buyer | Sale Price | Title Company |
|---|---|---|---|
| $400,000 | None Available |
We collect this data history from publicly available records. To have your information removed, we recommend requesting removal directly through your county’s website.
| Date | Status | Borrower | Loan Amount |
|---|---|---|---|
| Open | $408,600 | ||
| Previous Owner | $196,697 | ||
| Closed | $203,572 | ||
| Previous Owner | $200,564 | ||
| Previous Owner | $170,000 |
We collect this data history from publicly available records. To have your information removed, we recommend requesting removal directly through your county’s website.
| Date | Event | Price | List to Sale | Price per Sq Ft |
|---|---|---|---|---|
| 07/08/2024 07/08/24 | Sold | $400,000 | +3.9% | $237 / Sq Ft |
| 05/11/2024 05/11/24 | Pending | -- | -- | -- |
| 05/09/2024 05/09/24 | For Sale | $385,000 | -- | $228 / Sq Ft |
We collect this data history from publicly available records. To have your information removed, we recommend requesting removal directly through your county’s website.
| Year | Tax Paid | Tax Assessment Tax Assessment Total Assessment is a certain percentage of the fair market value that is determined by local assessors to be the total taxable value of land and additions on the property. | Land | Improvement |
|---|---|---|---|---|
| 2025 | $3,046 | $263,703 | $71,450 | $192,253 |
| 2024 | $2,940 | $263,703 | $71,450 | $192,253 |
| 2023 | $2,637 | $263,703 | $71,450 | $192,253 |
| 2022 | $2,597 | $263,703 | $71,450 | $192,253 |
| 2021 | $2,225 | $134,421 | $38,490 | $95,931 |
| 2020 | $2,144 | $129,561 | $38,490 | $91,071 |
| 2019 | $2,054 | $129,561 | $38,490 | $91,071 |
| 2018 | $2,054 | $129,561 | $38,490 | $91,071 |
| 2017 | $2,034 | $129,561 | $38,490 | $91,071 |
| 2016 | $1,995 | $129,561 | $38,490 | $91,071 |
| 2015 | $2,021 | $129,561 | $38,490 | $91,071 |
| 2014 | $1,943 | $129,561 | $38,490 | $91,071 |
Seller's Agent in 2024
Sierra Lemieux
Fontaine Family-The Real Estate Leader
(207) 376-7255
164 Total Sales
S
Buyer's Agent in 2024
Shakara Campbell
Keller Williams Realty
(207) 252-4337
14 Total Sales
Source: Maine Listings
MLS Number: 1589008
APN: MINO-000015-000000-000002-A000000-R
Disclaimer: Certain information contained herein is derived from information provided by parties other than Homes.com. All information provided is deemed reliable, but is not guaranteed to be accurate and should be independently verified.
Listing data is derived in whole or in part from Maine Real Estate Information System, Inc. (d/b/a Maine Listings) and is for consumers' personal, noncommercial use only. Dimensions are approximate and not guaranteed. All data should be independently verified.
© 2026 Maine Real Estate Information System, Inc. All Rights Reserved. Equal Housing Opportunity.
Homes.com, LLC, 17600 Laguna Canyon Rd Irvine, CA 92618 (888)-952-6393

Ask me questions while you tour the home.