NOT LISTED FOR SALE

Estimated Value: $893,000 - $969,000

4 Beds
2 Baths
2,250 Sq Ft
$415/Sq Ft Est. Value

Sale Details

Date Sold: August 31, 2022

Last sale price $665,000 $296 Per Sq Ft

Est. 40% increase in value since last sale

Current estimated payment $6,008 / mo

23 Days on Market

Highlights

  • Open Floorplan
  • Colonial Architecture
  • Attic
  • Ridgefield High School Rated A+
  • Finished Attic
  • Mud Room

About This Home

As of August 2022

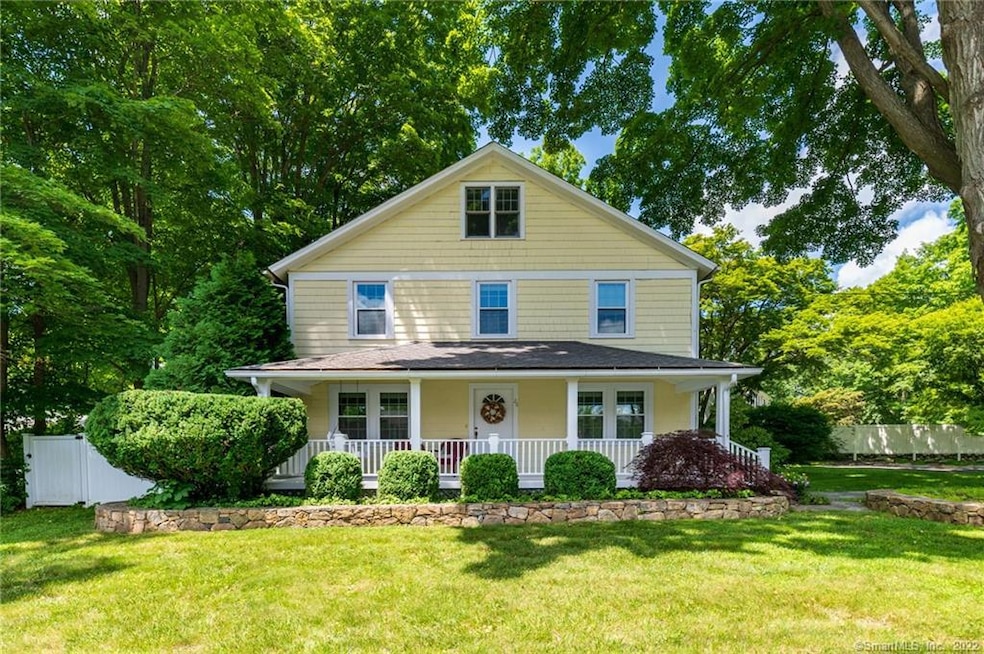
Welcome to this farmhouse style home with the charm of yesteryear and the modern amenities of today. The large front porch has a bygone era swing inviting you to take a seat and watch the world go by. Once inside you can't help but notice the beautiful hardwood floors throughout. The living room is open to the den with a small library and full bath. The updated eat in kitchen also features hardwood floors, stainless steel appliances with new dishwasher, range hood, subway tile and skylights. Laundry is on the main level. All 4 bedrooms are upstairs. Primary bedroom has an adjoining bedroom now being used as a dressing room. Another full bath on this level as well. Don't miss the finished attic which is presently being used as an office and exercise room. Home has central air on each floor, including attic. Basement has plenty of room for storage. Newer thermopane windows and brand new hot water heater. House is on SEWER. Minutes to Main Street. Walk to shops, restaurants and Main Street activities. Convenient commute location with close access to Rte. 35. Make sure to see this one!

Last Agent to Sell the Property

Barbara Assiff

Keller Williams Realty License #RES.0784267 Listed on: 06/27/2022

Keller Williams Realty

Last Buyer's Agent

Linda Couturas

Coldwell Banker Realty License #RES.0783087

Coldwell Banker Realty

Range of Values:

--
Value Increase
--
Percent Increase
--
Adjusted for Inflation
Collateral Analytics

Collateral Analytics Collateral Analytics AVMs (Automated Valuation Model) employ a number of statistical approaches combined with neighborhood-specific comparable selection guarantees the most up-to-date and precise valuations.

Not Available

Collateral Analytics does not have data for the current month. Please view the chart for historical values.

ICE

ICE Mortgage Technology ICE Mortgage Technology’s AVM (Automated Valuation Model) is a state-of-the-art online residential property valuation tool that provides a quick and accurate estimate of the value of almost any home in the U.S.

Not Available

ICE Mortgage Technology does not have data for the current month. Please view the chart for historical values.

First American

First American First American Data & Analytics’ next-generation AVM combines unrivaled data assets with a blended ensemble of valuation models to produce highly accurate, reliable valuations you can trust.

Not Available

First American does not have data for the current month. Please view the chart for historical values.

Quantarium

Quantarium Quantarium’s valuation service, repeatedly proven the industry’s most accurate and comprehensive, is supercharged with a self-learning and auto-tuning AI engine that continually becomes smarter and more accurate as it processes daily inputs from the industry’s leading RE data lake.

Not Available

Quantarium does not have data for the current month. Please view the chart for historical values.

Average Value
Not Available
List Price
Sold Price
Create a Home Valuation Report for This Property
The Home Valuation Report is an in-depth analysis detailing your home's value as well as a comparison with similar homes in the area

Home Details

Home Type

  • Single Family

Est. Annual Taxes

  • $10,275

Year Built

  • Built in 1925

Lot Details

  • 12,632 Sq Ft Lot
  • Level Lot
  • Many Trees
  • Property is zoned RA

Home Design

  • Colonial Architecture
  • Farmhouse Style Home
  • Concrete Foundation
  • Frame Construction
  • Asphalt Shingled Roof
  • Wood Siding

Interior Spaces

  • 2,250 Sq Ft Home
  • Open Floorplan
  • Thermal Windows
  • Mud Room
  • Unfinished Basement
  • Basement Fills Entire Space Under The House

Kitchen

  • Oven or Range
  • Range Hood
  • Microwave
  • Dishwasher

Bedrooms and Bathrooms

  • 4 Bedrooms
  • 2 Full Bathrooms

Laundry

  • Laundry Room
  • Laundry on main level
  • Dryer
  • Washer

Attic

  • Walkup Attic
  • Finished Attic

Parking

  • Private Driveway
  • Off-Street Parking

Outdoor Features

  • Patio
  • Rain Gutters
  • Porch

Location

  • Property is near golf course and shops

Schools

  • Scotland Elementary School
  • Scotts Ridge Middle School
  • Ridgefield High School

Utilities

  • Central Air
  • Heating System Uses Oil
  • Well
  • Electric Water Heater
  • Cable TV Available

Community Details

  • No Home Owners Association

Home Details

Home Type

Single Family

Est. Annual Taxes

$10,275

Year Built

Built in 1925

Lot Details

0.29 Acres

Listing Details

  • Neighborhood: Village Center
  • Property Type: Single Family For Sale
  • Style: Colonial, Farm House
  • Sq Ft Est Heated Above Grade: 2250
  • Public Record Living Room Sq Ft: 1926
  • Total Sq Ft: 2250
  • Year Built: 1925
  • Nearby Amenities: Golf Course, Lake, Library, Medical Facilities, Park, Playground/Tot Lot, Private School(s), Shopping/Mall
  • Direct Waterfront: No
  • Home Warranty Offered: No
  • Radon Mitigation Air Ynu: No
  • Radon Mitigation Water Ynu: No
  • Tax Year Updated Dt: 07/11/2022
  • Directions: Route 116 to Saw Mill to Mulberry.
  • Special Features: None
  • Property Sub Type: Detached

Interior Features

  • Room Count: 9
  • Total Bedrooms: 4
  • Total Bathrooms: 2.00
  • Full Bathrooms: 2
  • Attic Description: Walk-up, Finished
  • Basement Description: Full, Unfinished
  • Interior Amenities: Cable - Available, Open Floor Plan
  • Appliances: Oven/Range, Microwave, Range Hood, Refrigerator, Dishwasher, Washer, Dryer
  • Additional Rooms: Laundry Room, Mud Room
  • Laundry Room Info: Main Level
  • Attic: Yes

Exterior Features

  • Exterior Features: Gutters, Patio, Porch
  • Exterior Siding: Wood
  • Foundation Type: Concrete
  • Roof Information: Asphalt Shingle
  • Swimming Pool: No
  • Construction Description: Frame

Garage/Parking

  • Garage Parking Info: Off Street Parking
  • Driveway Type: Private, Paved

Utilities

  • Cooling System: Central Air
  • Heat Type: Hot Air
  • Heat Fuel Type: Oil
  • Fuel Tank Location: Above Ground
  • Hot Water Description: Domestic, Electric
  • Water Source: Private Well
  • Sewer: Public Sewer Connected

Condo/Co-op/Association

  • HOA: No
  • Special Association Assessment Y: No

Green Features

  • Energy Features: Thermopane Windows

Lot Info

  • Acres: 0.2900
  • Lot Description: Level Lot, Treed, Fence - Privacy
  • Elevation Certificate: No
  • Flood Zone: No
  • Zoning: RA

Tax Info

  • Tax Year: July 2022-June 2023
  • Property Tax: 10275
  • Mil Rate Base: 28.430
  • Assessor Parcel Number: 275946

MLS Schools

  • Elementary School: Scotland
  • Middle Jr High School: Scotts Ridge
  • High School: Ridgefield

Ownership History

We collect this data history from publicly available records. To have your information removed, we recommend requesting removal directly through your county’s website.

Date Name Owned For Owner Type

Purchase Details

Listed on
Jun 27, 2022
Closed on
Aug 30, 2022
Sold by
Leitenberger Kristina W and Leitenberger Maximilian C
Bought by
Seller's Agent
Barbara Assiff
Keller Williams Realty
Buyer's Agent
Linda Couturas
Coldwell Banker Realty
List Price
$675,000
Sold Price
$665,000
Premium/Discount to List
-$10,000
-1.48%
Current Estimated Value
$932,800

Home Financials for this Owner

Home Financials are based on the most recent Mortgage that was taken out on this home.
Estimated Appreciation
$267,800
Avg. Annual Appreciation
8.78%
Original Mortgage
$598,500
Outstanding Balance
$566,064
Interest Rate
5.54%
Mortgage Type
Purchase Money Mortgage
Estimated Equity
$366,736

Purchase Details

Listed on
Jun 8, 2015
Closed on
Apr 12, 2016
Sold by
Nadel Martin D and Nadel Cynthia L
Bought by
Wozinak Kristina and Leirenberger Max
Seller's Agent
John Frey
Coldwell Banker Realty
Buyer's Agent
Barbara Assiff
Keller Williams Realty
List Price
$599,000
Sold Price
$545,000
Premium/Discount to List
-$54,000
-9.02%

Home Financials for this Owner

Home Financials are based on the most recent Mortgage that was taken out on this home.
Avg. Annual Appreciation
3.16%

Purchase Details

Closed on
Sep 28, 2009
Sold by
Castle David T and Castle Elizabeth H
Bought by
Nadel Martin and Nadel Cynthia

Purchase Details

Closed on
Mar 1, 2000
Sold by
Kolb James D and Kolb Francine
Bought by
Castle Elizabeth and Castle David T

Purchase Details

Closed on
Jan 24, 1997
Sold by
Ambs Scott M and Ambs Cynthia A
Bought by
Kolb James D and Kolb Francine

Purchase Details

Closed on
Aug 24, 1994
Sold by
Ermlich John E and Ermlich Sharon A
Bought by
Ambs Scott M and Ambs Cynthia A

Purchase Details

Closed on
Jul 15, 1992
Sold by
Peoples Bk
Bought by
Ermilich John and Ermilich Sharon

Purchase Details

Closed on
Jun 29, 1987
Sold by
Frey Patricia
Bought by
Savage R Dennis
Source: Public Records

Home Values in the Area

Source: Public Records

Average Home Value in this Area


Source: Public Records

Agents Specializing in Ridgefield, CT

See All Agents

Purchase History

We collect this data history from publicly available records. To have your information removed, we recommend requesting removal directly through your county’s website.

Date Buyer Sale Price Title Company
$665,000 None Available
Wozinak Kristina $545,000 --
Nadel Martin $575,000 --
Castle Elizabeth $375,000 --
Kolb James D $318,000 --
Ambs Scott M $284,500 --
Ermilich John $205,000 --
Savage R Dennis $280,000 --
Source: Public Records

Mortgage History

We collect this data history from publicly available records. To have your information removed, we recommend requesting removal directly through your county’s website.

Date Status Borrower Loan Amount
Open -- $598,500
Previous Owner Castle David T $210,000
Source: Public Records

Property History

We collect this data history from publicly available records. To have your information removed, we recommend requesting removal directly through your county’s website.

Date Event Price List to Sale Price per Sq Ft Prior Sale
08/31/2022 08/31/22 Sold $665,000 -1.5% $296 / Sq Ft
07/23/2022 07/23/22 Pending -- -- --
06/29/2022 06/29/22 For Sale $675,000 +23.9% $300 / Sq Ft
04/12/2016 04/12/16 Sold $545,000 -9.0% $242 / Sq Ft View Prior Sale
03/13/2016 03/13/16 Pending -- -- --
06/08/2015 06/08/15 For Sale $599,000 -- $266 / Sq Ft
Source: SmartMLS

Tax History

We collect this data history from publicly available records. To have your information removed, we recommend requesting removal directly through your county’s website.

Year Tax Paid Tax Assessment Tax Assessment Total Assessment is a certain percentage of the fair market value that is determined by local assessors to be the total taxable value of land and additions on the property. Land Improvement
2025 $10,344 $377,650 $201,600 $176,050
2024 $9,951 $377,650 $201,600 $176,050
2023 $9,747 $377,650 $201,600 $176,050
2022 $10,275 $361,410 $176,400 $185,010
2021 $10,195 $361,410 $176,400 $185,010
2020 $10,163 $361,410 $176,400 $185,010
2019 $10,163 $361,410 $176,400 $185,010
2018 $10,040 $361,410 $176,400 $185,010
2017 $8,065 $296,400 $108,670 $187,730
2016 $6,527 $244,550 $108,660 $135,890
2015 $6,361 $244,550 $108,660 $135,890
2014 $6,361 $244,550 $108,660 $135,890
Source: Public Records

Agents Affiliated with this Home

  • Section Image
  • Section Image
  • Section Image
See All Agents

Map

Source: SmartMLS

MLS Number: 170480712

SmartMLS

APN: RIDG-000013-D000032

Your Personal Tour Guide

Ask me questions while you tour the home.