NOT LISTED FOR SALE

28 Norway Loop Rd Fairmont, WV 26554

Fairmont Area
3 Beds
2 Baths
1,404 Sq Ft
0.57 Acre Lot

Sale Details

Date Sold: July 11, 2025

Last sale price $225,000 $160 Per Sq Ft

66 Days on Market

Highlights

  • Health Club
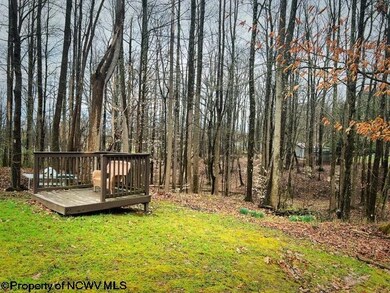
  • Deck
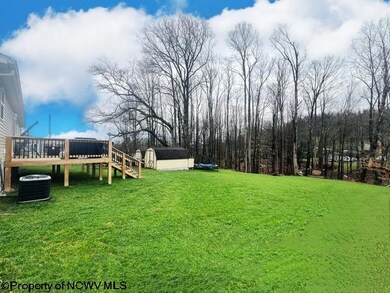
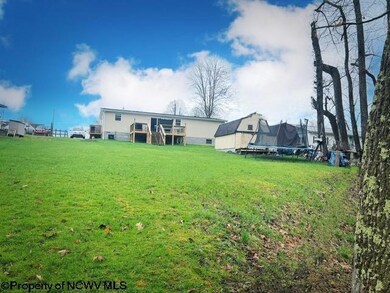
  • Private Yard
  • Medical Services
  • Park or Greenbelt View
  • 1-minute walk to Mary Lou Retton Park

About This Home

As of July 2025

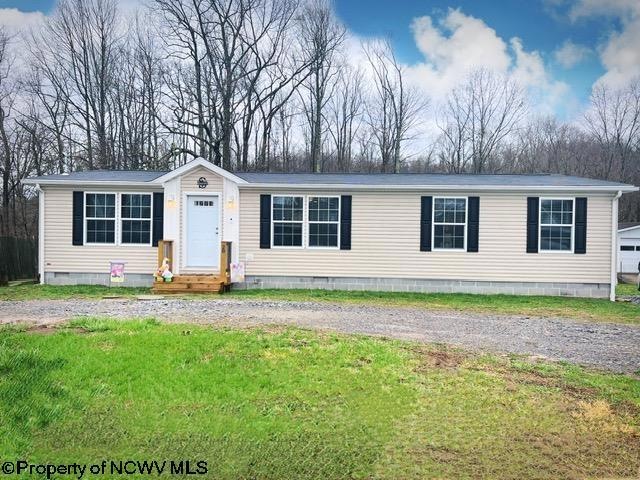
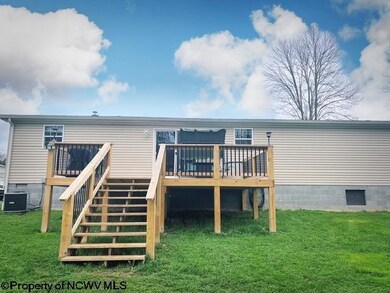
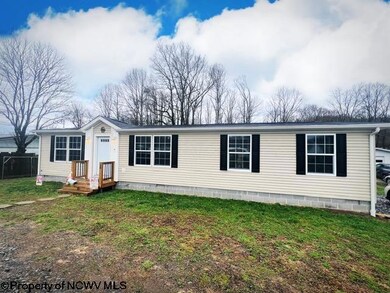
Due to no fault of it's own, this modern ranch home, less than 3 years old, is back on the market! Situated on a large, level lot next to Mary Lou Retton Park. Cathedral ceiling throughout, vinyl flooring with carpet in the bedrooms, open floor plan and off street parking. Beautiful primary en-suite. Laundry on the main level. The kitchen features a large island with storage and custom cabinetry. You'll love the huge pantry! Virtual Tour available. Call for a tour!

Last Agent to Sell the Property

Misty Rohaly

KEYSTONE REALTY GROUP LLC License #WVS180300365 Listed on: 03/30/2025

Last Buyer's Agent

Margaret Cale

EXP REALTY, LLC License #WVA240040317

EXP REALTY, LLC

Property Details

Home Type

  • Manufactured Home

Est. Annual Taxes

  • $1,231

Year Built

  • Built in 2022

Lot Details

  • 24,829 Sq Ft Lot
  • Home fronts a stream
  • Level Lot
  • Private Yard

Property Views

  • Park or Greenbelt
  • Neighborhood

Home Design

  • Single Family Detached Home
  • Manufactured Home
  • Block Foundation
  • Shingle Roof
  • Block Exterior
  • Vinyl Siding

Interior Spaces

  • 1,404 Sq Ft Home
  • 1-Story Property
  • Ceiling Fan
  • Fire and Smoke Detector

Kitchen

  • Range
  • Dishwasher

Flooring

  • Wall to Wall Carpet
  • Vinyl

Bedrooms and Bathrooms

  • 3 Bedrooms
  • Walk-In Closet
  • 2 Full Bathrooms
  • Garden Bath

Laundry

  • Laundry Room
  • Washer and Electric Dryer Hookup

Parking

  • 3 Car Parking Spaces
  • Off-Street Parking

Outdoor Features

  • Balcony
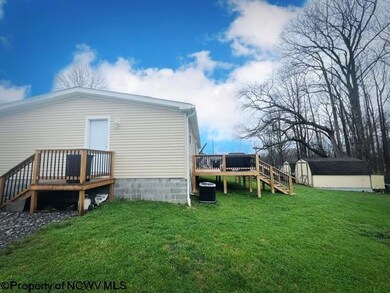
  • Deck

Schools

  • Watson Elementary School
  • West Fairmont Middle School
  • Fairmont Sr. High School

Utilities

  • Forced Air Heating and Cooling System
  • 200+ Amp Service

Listing and Financial Details

  • Assessor Parcel Number 51

Community Details

Overview

  • No Home Owners Association

Amenities

  • Medical Services
  • Shops
  • Public Transportation
  • Community Library

Recreation

  • Health Club
  • Tennis Courts
  • Community Playground
  • Park

Property Details

Home Type

Manufactured Home

Est. Annual Taxes

$1,231

Year Built

Built in 2022

Lot Details

0.57 Acres

Listing Details

  • OFFICELIST_ADDRESS: 28 Norway Loop Road
  • Directions: Mary Lou Retton Dr to Old Monongah Rd towards Mary Lou Retton Park. Turn Left onto Norway Rd. Take the second Right onto Norway Loop Rd, 4th house on Right.
  • Geo Address Line: 28 Norway Loop Rd
  • Geo Longitude: -80.18735
  • Geo Primary City: Fairmont
  • Geo Quality: 0.95
  • Geo Subdivision: WV
  • Handicap Modified: No
  • List Type: Exclusive Right to Sell
  • Lot Dimension: IRR
  • Number Of Stories: 1
  • Private School: Fmt. Cath, City on Hill
  • OFFICELIST_STATE: WV
  • Street Designation: Road
  • Building Style: Ranch
  • TaxAmountDollars: 1230.78
  • Bdrm2Features: Wall-to-Wall Carpet
  • Bdrm3Features: Wall-to-Wall Carpet
  • Dining Rm Level: 1
  • FinishedSqFtAboveGrade: 1404
  • Kitchen Level: 1
  • Living Rm Level: 1
  • Master Bdrm Level: 1
  • TotalFinLivingArea: 1404
  • Year Built: 2022
  • PrimaryBdrmFeatures: Walk-in Closet, Wall-to-Wall Carpet, Primary Bath
  • Special Features: None
  • Property Sub Type: MobileManufactured
  • Stories: 1

Interior Features

  • Has Attic: None
  • Has Basement: None
  • Kitchen Equipment: Smoke Detectors
  • Flooring: Wall-to-Wall Carpet, Vinyl
  • Interior Amenities: Walk-in Closets, Primary Bath, Electric Stove Connection, Washer Connection, Electric Dryer Connection, Other, Garden Tub, Single Level Living
  • Legal Description: LT 5 UPPER RHEA TER SEC 1 (PLAT 731-637)
  • Lot Sq Ft: 25091
  • Basement Type: Detached
  • Appliances: Range, Dishwasher, Refrigerator
  • DiningRmFeatures: Vinyl Flooring, Balcony/Deck
  • Fireplace: None
  • Kitchen Features: Vinyl Flooring, Pantry
  • LivingRmFeatures: Ceiling Fan(s), Wall-to-Wall Carpet
  • Total Bathrooms: 2
  • Other Room 1: Bathroom
  • Other Rooms: Foyer, Pantry, Laundry/Utility

Exterior Features

  • Exterior Construction: Manufactured
  • Exterior: Block, Vinyl
  • Exterior Features: Deck, Private Yard
  • Fence: None
  • Foundation: Block
  • Number of Acres: 0.57
  • Roof: Shingles
  • View: Park-like, Neighborhood
  • Waterfront: Stream/Creek

Garage/Parking

  • Garage Spaces: None
  • Parking: Off Street Parking, 3+ Cars

Utilities

  • Cooling: Central Air, Ceiling Fan(s)
  • Electricity: 200 Amps
  • Heating: Central Heat, Forced Air
  • Water Sewer Description: City Sewer, City Water

Condo/Co-op/Association

  • Community Amenities: Park, Playground, Tennis Courts, Shopping/Mall, Health Club, Library, Medical Facility, Public Transportation, Other
  • Property Description: Level
  • HOA: No

Fee Information

  • Tax Class: Single Family Detached

Schools

  • School District: Grant District
  • Elementary School: Watson Elementary
  • High School: Fairmont Sr. High
  • Middle School: West Fairmont Middle

Lot Info

  • Deed Page: 990
  • Parcel #: 51
  • Zoning: General Residential

Tax Info

  • Tax Database ID: 1
  • Assessor Parcel Number: 54049-24-09- 13A-0051.0000
  • Tax Year: 2024

Multi Family

  • Unit Number of Bedrooms: 3

MLS Schools

  • School County: Marion

Ownership History

We collect this data history from publicly available records. To have your information removed, we recommend requesting removal directly through your county’s website.

Date Name Owned For Owner Type

Purchase Details

Listed on
Mar 30, 2025
Closed on
Jul 11, 2025
Sold by
Bought by
Seller's Agent
Misty Rohaly
KEYSTONE REALTY GROUP LLC
Buyer's Agent
Margaret Cale
EXP REALTY, LLC
List Price
$220,000
Sold Price
$225,000
Premium/Discount to List
$5,000
2.27%
Views
105

Home Financials for this Owner

Home Financials are based on the most recent Mortgage that was taken out on this home.
Original Mortgage
$225,000
Interest Rate
0.0689%
Mortgage Type
VA
Source: Public Records
Create a Home Valuation Report for This Property
The Home Valuation Report is an in-depth analysis detailing your home's value as well as a comparison with similar homes in the area

Purchase History

We collect this data history from publicly available records. To have your information removed, we recommend requesting removal directly through your county’s website.

Date Buyer Sale Price Title Company
$225,000 None Listed On Document
Source: Public Records

Mortgage History

We collect this data history from publicly available records. To have your information removed, we recommend requesting removal directly through your county’s website.

Date Status Borrower Loan Amount
Open $225,000
Previous Owner $146,400
Source: Public Records

Property History

We collect this data history from publicly available records. To have your information removed, we recommend requesting removal directly through your county’s website.

Date Event Price List to Sale Price per Sq Ft
07/11/2025 07/11/25 Sold $225,000 +4.9% $160 / Sq Ft
06/04/2025 06/04/25 Price Changed $214,500 -2.5% $153 / Sq Ft
03/30/2025 03/30/25 For Sale $220,000 -- $157 / Sq Ft
Source: North Central West Virginia REIN

Tax History

We collect this data history from publicly available records. To have your information removed, we recommend requesting removal directly through your county’s website.

Year Tax Paid Tax Assessment Tax Assessment Total Assessment is a certain percentage of the fair market value that is determined by local assessors to be the total taxable value of land and additions on the property. Land Improvement
2025 $1,284 $103,380 $22,860 $80,520
2024 $1,284 $100,080 $22,860 $77,220
2023 $288 $23,340 $22,860 $480
2022 $160 $32,940 $20,640 $12,300
2021 $151 $32,340 $20,640 $11,700
2020 $146 $31,920 $20,640 $11,280
2019 $145 $31,620 $20,940 $10,680
2018 $240 $39,360 $29,700 $9,660
2017 $222 $38,100 $28,620 $9,480
2016 $224 $38,340 $29,160 $9,180
2015 $221 $38,580 $29,700 $8,880
2014 $221 $37,920 $29,160 $8,760
Source: Public Records

Agents Affiliated with this Home

  • Section Image
  • Section Image
See All Agents

Map

Source: North Central West Virginia REIN

MLS Number: 10158660

North Central West Virginia REIN
Your Personal Tour Guide

Ask me questions while you tour the home.