
Jeffrey Liskin
Northwest CT Realty
(860) 735-3867
53 Total Sales
2 in Colebrook
$435K - $615K Price Range
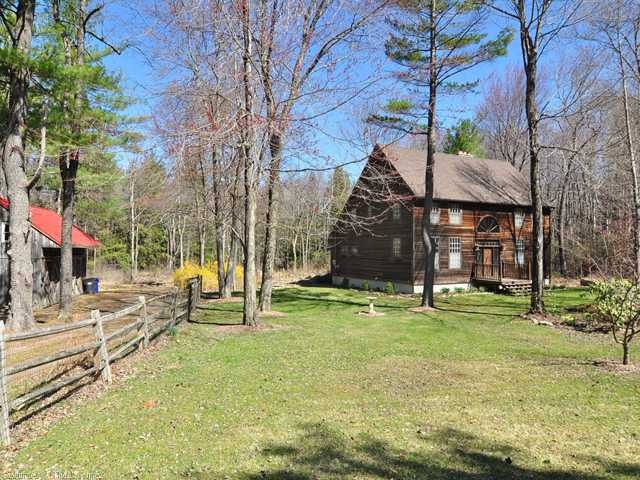
Post & beam saltbox colonial. Brand new kitchen w/stainless app. Tile and wood flrs throut. 2 Finished room on 3rd floor are 3rd and 4th bdrm. Bsmnt plumbed in for heat and could easily be finished. Fp's in lr and mb. Lg pond on rear of property.
Last Agent to Sell the Property
Berkshire Hathaway NE Prop. License #RES.0756900 Listed on: 04/11/2012
Jeffrey Liskin
Northwest CT Realty
(860) 735-3867
53 Total Sales
2 in Colebrook
$435K - $615K Price Range
Gina Cavallo
Regency Real Estate, LLC
(475) 285-7434
70 Total Sales
1 in Colebrook
$215,000 Price
Sophia Giuffria
Tea Leaf Realty
(860) 905-0220
87 Total Sales
1 in Colebrook
$337,000 Price
Rob Rosa
Berkshire Hathaway NE Prop.
(860) 560-1786
286 Total Sales
1 in Colebrook
$230,000 Price
David Sartirana
Northwest CT Realty
(959) 251-2063
341 Total Sales
13 in Colebrook
$35K - $435K Price Range
Mary Ann Hebert
BHGRE Gaetano Marra Homes
(860) 385-8769
97 Total Sales
1 in Colebrook
$735,000 Price
We collect this data history from publicly available records. To have your information removed, we recommend requesting removal directly through your county’s website.
| Date | Event | Price | List to Sale | Price per Sq Ft |
|---|---|---|---|---|
| 02/21/2013 02/21/13 | Sold | $310,000 | -11.4% | $109 / Sq Ft |
| 01/09/2013 01/09/13 | Pending | -- | -- | -- |
| 04/11/2012 04/11/12 | For Sale | $349,900 | -- | $123 / Sq Ft |
Seller's Agent in 2013
Heidi Picard-Ramsay
Berkshire Hathaway Home Services
(860) 307-0039
108 Total Sales
Buyer's Agent in 2013
Jennifer Roller
Berkshire Hathaway Home Services
(860) 459-0805
93 Total Sales
Source: SmartMLS
MLS Number: G619046
Disclaimer: Certain information contained herein is derived from information provided by parties other than Homes.com. All information provided is deemed reliable, but is not guaranteed to be accurate and should be independently verified.
IDX information is provided exclusively for personal, non-commercial use, and may not be used for any purpose other than to identify prospective properties consumers may be interested in purchasing. Information is deemed reliable but not guaranteed.
Ask me questions while you tour the home.