
Daniel Tully
Responds Quickly
Symphony Properties
(781) 358-8697
78 Total Sales
1 in Quincy Center
$850,000 Price

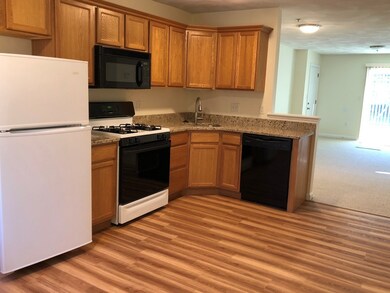
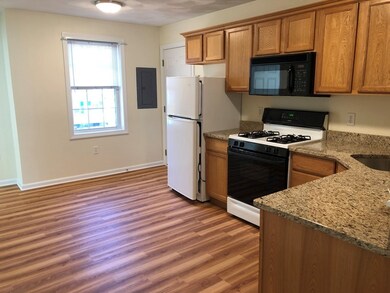
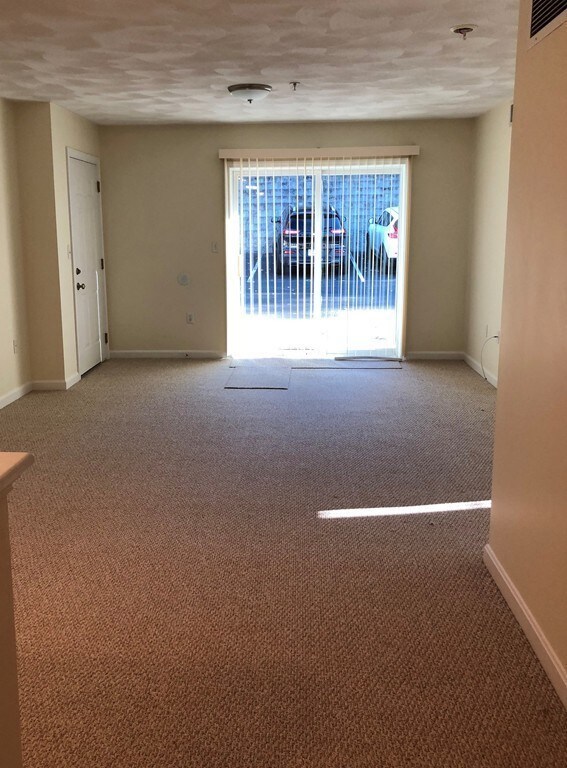
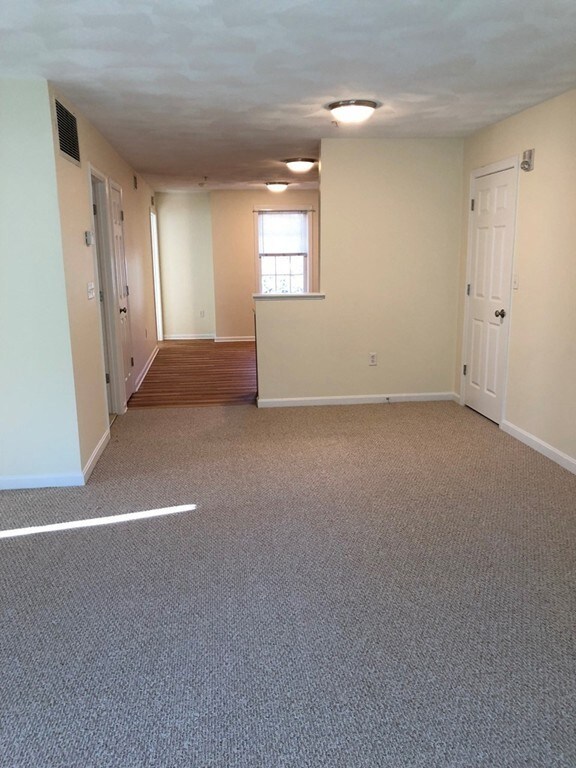
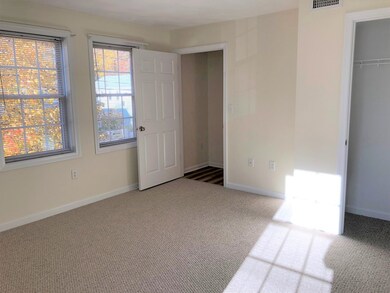
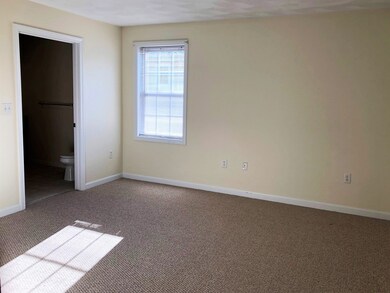
GREAT LOCATION! Rare that we have availability in this building. Unit #6 is recently renovated with new wood grained laminate flooring through-out, the fully applianced kitchen includes brand new; refrigerator, gas stove, dishwasher, microwave and garbage disposal. This quaint six-unit building is conveniently located in the Wollaston section of Quincy, one block from the Central Middle School and within walking distance of the Wollaston and Quincy Center MBTA stations. These units are all two bedroom, one bathroom and have over 1,000 square feet of living space. They feature in-unit laundry; central air-conditioning and two off-street, reserved parking spaces. Located in a well established and convenient Wollaston neighborhood, Walking distance to Quincy MBTA Redline/Commuter Station.
We collect this data history from publicly available records. To have your information removed, we recommend requesting removal directly through your county’s website.
Daniel Tully
Symphony Properties
(781) 358-8697
78 Total Sales
1 in Quincy Center
$850,000 Price
Ruthie Dollarhide
MG & Associates Realty
(857) 971-8366
14 Total Sales
6 in Quincy Center
$355K - $425K Price Range
Jeffrey Klurfeld
Today Real Estate, Inc.
(781) 516-8982
37 Total Sales
1 in Quincy Center
$300,000 Price
Joseph Clancy Jr.
Tullish & Clancy
(339) 225-3527
50 Total Sales
1 in Quincy Center
$340,000 Price
Paula Welch
Keller Williams Realty Colonial Partners
(774) 426-9899
36 Total Sales
1 in Quincy Center
$550,000 Price
Eva Olszewski
Advanta Real Estate
(857) 587-1205
9 Total Sales
1 in Quincy Center
$315,000 Price
We collect this data history from publicly available records. To have your information removed, we recommend requesting removal directly through your county’s website.
| Date | Buyer | Sale Price | Title Company |
|---|---|---|---|
| $375,000 | -- |
We collect this data history from publicly available records. To have your information removed, we recommend requesting removal directly through your county’s website.
| Date | Status | Borrower | Loan Amount |
|---|---|---|---|
| Open | $1,000,000 | ||
| Closed | $150,000 |
We collect this data history from publicly available records. To have your information removed, we recommend requesting removal directly through your county’s website.
| Date | Event | Price | List to Sale | Price per Sq Ft |
|---|---|---|---|---|
| 11/20/2024 11/20/24 | Rented | $2,744 | +3.8% | -- |
| 10/28/2024 10/28/24 | For Rent | $2,644 | +33.9% | -- |
| 05/31/2021 05/31/21 | Rented | $1,975 | 0.0% | -- |
| 05/27/2021 05/27/21 | Under Contract | -- | -- | -- |
| 05/18/2021 05/18/21 | For Rent | $1,975 | +3.9% | -- |
| 05/01/2016 05/01/16 | Rented | $1,900 | 0.0% | -- |
| 04/14/2016 04/14/16 | Price Changed | $1,900 | +5.6% | $2 / Sq Ft |
| 04/14/2016 04/14/16 | Under Contract | -- | -- | -- |
| 03/09/2016 03/09/16 | For Rent | $1,800 | 0.0% | -- |
| 01/20/2015 01/20/15 | Rented | $1,800 | +2.9% | -- |
| 12/21/2014 12/21/14 | Under Contract | -- | -- | -- |
| 11/03/2014 11/03/14 | For Rent | $1,750 | -- | -- |
We collect this data history from publicly available records. To have your information removed, we recommend requesting removal directly through your county’s website.
| Year | Tax Paid | Tax Assessment Tax Assessment Total Assessment is a certain percentage of the fair market value that is determined by local assessors to be the total taxable value of land and additions on the property. | Land | Improvement |
|---|---|---|---|---|
| 2025 | $21,432 | $1,858,800 | $398,600 | $1,460,200 |
| 2024 | $20,274 | $1,798,900 | $398,600 | $1,400,300 |
| 2023 | $18,686 | $1,678,900 | $380,400 | $1,298,500 |
| 2022 | $15,737 | $1,313,600 | $307,400 | $1,006,200 |
| 2021 | $15,357 | $1,265,000 | $307,400 | $957,600 |
| 2020 | $15,119 | $1,216,300 | $307,400 | $908,900 |
| 2019 | $14,421 | $1,149,100 | $288,300 | $860,800 |
| 2018 | $14,858 | $1,113,800 | $263,500 | $850,300 |
| 2017 | $14,339 | $1,011,900 | $263,500 | $748,400 |
| 2016 | $13,131 | $914,400 | $240,900 | $673,500 |
| 2015 | $12,533 | $858,400 | $220,400 | $638,000 |
| 2014 | $10,258 | $690,300 | $210,600 | $479,700 |
J
Landlord's Agent in 2024
Janet Batson
Galvin Structures
(617) 529-6369
3 in this area
61 Total Sales
Tenant's Agent in 2024
John Mullen
GRANITE GROUP REALTORS®
(617) 872-3290
1 in this area
4 Total Sales
Seller's Agent in 2016
Sean Kenealy
Galvin Structures
(617) 529-6369
4 Total Sales
Source: MLS Property Information Network (MLS PIN)
MLS Number: 73307046
APN: QUIN M:5080 B:4 L:32
Disclaimer: Certain information contained herein is derived from information provided by parties other than Homes.com. All information provided is deemed reliable, but is not guaranteed to be accurate and should be independently verified.
The property listing data and information, or the Images, set forth herein were provided to MLS Property Information Network, Inc. from third party sources, including sellers, lessors and public records, and were compiled by MLS Property Information Network, Inc. The property listing data and information, and the Images, are for the personal, non-commercial use of consumers having a good faith interest in purchasing or leasing listed properties of the type displayed to them and may not be used for any purpose other than to identify prospective properties which such consumers may have a good faith interest in purchasing or leasing. MLS Property Information Network, Inc. and its subscribers disclaim any and all representations and warranties as to the accuracy of the property listing data and information, or as to the accuracy of any of the Images, set forth herein.
Ask me questions while you tour the home.