NOT LISTED FOR SALE

28 Overpass Rd Unit 28 Newry, ME 04261

4 Beds
3.5 Baths
2,735 Sq Ft
2007 Built

Sale Details

Date Sold: December 14, 2018

Last sale price $625,000 $229 Per Sq Ft

210 Days on Market

Highlights

  • Ski Resort
  • Deck
  • Wood Flooring
  • Scenic Views
  • Cathedral Ceiling
  • Main Floor Primary Bedroom

About This Home

As of December 2018

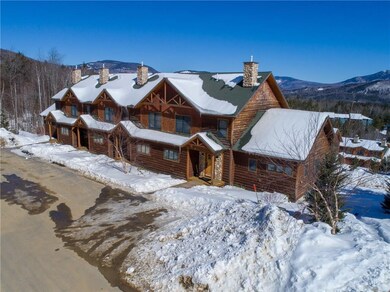
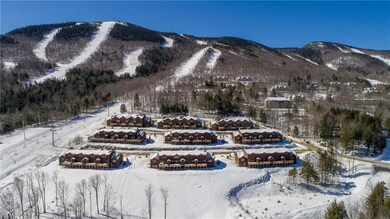
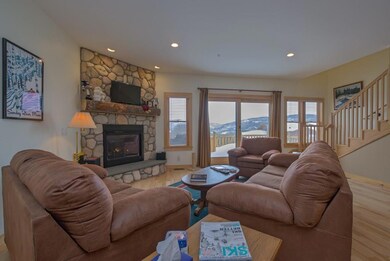
Ski in and out the back door from this Tempest Ridge end unit--main floor master suite, three bedrooms upstairs and flexible living space in the finished basement with wet bar and mudroom set up for easy in and out. Gas fireplace, cherry cabinets, granite countertops. This is a lovely unit with lovely views, a deck that can accommodate a hot tub.

Last Agent to Sell the Property

Susan Duplessis

Mountain Real Estate Company Listed on: 03/21/2018

Last Buyer's Agent

Cheri Thurston

Mahoosuc Realty, Inc.

Mahoosuc Realty, Inc.
Create a Home Valuation Report for This Property
The Home Valuation Report is an in-depth analysis detailing your home's value as well as a comparison with similar homes in the area

Townhouse Details

Home Type

  • Townhome

Est. Annual Taxes

  • $5,426

Year Built

  • Built in 2007

HOA Fees

  • $284 Monthly HOA Fees

Property Views

  • Scenic Vista
  • Mountain

Home Design

  • Concrete Foundation
  • Wood Frame Construction
  • Pitched Roof
  • Shingle Roof
  • Clap Board Siding
  • Concrete Perimeter Foundation
  • Clapboard

Interior Spaces

  • Furnished
  • Built-In Features
  • Cathedral Ceiling
  • Gas Fireplace
  • Family Room
  • Living Room

Kitchen

  • Gas Range
  • Microwave
  • Dishwasher
  • Granite Countertops

Flooring

  • Wood
  • Carpet
  • Tile

Bedrooms and Bathrooms

  • 4 Bedrooms
  • Primary Bedroom on Main
  • En-Suite Primary Bedroom
  • Bedroom Suite
  • Jetted Tub in Primary Bathroom
  • Bathtub
  • Separate Shower

Laundry

  • Dryer
  • Washer

Finished Basement

  • Walk-Out Basement
  • Basement Fills Entire Space Under The House
  • Natural lighting in basement

Parking

  • Common or Shared Parking
  • Shared Driveway
  • Paved Parking

Outdoor Features

  • Deck

Unit Details

  • Property fronts a private road
  • Street terminates at a dead end
  • Open Lot

Utilities

  • No Cooling
  • Zoned Heating
  • Heating System Uses Propane
  • Baseboard Heating
  • Programmable Thermostat
  • Private Water Source
  • Private Sewer
  • Internet Available
  • Cable TV Available

Listing and Financial Details

  • Legal Lot and Block 28 / 25A
  • Assessor Parcel Number NEWR-000012-000000-000025A-000028R

Community Details

Overview

  • 4 Units
  • Tempest Ridge Subdivision
  • The community has rules related to deed restrictions

Recreation

  • Ski Resort

Townhouse Details

Home Type

Townhome

Est. Annual Taxes

$5,426

Year Built

Built in 2007

HOA Fees

$284 per month

Listing Details

  • Property Sub Type: Condominium
  • Prop. Type: Residential
  • Road Frontage Type: Private
  • Road Surface Type: Paved
  • MLS Status: Closed
  • Subdivision Name: Tempest Ridge
  • Directions: Sunday River to Skiway Road, left on to Barker Road, Tempest Ridge complex is the second development on the left.
  • Above Grade Finished Sq Ft: 1935.0
  • Architectural Style: Townhouse
  • Garage Yn: No
  • Efficiency: Programmable Thermostat
  • Year Built: 2007
  • Location Information:Leased Land: No
  • Location Information:HERS Certified: No
  • Contract Information:List PriceSqFt: 335.4
  • Property Information:Seasonal: No
  • Property Information:Total Baths: 4.0
  • Property Information:SqFt Finished Above Grade: 1935.0
  • Property Information:SqFt Finished Below Grade: 800.0
  • Property Information:Garage: No
  • Site:Level: Yes
  • Site:Open: Yes
  • Water Info:Water Frontage2: No
  • Water Info:Water View2: No
  • Construction:Wood Frame: Yes
  • Basement:Daylight: Yes
  • Percent Basement Finished: Yes
  • Basement:Walkout Access: Yes
  • Roof:Shingle: Yes
  • Heat System:Baseboard: Yes
  • Appliances Included:Dishwasher: Yes
  • Appliances Included:Dryer: Yes
  • Appliances Included:Microwave: Yes
  • Appliances Included:Washer: Yes
  • Heat Fuel:Propane: Yes
  • Cooling:None3: Yes
  • Floors:Carpet: Yes
  • Floors:Tile2: Yes
  • Floors:Wood3: Yes
  • Electric:Circuit Breakers: Yes
  • Driveway:Paved2: Yes
  • Basement Entry:Walk-Out: Yes
  • Amenities:Primary Bedroom wBath: Yes
  • Location Information:Association Fee: 852.0
  • Location Information:Fee Frequency Paid: Quarterly
  • Roads:Private: Yes
  • Condominium:Unit Type: Condo
  • Condominium:FHA Certification2: No
  • Condominium:Rental Allowed: Yes
  • Condominium:Units in Building: 4
  • Kitchen Countertop:Granite: Yes
  • Driveway:Common2: Yes
  • Amenities:Laundry - Hookup: Yes
  • Foundation Materials:Poured Concrete: Yes
  • Living Room:Living Room: Yes
  • Primary Bedroom Amenities:Suite6: Yes
  • Exterior:Clapboard: Yes
  • Heat System:Multi-Zones: Yes
  • Amenities:Bathtub: Yes
  • Sewer:Private Sewer: Yes
  • Roof:Pitched: Yes
  • Roads:Dead End: Yes
  • Water:Private2: Yes
  • Equipment:Internet Access Available: Yes
  • Site:RollingSloping: Yes
  • Family Room:Family Room: Yes
  • Property Information:Deed Restrictions: Yes
  • Appliances Included:Gas Range: Yes
  • Property Information:Bank Owned REO: No
  • Equipment:Cable: Yes
  • View:Scenic: Yes
  • View:Mountain(s): Yes
  • Amenities:Furniture Included: Yes
  • Location:Ski Resort: Yes
  • Primary Bedroom Amenities:Cathedral Ceiling4: Yes
  • Energy Efficiency:Programmable Thermostat: Yes
  • Primary Bedroom Amenities:Separate Shower6: Yes
  • Living Room Amenities:Gas Fireplace5: Yes
  • Style:Townhouse: Yes
  • Primary Bedroom Amenities:Jetted Tub6: Yes
  • Family Room Amenities:Built-Ins10: Yes
  • Property Sub-Type Property Sub-Type: Condominium
  • Property Information # Fireplaces: 1
  • Advertising Remarks:Advertising Remarks: Ski in and out the back door from this Tempest Ridge end unit--main floor master suite, three bedrooms upstairs and flexible living space in the finished basement with wet bar and mudroom set up for easy in and out. Gas fireplace, cherry cabinets, granite countertops. This is a lovely unit with lovely views, a deck that can accommodate a hot tub.
  • Property Information 2 Detached Houses on 1 Lot: No
  • Special Features: None

Interior Features

  • Appliances: Washer, Refrigerator, Microwave, Gas Range, Dryer, Dishwasher
  • Has Basement: Walk-Out Access, Daylight, Finished, Full
  • Full Bathrooms: 3
  • Half Bathrooms: 1
  • Total Bedrooms: 4
  • Below Grade Sq Ft: 800.0
  • Fireplaces: 1
  • Fireplace: Yes
  • Interior Amenities: Furniture Included, 1st Floor Bedroom, Bathtub, Primary Bedroom w/Bath
  • Full Basement: Yes
  • Bedroom 2 Level: Second
  • Bedroom 3 Level: Second
  • Kitchen Kitchen Level: First
  • Living Room Living Room Level: First
  • Primary Bedroom Primary Bedroom Level: First
  • Bedroom 1:Bedroom 1 Level: Second

Exterior Features

  • Lot Features: Level, Open Lot, Rolling Slope, Ski Resort
  • View: Mountain(s), Scenic
  • Waterfront: No
  • Construction Type: Clapboard, Wood Frame
  • Foundation Details: Concrete Perimeter
  • Patio And Porch Features: Deck
  • Roof: Pitched, Shingle
  • Patio And Porch Features:Deck: Yes

Garage/Parking

  • Attached Garage: No
  • Parking Features: 1 - 4 Spaces, Paved, Common

Utilities

  • Laundry Features: Washer Hookup
  • Cooling: None
  • Cooling Y N: No
  • Heating: Multi-Zones, Baseboard
  • Heating Yn: Yes
  • Electric: Circuit Breakers
  • Sewer: Private Sewer
  • Utilities: Utilities On
  • Water Source: Private

Condo/Co-op/Association

  • Association Fee: 852.0
  • Association Fee Frequency: Quarterly
  • Association: Yes
  • Pets Allowed: Other Restrictions

Lot Info

  • Land Lease: No
  • Parcel #: NEWR-000012-000000-000025A-000028R
  • Zoning: Resort Development

Multi Family

  • Number Of Units In Community: 4

Tax Info

  • Tax Annual Amount: 5426.0
  • Tax Block: 25A
  • Tax Lot: 28
  • Tax Year: 2017

Property History

We collect this data history from publicly available records. To have your information removed, we recommend requesting removal directly through your county’s website.

Date Event Price List to Sale Price per Sq Ft
12/14/2018 12/14/18 Sold $625,000 -3.7% $229 / Sq Ft
10/18/2018 10/18/18 Pending -- -- --
03/21/2018 03/21/18 For Sale $649,000 -- $237 / Sq Ft
Source: Maine Listings

Agents Affiliated with this Home

  • Section Image
  • Section Image
See All Agents

Map

Source: Maine Listings

MLS Number: 1341961

Maine Listings
Your Personal Tour Guide

Ask me questions while you tour the home.