
Kate Barnhart
Keller Williams Gateway LLC
(667) 256-7850
230 Total Sales
1 in Hollins Market
$219,900 Price




Estimated Value: $251,125 - $256,000
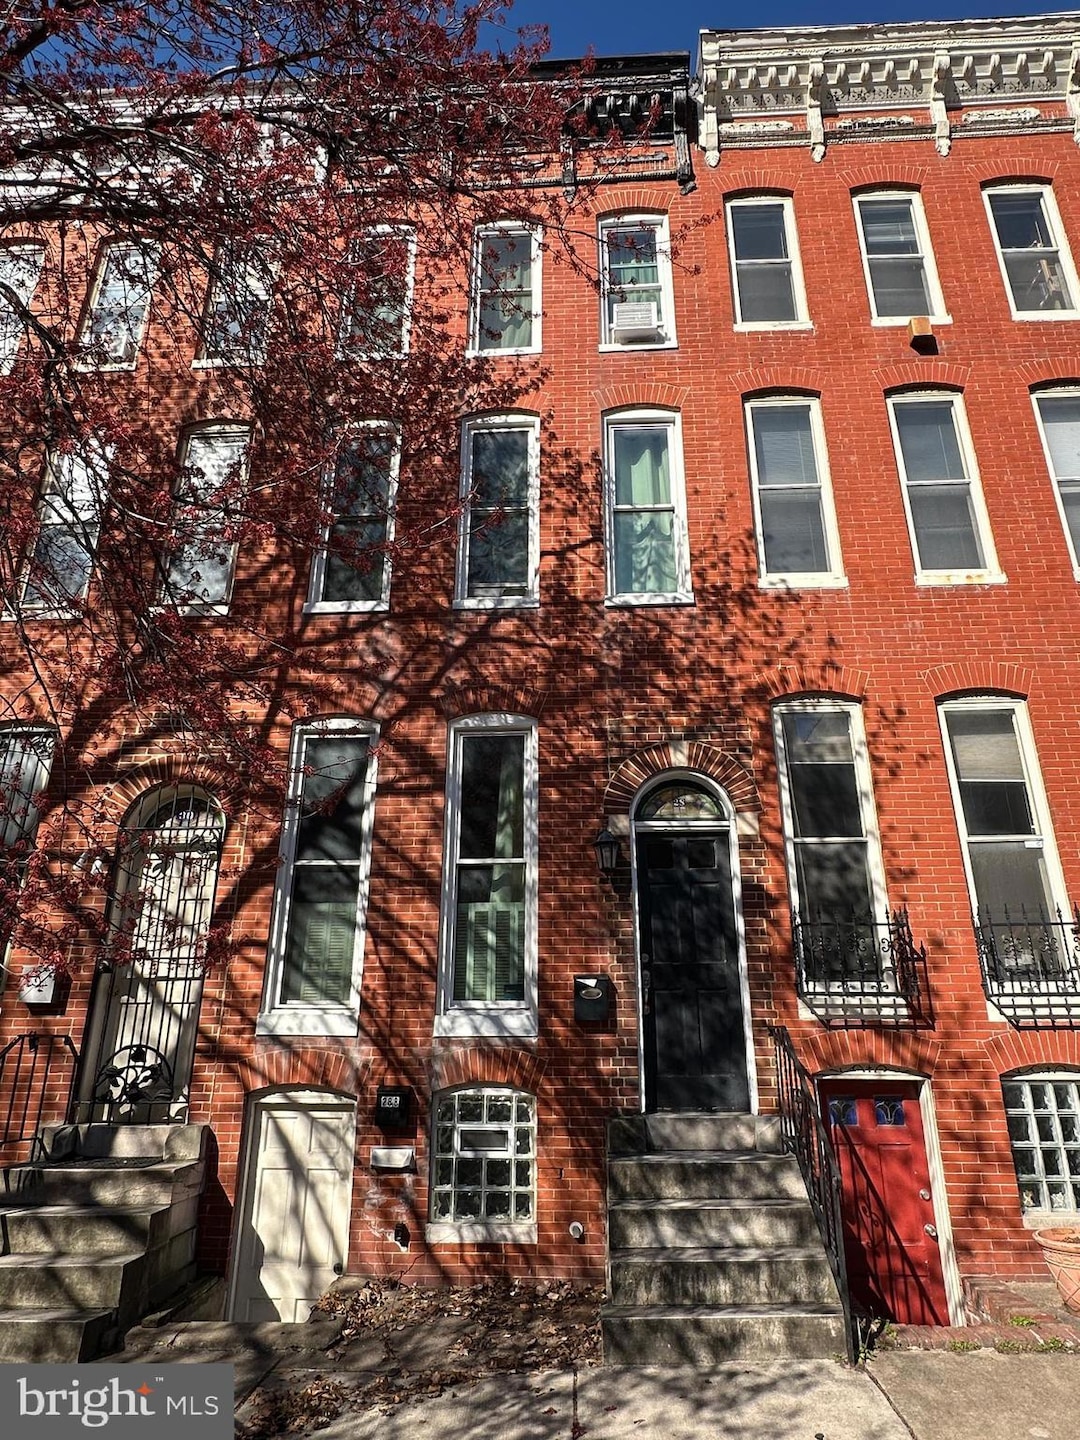
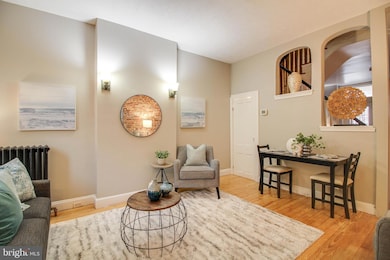
Charming brick townhome located in the vibrant Hollins Market community! This 3-bedroom, 2 full bath home blends historic character with modern updates. Step inside to find tall ceilings, freshly interior, and a traditional layout featuring exposed original brick in both the living room and kitchen—adding warmth and timeless charm.
The updated kitchen boasts new cabinetry with plenty of storage while maintaining the home’s classic feel. Upstairs, you'll find three generous sized bedrooms with original hardwood floors and one full bathroom, with adjoining laundry, all filled with natural light.
The lower level offers a private entrance, living space, full bathroom and great potential to be converted into an income-producing suite, guest quarters, or home office.
Enjoy a low-maintenance backyard with stone and a small deck just off the kitchen—perfect for relaxing or entertaining. Just steps from the University of Maryland Baltimore, the School of Medicine and minutes to Camden Yards, and M&T Bank Stadium. This home offers unbeatable walkability and convenience in a growing neighborhood.
Whether you're looking for a primary residence or an investment opportunity, this property delivers on location, charm, and flexibility.
Last Agent to Sell the Property
(410) 740-7100 kenny.fulton@cbrealty.com Coldwell Banker Realty Listed on: 07/02/2025
We collect this data history from publicly available records. To have your information removed, we recommend requesting removal directly through your county’s website.
Kate Barnhart
Keller Williams Gateway LLC
(667) 256-7850
230 Total Sales
1 in Hollins Market
$219,900 Price
O'Ranti J Robinson
EXP Realty, LLC
(240) 292-8896
89 Total Sales
1 in Hollins Market
$85,000 Price
Rukiyat Mann
Coldwell Banker Realty
(855) 303-1738
36 Total Sales
1 in Hollins Market
$75,000 Price
Jonathan Lahey
EXP Realty, LLC
(301) 778-2966
742 Total Sales
1 in Hollins Market
$145,000 Price
Jeff Washo
Compass
(667) 771-3741
245 Total Sales
1 in Hollins Market
$325,000 Price
Ashk Adamiyatt
RLAH @properties
(202) 929-3290
60 Total Sales
2 in Hollins Market
$121K - $156K Price Range
We collect this data history from publicly available records. To have your information removed, we recommend requesting removal directly through your county’s website.
| Date | Buyer | Sale Price | Title Company |
|---|---|---|---|
| $255,000 | Universal Title | ||
| $1,083 | Attorney | ||
| $244,000 | -- | ||
| $102,000 | -- | ||
| $295,000 | -- | ||
| -- | -- | ||
| $87,900 | -- | ||
| -- | -- |
We collect this data history from publicly available records. To have your information removed, we recommend requesting removal directly through your county’s website.
| Date | Status | Borrower | Loan Amount |
|---|---|---|---|
| Previous Owner | $250,381 | ||
| Previous Owner | $98,595 | ||
| Previous Owner | $280,250 |
We collect this data history from publicly available records. To have your information removed, we recommend requesting removal directly through your county’s website.
| Date | Event | Price | List to Sale | Price per Sq Ft | Prior Sale |
|---|---|---|---|---|---|
| 08/19/2025 08/19/25 | Sold | $255,000 | +2.0% | $157 / Sq Ft | |
| 07/02/2025 07/02/25 | For Sale | $249,900 | +72.5% | $154 / Sq Ft | |
| 02/11/2016 02/11/16 | Sold | $144,900 | 0.0% | $104 / Sq Ft | View Prior Sale |
| 01/01/2016 01/01/16 | Pending | -- | -- | -- | |
| 12/15/2015 12/15/15 | Price Changed | $144,900 | -0.1% | $104 / Sq Ft | |
| 12/07/2015 12/07/15 | Price Changed | $145,000 | -3.3% | $104 / Sq Ft | |
| 11/09/2015 11/09/15 | Price Changed | $149,900 | -3.3% | $107 / Sq Ft | |
| 10/11/2015 10/11/15 | For Sale | $155,000 | -- | $111 / Sq Ft |
We collect this data history from publicly available records. To have your information removed, we recommend requesting removal directly through your county’s website.
| Year | Tax Paid | Tax Assessment Tax Assessment Total Assessment is a certain percentage of the fair market value that is determined by local assessors to be the total taxable value of land and additions on the property. | Land | Improvement |
|---|---|---|---|---|
| 2025 | $3,598 | $161,200 | ||
| 2024 | $3,598 | $153,200 | ||
| 2023 | $3,410 | $145,200 | $60,000 | $85,200 |
| 2022 | $3,376 | $143,033 | $0 | $0 |
| 2021 | $3,324 | $140,867 | $0 | $0 |
| 2020 | $3,051 | $138,700 | $60,000 | $78,700 |
| 2019 | $3,035 | $138,700 | $60,000 | $78,700 |
| 2018 | $3,077 | $138,700 | $60,000 | $78,700 |
| 2017 | $3,616 | $162,700 | $0 | $0 |
| 2016 | $2,735 | $146,567 | $0 | $0 |
| 2015 | $2,735 | $130,433 | $0 | $0 |
| 2014 | $2,735 | $114,300 | $0 | $0 |
Seller's Agent in 2025
Melissa Kesner-Fultz
Coldwell Banker (NRT-Southeast-MidAtlantic)
(410) 935-0173
1 in this area
80 Total Sales
Buyer's Agent in 2025
Jeff Lipkin
EXP Realty, LLC
(443) 600-3382
2 in this area
168 Total Sales
Seller's Agent in 2016
Joseph Barnes
Long & Foster
(443) 413-7319
1 in this area
61 Total Sales
Source: Bright MLS
MLS Number: MDBA2171138
APN: 0237-049
Disclaimer: Certain information contained herein is derived from information provided by parties other than Homes.com. All information provided is deemed reliable, but is not guaranteed to be accurate and should be independently verified.
The data relating to real estate for sale on this website appears in part through the BRIGHT Internet Data Exchange program, a voluntary cooperative exchange of property listing data between licensed real estate brokerage firms, and is provided by BRIGHT through a licensing agreement.
Listing information is from various brokers who participate in the Bright MLS IDX program and not all listings may be visible on the site.
The property information being provided on or through the website is for the personal, non-commercial use of consumers and such information may not be used for any purpose other than to identify prospective properties consumers may be interested in purchasing.
Some properties which appear for sale on the website may no longer be available because they are for instance, under contract, sold or are no longer being offered for sale.
Property information displayed is deemed reliable but is not guaranteed.
Copyright 2026 Bright MLS, Inc.
Ask me questions while you tour the home.