
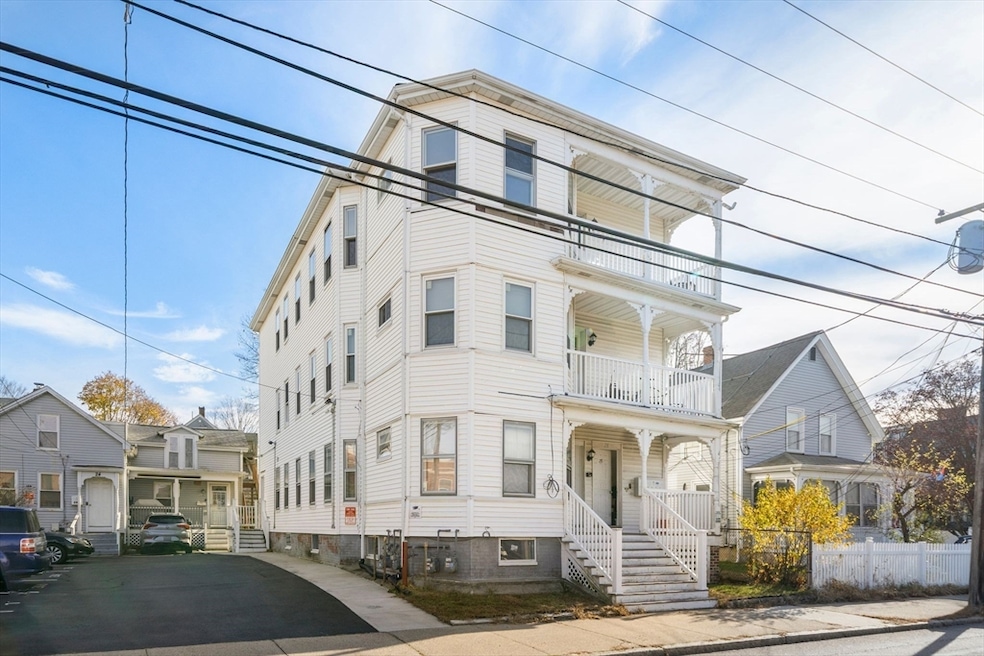


28 Pine St Unit C Attleboro, MA 02703
Attleboro AreaEstimated payment $2,159/month
Total Views
49,502
3
Beds
1
Bath
1,505
Sq Ft
$143
Price per Sq Ft
Highlights
- Medical Services
- Property is near public transit and schools
- Solid Surface Countertops
- No Units Above
- Wood Flooring
- Community Pool
About This Home
***APPROVED SHORT SALE - BANK WILL NOT ACCEPT LESS THAN LIST PRICE***Welcome home to this bright and stylish condo perfectly situated in the heart of Downtown Attleboro! You’ll love the warm, comfortable feel the moment you walk in, an ideal spot to relax after a busy day or host friends with ease. The spacious kitchen features modern countertops and plenty of storage, while the recently upgraded electrical system adds extra peace of mind. Step out onto your private balcony to sip your morning coffee or take in the city views at sunset. This well-kept community offers great perks like a basement laundry room and your own dedicated parking spot. Just minutes from the commuter rail, highways, restaurants, shops, and all the excitement of downtown living. A wonderful opportunity for anyone seeking comfort, style, and convenience!
Property Details
Home Type
- Condominium
Est. Annual Taxes
- $3,086
Year Built
- Built in 1900
HOA Fees
- $761 Monthly HOA Fees
Home Design
- Entry on the 3rd floor
- Frame Construction
- Shingle Roof
Interior Spaces
- 1,505 Sq Ft Home
- 1-Story Property
- Ceiling Fan
- Light Fixtures
- Insulated Windows
- Basement
- Laundry in Basement
Kitchen
- Range
- Solid Surface Countertops
Flooring
- Wood
- Vinyl
Bedrooms and Bathrooms
- 3 Bedrooms
- 1 Full Bathroom
- Bathtub with Shower
Laundry
- Laundry Room
- Electric Dryer Hookup
Parking
- 1 Car Parking Space
- Paved Parking
- 1 Open Parking Space
- Off-Street Parking
- Assigned Parking
Schools
- Irvin Studley Elementary School
- Brennan Middle School
- Attleboro High School
Utilities
- Window Unit Cooling System
- 1 Heating Zone
- Electric Baseboard Heater
- 220 Volts
Additional Features
- No Units Above
- Property is near public transit and schools
Listing and Financial Details
- Assessor Parcel Number 4468525
Community Details
Overview
- Association fees include insurance, maintenance structure, ground maintenance, snow removal, reserve funds
- 7 Units
- 24 Pine Street Condominium Trust Community
Amenities
- Medical Services
- Shops
- Coin Laundry
Recreation
- Community Pool
- Park
- Jogging Path
3D Interior and Exterior Tours
Floorplan
Map
Create a Home Valuation Report for This Property
The Home Valuation Report is an in-depth analysis detailing your home's value as well as a comparison with similar homes in the area
Home Values in the Area
Average Home Value in this Area
Tax History
We collect this data history from publicly available records. To have your information removed, we recommend requesting removal directly through your county’s website.
| Year | Tax Paid | Tax Assessment Tax Assessment Total Assessment is a certain percentage of the fair market value that is determined by local assessors to be the total taxable value of land and additions on the property. | Land | Improvement |
|---|---|---|---|---|
| 2025 | $4,976 | $396,500 | $0 | $396,500 |
| 2024 | $3,086 | $242,400 | $0 | $242,400 |
| 2023 | $2,954 | $215,800 | $0 | $215,800 |
| 2022 | $1,660 | $114,900 | $0 | $114,900 |
| 2021 | $1,875 | $126,700 | $0 | $126,700 |
| 2020 | $1,840 | $126,400 | $0 | $126,400 |
| 2019 | $1,733 | $122,400 | $0 | $122,400 |
| 2018 | $1,670 | $112,700 | $0 | $112,700 |
| 2017 | $1,670 | $114,800 | $0 | $114,800 |
| 2016 | $1,647 | $111,100 | $0 | $111,100 |
| 2015 | $1,662 | $113,000 | $0 | $113,000 |
| 2014 | $1,706 | $114,900 | $0 | $114,900 |
Source: Public Records
Property History
We collect this data history from publicly available records. To have your information removed, we recommend requesting removal directly through your county’s website.
| Date | Event | Price | List to Sale | Price per Sq Ft | Prior Sale |
|---|---|---|---|---|---|
| 08/26/2026 08/26/26 | Price Changed | $215,000 | -2.2% | $143 / Sq Ft | |
| 08/07/2026 08/07/26 | Price Changed | $219,900 | 0.0% | $146 / Sq Ft | |
| 08/07/2026 08/07/26 | For Sale | $219,900 | +46.7% | $146 / Sq Ft | |
| 05/29/2026 05/29/26 | Off Market | $149,900 | -- | -- | |
| 04/17/2026 04/17/26 | Pending | -- | -- | -- | |
| 04/09/2026 04/09/26 | Price Changed | $149,900 | -34.8% | $100 / Sq Ft | |
| 03/23/2026 03/23/26 | For Sale | $229,900 | 0.0% | $153 / Sq Ft | |
| 12/02/2025 12/02/25 | Pending | -- | -- | -- | |
| 11/23/2025 11/23/25 | For Sale | $229,900 | 0.0% | $153 / Sq Ft | |
| 01/30/2021 01/30/21 | Rented | $1,745 | 0.0% | -- | |
| 01/13/2021 01/13/21 | Under Contract | -- | -- | -- | |
| 01/09/2021 01/09/21 | Price Changed | $1,745 | -2.8% | $1 / Sq Ft | |
| 12/04/2020 12/04/20 | For Rent | $1,795 | 0.0% | -- | |
| 10/22/2020 10/22/20 | Sold | $110,000 | -14.7% | $75 / Sq Ft | View Prior Sale |
| 09/05/2020 09/05/20 | Pending | -- | -- | -- | |
| 08/20/2020 08/20/20 | Price Changed | $129,000 | -4.4% | $88 / Sq Ft | |
| 07/10/2020 07/10/20 | Price Changed | $135,000 | 0.0% | $92 / Sq Ft | |
| 07/10/2020 07/10/20 | For Sale | $135,000 | -6.3% | $92 / Sq Ft | |
| 07/06/2020 07/06/20 | Pending | -- | -- | -- | |
| 04/08/2020 04/08/20 | Price Changed | $144,000 | -0.7% | $99 / Sq Ft | |
| 03/31/2020 03/31/20 | Price Changed | $145,000 | -2.7% | $99 / Sq Ft | |
| 03/11/2020 03/11/20 | For Sale | $149,000 | -- | $102 / Sq Ft |
Source: MLS Property Information Network (MLS PIN)
Purchase History
We collect this data history from publicly available records. To have your information removed, we recommend requesting removal directly through your county’s website.
| Date | Type | Sale Price | Title Company |
|---|---|---|---|
| Quit Claim Deed | $221,649 | None Available | |
| Quit Claim Deed | -- | None Available | |
| Quit Claim Deed | $110,000 | None Available | |
| Deed | $108,000 | -- |
Source: Public Records
Mortgage History
We collect this data history from publicly available records. To have your information removed, we recommend requesting removal directly through your county’s website.
| Date | Status | Loan Amount | Loan Type |
|---|---|---|---|
| Open | $8,154 | FHA | |
| Closed | $8,619 | FHA | |
| Open | $30,500 | Unknown | |
| Closed | $5,867 | FHA | |
| Closed | $7,081 | FHA | |
| Open | $217,634 | FHA | |
| Previous Owner | $82,500 | New Conventional |
Source: Public Records
About the Listing Agent
Bill comes from over 18 years of business experience and is vastly educated in real estate, banking, retail, and the restaurant industry. Bill has taken additional training and is a Broker, Military Relocation Professional, and a Certified Negotiation Expert. He is a full-time, full-service Realtor with a practice focused on assisting clients with residential and investment transactions and will serve as your main point of contact.
Bill's Other Listings
Source: MLS Property Information Network (MLS PIN)
MLS Number: 73457374
APN: ATTL-000028-000000-000363-U000028C
Disclaimer: Certain information contained herein is derived from information provided by parties other than Homes.com. All information provided is deemed reliable, but is not guaranteed to be accurate and should be independently verified.
The property listing data and information, or the Images, set forth herein were provided to MLS Property Information Network, Inc. from third party sources, including sellers, lessors and public records, and were compiled by MLS Property Information Network, Inc. The property listing data and information, and the Images, are for the personal, non-commercial use of consumers having a good faith interest in purchasing or leasing listed properties of the type displayed to them and may not be used for any purpose other than to identify prospective properties which such consumers may have a good faith interest in purchasing or leasing. MLS Property Information Network, Inc. and its subscribers disclaim any and all representations and warranties as to the accuracy of the property listing data and information, or as to the accuracy of any of the Images, set forth herein.
Nearby Homes
- 8 Howard Ave Unit 1
- 104 Park St Unit 2
- 8 Holman St Unit 3
- 108 Pine St Unit 1
- 27 S Main St
- 75 S Main St
- 75 S Main St Unit 512
- 75 S Main St Unit 209
- 75 S Main St Unit 313
- 75 S Main St Unit 405
- 75 S Main St Unit 402
- 75 S Main St Unit 413
- 1 Wall St
- 146 Pine St Unit 1
- 53 Forest St Unit 3
- 62 Dean St Unit 4
- 5 Hope St Unit 1
- 180 S Main St Unit 5
- 181 S Main St Unit 6
- 7 Cliff St Unit 1
Your Personal Tour Guide
Ask me questions while you tour the home.