
Billy Walker
Century 21 Classic Realty
(812) 247-6953
128 Total Sales
1 in Vincennes
$75,000 Price
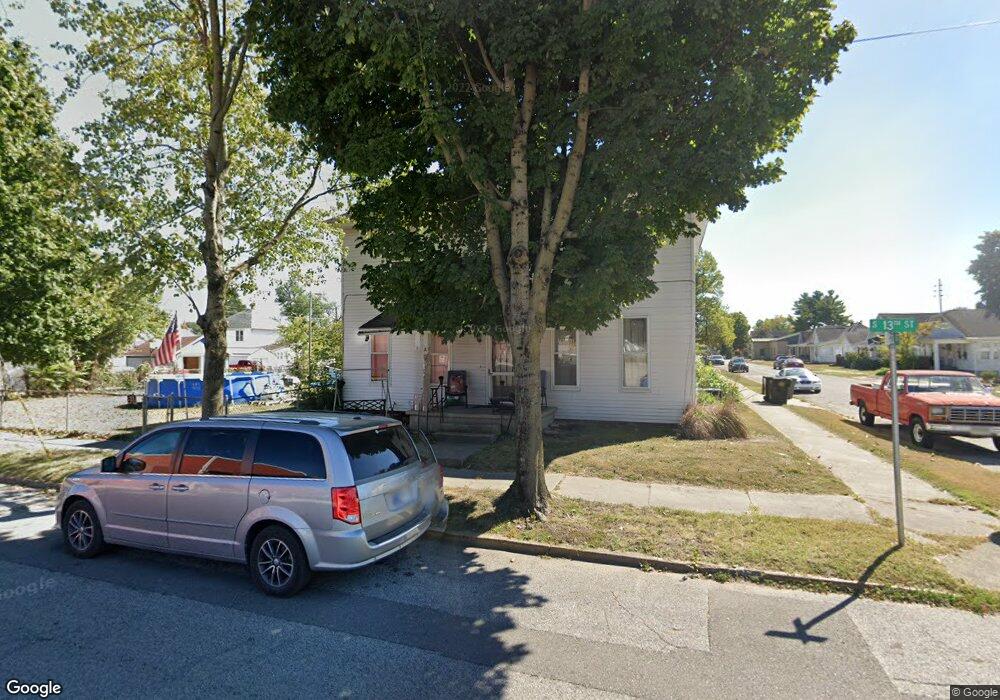
Estimated Value: $133,000 - $276,000
This home is located at 28 S 13th St, Vincennes, IN 47591 and is currently estimated at $190,568, approximately $69 per square foot. 28 S 13th St is a home located in Knox County with nearby schools including Lincoln High School, Flaget Elementary School, and Rivet Middle/High School.
Billy Walker
Century 21 Classic Realty
(812) 247-6953
128 Total Sales
1 in Vincennes
$75,000 Price
Brian Ellis
F.C. TUCKER EMGE
(812) 635-5847
54 Total Sales
1 in Vincennes
$186,000 Price
James Chappell
Mission Real Estate Group Inc.
(812) 635-6051
96 Total Sales
5 in Vincennes
$29K - $72K Price Range
Ray Stallings
DHI Realty Inc
(812) 635-6807
223 Total Sales
14 in Vincennes
$44K - $247K Price Range
Allie Jackson
Key Associates of Linton
(812) 906-5572
114 Total Sales
2 in Vincennes
$205K - $209K Price Range
Kegan Inman
Inman Realty Company LLC
(812) 556-3612
159 Total Sales
2 in Vincennes
$7K - $505K Price Range
We collect this data history from publicly available records. To have your information removed, we recommend requesting removal directly through your county’s website.
| Year | Tax Paid | Tax Assessment Tax Assessment Total Assessment is a certain percentage of the fair market value that is determined by local assessors to be the total taxable value of land and additions on the property. | Land | Improvement |
|---|---|---|---|---|
| 2025 | $957 | $102,400 | $9,800 | $92,600 |
| 2024 | $1,043 | $101,000 | $8,800 | $92,200 |
| 2023 | $1,096 | $95,800 | $8,800 | $87,000 |
| 2022 | $923 | $86,100 | $8,800 | $77,300 |
| 2021 | $1,486 | $76,500 | $8,800 | $67,700 |
| 2020 | $585 | $59,400 | $8,800 | $50,600 |
| 2019 | $532 | $55,500 | $8,500 | $47,000 |
| 2018 | $494 | $54,900 | $8,500 | $46,400 |
| 2017 | $485 | $54,500 | $8,500 | $46,000 |
| 2016 | $491 | $54,500 | $8,500 | $46,000 |
| 2014 | $472 | $87,400 | $8,500 | $78,900 |
| 2013 | $905 | $87,500 | $1,000 | $86,500 |
Ask me questions while you tour the home.