
Edward Keebler
RE/MAX Preferred - Medford
(856) 830-6834
73 Total Sales
2 in Runnemede
$136K - $301K Price Range

Estimated Value: $234,000 - $316,000
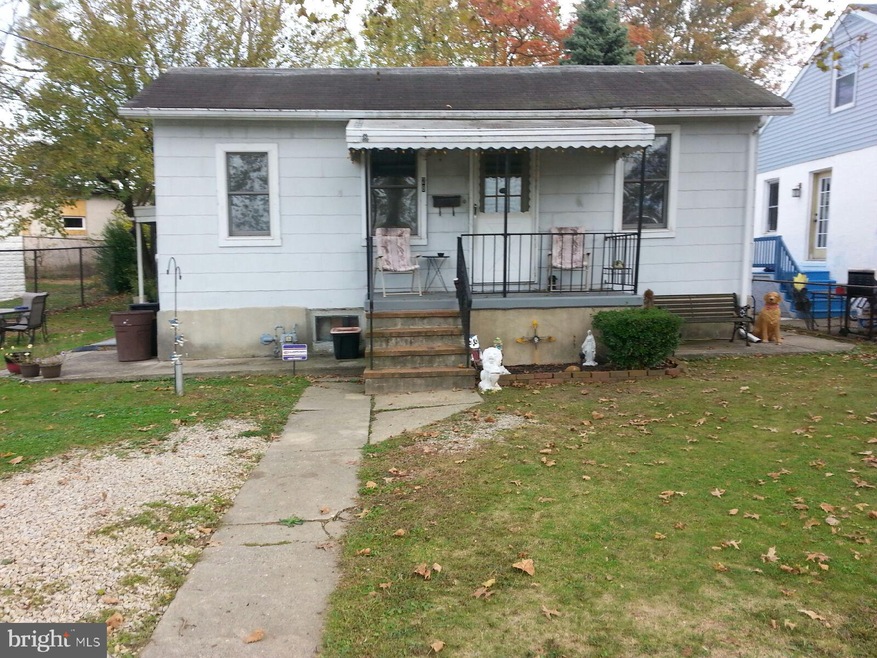
Welcome to this 3 bedroom, 1 full bath ranch style home! With a little creativity, this could be the home of your dreams. The open floor plan makes for a great area to entertain! The Master Bedroom and additional 2 bedrooms are on the main level. Schedule your appointment today and let your creativity unfold!
Last Agent to Sell the Property
(856) 222-0077 Christopher.twardy@foxroach.com BHHS Fox & Roach-Mt Laurel License #1540241 Listed on: 04/22/2020
Last Buyer's Agent
(856) 227-8900 darlenefiore@yahoo.com BHHS Fox & Roach-Washington-Gloucester License #0343258
We collect this data history from publicly available records. To have your information removed, we recommend requesting removal directly through your county’s website.
Edward Keebler
RE/MAX Preferred - Medford
(856) 830-6834
73 Total Sales
2 in Runnemede
$136K - $301K Price Range
David Borrero
RE/MAX HOMELAND REALTORS
(877) 847-1337
222 Total Sales
1 in Runnemede
$235,000 Price
Angela Queen
HomeSmart First Advantage Realty
(856) 457-8769
62 Total Sales
1 in Runnemede
$259,000 Price
Michelle Smith
Weichert Realtors-Turnersville
(856) 460-2123
108 Total Sales
17 in Runnemede
$186K - $415K Price Range
Meredith Chatot
Compass RE
(445) 455-1681
123 Total Sales
1 in Runnemede
$363,990 Price
Anthony Wilson
Agent06 LLC
(609) 293-4329
124 Total Sales
2 in Runnemede
$235K - $400K Price Range
We collect this data history from publicly available records. To have your information removed, we recommend requesting removal directly through your county’s website.
| Date | Buyer | Sale Price | Title Company |
|---|---|---|---|
| $65,000 | Trident Land Transfer |
We collect this data history from publicly available records. To have your information removed, we recommend requesting removal directly through your county’s website.
| Date | Status | Borrower | Loan Amount |
|---|---|---|---|
| Open | $200,000 |
We collect this data history from publicly available records. To have your information removed, we recommend requesting removal directly through your county’s website.
| Date | Event | Price | List to Sale | Price per Sq Ft |
|---|---|---|---|---|
| 05/15/2020 05/15/20 | Sold | $65,000 | -7.1% | $52 / Sq Ft |
| 04/24/2020 04/24/20 | Pending | -- | -- | -- |
| 04/22/2020 04/22/20 | For Sale | $69,999 | -- | $56 / Sq Ft |
We collect this data history from publicly available records. To have your information removed, we recommend requesting removal directly through your county’s website.
| Year | Tax Paid | Tax Assessment Tax Assessment Total Assessment is a certain percentage of the fair market value that is determined by local assessors to be the total taxable value of land and additions on the property. | Land | Improvement |
|---|---|---|---|---|
| 2026 | $5,092 | $106,500 | $39,900 | $66,600 |
| 2025 | $5,092 | $106,500 | $39,900 | $66,600 |
| 2024 | $4,653 | $106,500 | $39,900 | $66,600 |
| 2023 | $4,653 | $106,500 | $39,900 | $66,600 |
| 2022 | $4,505 | $106,500 | $39,900 | $66,600 |
| 2021 | $4,398 | $106,500 | $39,900 | $66,600 |
| 2020 | $4,355 | $106,500 | $39,900 | $66,600 |
| 2019 | $4,275 | $106,500 | $39,900 | $66,600 |
| 2018 | $4,193 | $106,500 | $39,900 | $66,600 |
| 2017 | $4,085 | $106,500 | $39,900 | $66,600 |
| 2016 | $4,034 | $106,500 | $39,900 | $66,600 |
| 2015 | $3,796 | $106,500 | $39,900 | $66,600 |
| 2014 | $3,744 | $106,500 | $39,900 | $66,600 |
Seller's Agent in 2020
Chris Twardy
BHHS Fox & Roach
(856) 222-0077
581 Total Sales
Buyer's Agent in 2020
Darlene Fiore
BHHS Fox & Roach
(856) 625-7959
50 Total Sales
Source: Bright MLS
MLS Number: NJCD391942
APN: 30-00112-0000-00006
Disclaimer: Certain information contained herein is derived from information provided by parties other than Homes.com. All information provided is deemed reliable, but is not guaranteed to be accurate and should be independently verified.
The data relating to real estate for sale on this website appears in part through the BRIGHT Internet Data Exchange program, a voluntary cooperative exchange of property listing data between licensed real estate brokerage firms, and is provided by BRIGHT through a licensing agreement.
Listing information is from various brokers who participate in the Bright MLS IDX program and not all listings may be visible on the site.
The property information being provided on or through the website is for the personal, non-commercial use of consumers and such information may not be used for any purpose other than to identify prospective properties consumers may be interested in purchasing.
Some properties which appear for sale on the website may no longer be available because they are for instance, under contract, sold or are no longer being offered for sale.
Property information displayed is deemed reliable but is not guaranteed.
Copyright 2026 Bright MLS, Inc.
Ask me questions while you tour the home.