D
Seller's Agent in 2025
Darin Glenn
eXp Realty LLC
(970) 820-0267
64 Total Sales


Estimated Value: $639,248
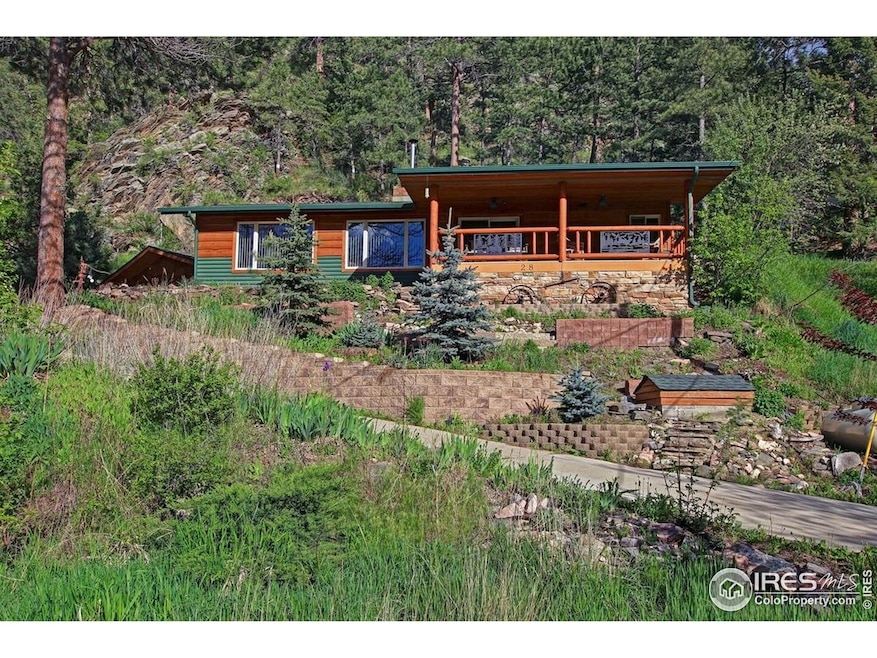
Incredible Investment Opportunity in Drake, CO! This 2-bedroom, 1-bath cabin with a 2-car garage sits right above the Big Thompson River - the ultimate Colorado mountain escape. Even better, it generated $99,000 in gross rental income over the past 12 months with a transferable Larimer County VH permit! Guests love the large deck overlooking the river, complete with a private hot tub for soaking under the Colorado stars. With no HOA, you can self-manage to maximize profits. Wildlife is a daily treat, with elk, deer, and more often passing through, situated half way between Loveland and Estes Park. Rocky Mountain National Park, and downtown shops and dining are just minutes away. Inside, the cabin offers cozy charm with everything needed for unforgettable stays. The rare 2-car garage provides extra storage for vehicles, gear, or owner use. Whether you're looking for a high-performing short-term rental or a riverfront retreat that pays for itself, this one is not to be missed!
We collect this data history from publicly available records. To have your information removed, we recommend requesting removal directly through your county’s website.
We collect this data history from publicly available records. To have your information removed, we recommend requesting removal directly through your county’s website.
| Date | Buyer | Sale Price | Title Company |
|---|---|---|---|
| $625,000 | Fidelity National Title | ||
| $339,900 | Unified Title Company | ||
| $287,000 | Rmet | ||
| $200,000 | None Available | ||
| -- | Stewart Title | ||
| $127,500 | Stewart Title |
We collect this data history from publicly available records. To have your information removed, we recommend requesting removal directly through your county’s website.
| Date | Status | Borrower | Loan Amount |
|---|---|---|---|
| Open | $531,250 | ||
| Previous Owner | $305,910 | ||
| Previous Owner | $258,300 | ||
| Previous Owner | $160,000 | ||
| Previous Owner | $112,500 |
We collect this data history from publicly available records. To have your information removed, we recommend requesting removal directly through your county’s website.
| Date | Event | Price | List to Sale | Price per Sq Ft | Prior Sale |
|---|---|---|---|---|---|
| 12/12/2025 12/12/25 | Sold | $625,000 | -3.8% | $531 / Sq Ft | |
| 11/21/2025 11/21/25 | Pending | -- | -- | -- | |
| 09/17/2025 09/17/25 | For Sale | $650,000 | +91.2% | $552 / Sq Ft | |
| 07/11/2019 07/11/19 | Off Market | $339,900 | -- | -- | |
| 04/12/2019 04/12/19 | Sold | $339,900 | +18.4% | $289 / Sq Ft | View Prior Sale |
| 04/09/2019 04/09/19 | Pending | -- | -- | -- | |
| 01/28/2019 01/28/19 | Off Market | $287,000 | -- | -- | |
| 01/05/2019 01/05/19 | Price Changed | $339,900 | -1.5% | $289 / Sq Ft | |
| 12/15/2018 12/15/18 | Price Changed | $345,000 | -4.1% | $293 / Sq Ft | |
| 11/12/2018 11/12/18 | Price Changed | $359,900 | -2.7% | $306 / Sq Ft | |
| 10/30/2018 10/30/18 | Price Changed | $369,900 | -6.4% | $314 / Sq Ft | |
| 05/25/2018 05/25/18 | For Sale | $395,000 | +37.6% | $335 / Sq Ft | |
| 09/02/2016 09/02/16 | Sold | $287,000 | -10.0% | $244 / Sq Ft | View Prior Sale |
| 08/03/2016 08/03/16 | Pending | -- | -- | -- | |
| 06/10/2016 06/10/16 | For Sale | $319,000 | -- | $271 / Sq Ft |
We collect this data history from publicly available records. To have your information removed, we recommend requesting removal directly through your county’s website.
| Year | Tax Paid | Tax Assessment Tax Assessment Total Assessment is a certain percentage of the fair market value that is determined by local assessors to be the total taxable value of land and additions on the property. | Land | Improvement |
|---|---|---|---|---|
| 2025 | $3,058 | $28,444 | $9,063 | $19,381 |
| 2024 | $2,961 | $39,584 | $9,715 | $29,869 |
| 2022 | $2,074 | $24,700 | $2,919 | $21,781 |
| 2021 | $2,124 | $25,411 | $3,003 | $22,408 |
| 2020 | $1,956 | $23,280 | $3,003 | $20,277 |
| 2019 | $1,925 | $23,280 | $3,003 | $20,277 |
| 2018 | $1,328 | $15,156 | $2,160 | $12,996 |
| 2017 | $1,156 | $15,156 | $2,160 | $12,996 |
| 2016 | $850 | $10,842 | $2,388 | $8,454 |
| 2015 | $840 | $10,840 | $2,390 | $8,450 |
| 2014 | $627 | $8,240 | $2,390 | $5,850 |
D
Seller's Agent in 2025
Darin Glenn
eXp Realty LLC
(970) 820-0267
64 Total Sales
C
Buyer's Agent in 2025
Christina Moss
Good Neighbor LLC
(949) 395-1273
11 Total Sales

Seller's Agent in 2019
Sam Basel
eXp Realty - Estes Park
(970) 215-0759
65 Total Sales
Buyer's Agent in 2019
Erin Glenn
eXp Realty LLC
(970) 420-3967
90 Total Sales
A
Seller's Agent in 2016
Ann Racine
Range Realty
Buyer's Agent in 2016
Jim Idler
Resident Realty
(970) 480-1121
20 Total Sales
Source: IRES MLS
MLS Number: IRE1043801
APN: 15032-09-011
Disclaimer: Certain information contained herein is derived from information provided by parties other than Homes.com. All information provided is deemed reliable, but is not guaranteed to be accurate and should be independently verified.
Information source: Information and Real Estate Services, LLC. Provided for limited non-commercial use only under IRES Rules © Copyright IRES.
Based on information submitted to the MLS GRID. All data is obtained from various sources and may not have been verified by broker or MLS GRID. Supplied Open House Information is subject to change without notice. All information should be independently reviewed and verified for accuracy. Properties may or may not be listed by the office/agent presenting the information. Some IDX listings have been excluded from this website. Listing information is provided exclusively for consumers' personal, non-commercial use and may not be used for any purpose other than to identify prospective properties consumers may be interested in purchasing.
Information deemed reliable but not guaranteed by the MLS.
Based on information submitted to the MLS GRID
Listings courtesy of IRES MLS as distributed by MLS GRID
Ask me questions while you tour the home.