
Melissa Robinson
Coldwell Banker LIFESTYLES - Hanover
(802) 526-6145
193 Total Sales
10 in Hanover
$330K - $1.3M Price Range
Estimated Value: $1,171,000 - $1,243,000
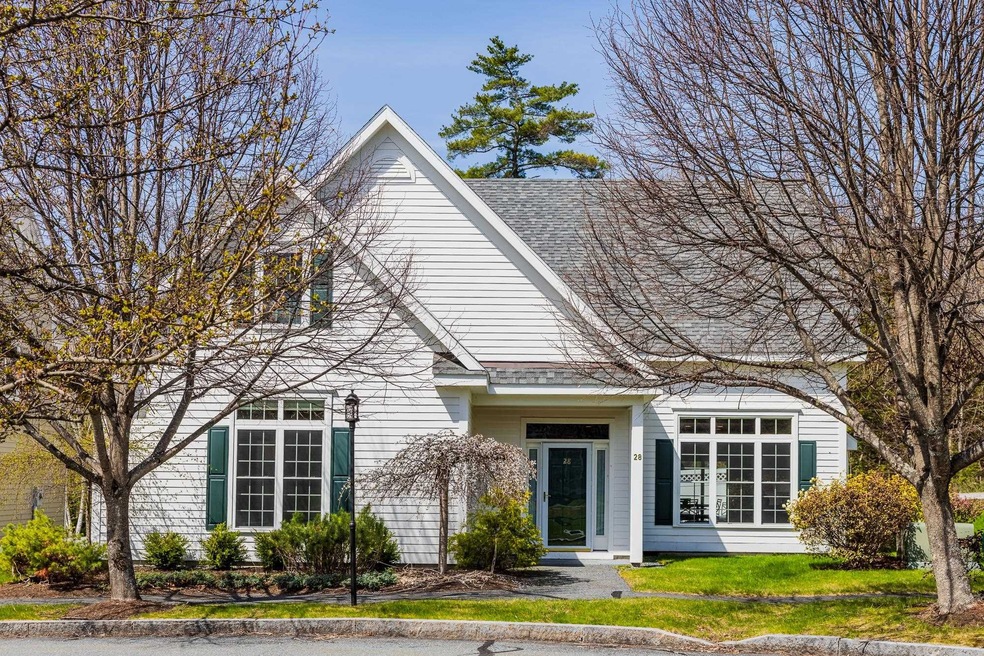
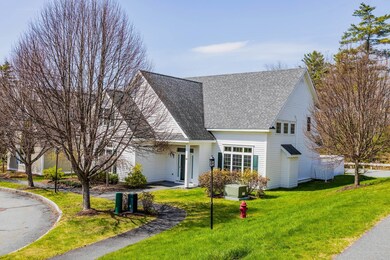
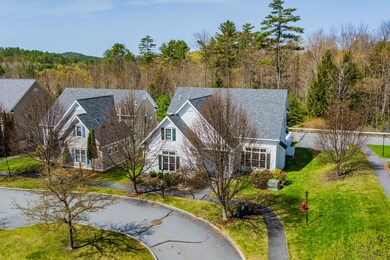
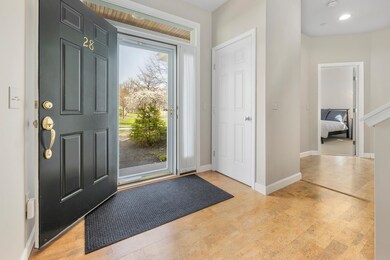
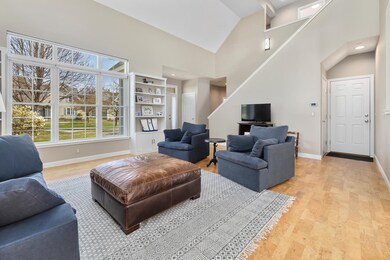
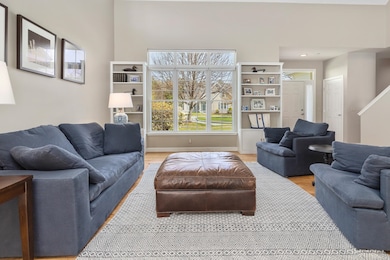
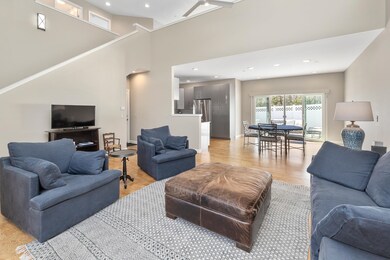
Showings begin Saturday, May 10th, at the open house, 10-2. Built in 2012, this freestanding residence in the sought-after Commons at Silent Brook offers refined, low-maintenance living in an exceptional location—just minutes from downtown Hanover, Dartmouth Hitchcock Medical Center, and all Upper Valley amenities. Privately positioned at the corner of the community with an east-facing entrance, the home is filled with natural light, thanks to its thoughtful design, cathedral ceilings, and expansive windows. The open-concept layout promotes ease of living, with an efficient floor plan that maximizes space and comfort. The first-floor primary suite provides privacy and convenience, while the upper level features a versatile loft—ideal as an office, den, or additional living space—connecting to two guest bedrooms. The kitchen and dining area flow seamlessly to a fenced courtyard through sliding glass doors, perfect for al fresco dining, entertaining, or quiet relaxation. Additional highlights include an attached two-car garage with direct entry and proximity to conserved land and nearby trails, including Velvet Rocks and the Appalachian Trail. This is turnkey, elegant living in a beautifully maintained neighborhood offering both community and serenity—just moments from the cultural, medical, and recreational heart of Hanover. Showings begin Saturday, May 10th, at the open house, 10-2. Seller prefers possession/occupancy on or after 8/1/25
Last Agent to Sell the Property
Higgerson & Company License #081.0004181 Listed on: 05/06/2025
We collect this data history from publicly available records. To have your information removed, we recommend requesting removal directly through your county’s website.
Melissa Robinson
Coldwell Banker LIFESTYLES - Hanover
(802) 526-6145
193 Total Sales
10 in Hanover
$330K - $1.3M Price Range
Jaime Durell
BHHS Verani Upper Valley
(339) 444-0372
124 Total Sales
5 in Hanover
$770K - $2.4M Price Range
Laurie Kirkpatrick
Coldwell Banker LIFESTYLES - Hanover
(802) 945-2440
192 Total Sales
1 in Hanover
$149,050 Price
Spenser Molloy
Nexthome Modern Realty
(866) 826-2897
35 Total Sales
1 in Hanover
$520,000 Price
Vin Morris
BHHS Verani Upper Valley
(877) 865-3144
37 Total Sales
1 in Hanover
$610,000 Price
Jeff Fogg
Black House Real Estate
(802) 909-3688
23 Total Sales
2 in Hanover
$610K - $723K Price Range
We collect this data history from publicly available records. To have your information removed, we recommend requesting removal directly through your county’s website.
| Date | Buyer | Sale Price | Title Company |
|---|---|---|---|
| $650,000 | -- | ||
| Parker Lt | -- | -- |
We collect this data history from publicly available records. To have your information removed, we recommend requesting removal directly through your county’s website.
| Date | Event | Price | List to Sale | Price per Sq Ft | Prior Sale |
|---|---|---|---|---|---|
| 07/07/2025 07/07/25 | Sold | $1,180,000 | +2.6% | $565 / Sq Ft | |
| 05/13/2025 05/13/25 | Pending | -- | -- | -- | |
| 05/06/2025 05/06/25 | For Sale | $1,150,000 | +35.5% | $550 / Sq Ft | |
| 01/21/2022 01/21/22 | Sold | $849,000 | 0.0% | $352 / Sq Ft | View Prior Sale |
| 01/21/2022 01/21/22 | Pending | -- | -- | -- | |
| 01/21/2022 01/21/22 | For Sale | $849,000 | -- | $352 / Sq Ft |
We collect this data history from publicly available records. To have your information removed, we recommend requesting removal directly through your county’s website.
| Year | Tax Paid | Tax Assessment Tax Assessment Total Assessment is a certain percentage of the fair market value that is determined by local assessors to be the total taxable value of land and additions on the property. | Land | Improvement |
|---|---|---|---|---|
| 2025 | $15,219 | $1,094,100 | $0 | $1,094,100 |
| 2024 | $12,560 | $651,800 | $0 | $651,800 |
| 2023 | $12,084 | $651,800 | $0 | $651,800 |
| 2022 | $11,380 | $639,700 | $0 | $639,700 |
| 2021 | $11,284 | $639,700 | $0 | $639,700 |
| 2020 | $12,170 | $602,200 | $0 | $602,200 |
| 2019 | $12,002 | $602,200 | $0 | $602,200 |
| 2018 | $11,580 | $602,200 | $0 | $602,200 |
| 2017 | $10,134 | $467,200 | $106,100 | $361,100 |
| 2016 | $9,947 | $467,200 | $106,100 | $361,100 |
| 2015 | $9,755 | $467,200 | $106,100 | $361,100 |
| 2014 | $9,358 | $467,200 | $106,100 | $361,100 |
| 2013 | $9,022 | $467,200 | $106,100 | $361,100 |
Seller's Agent in 2025
Richard Higgerson
Higgerson & Company
(802) 291-0436
126 Total Sales
Buyer's Agent in 2025
Jane Darrach
Martha E. Diebold Real Estate
(603) 443-0789
218 Total Sales
Source: PrimeMLS
MLS Number: 5039476
APN: HNOV-000001-000052-000005
Disclaimer: Certain information contained herein is derived from information provided by parties other than Homes.com. All information provided is deemed reliable, but is not guaranteed to be accurate and should be independently verified.
Copyright 2026 PrimeMLS, Inc. All rights reserved. This information is deemed reliable, but not guaranteed. The data relating to real estate displayed on this display comes in part from the IDX Program of PrimeMLS. The information being provided is for consumers’ personal, non-commercial use and may not be used for any purpose other than to identify prospective properties consumers may be interested in purchasing.
Ask me questions while you tour the home.