
Jennifer McCoy
Coldwell Banker Realty
(475) 267-2590
49 Total Sales
1 in Haddam
$575,000 Price
Estimated Value: $774,490
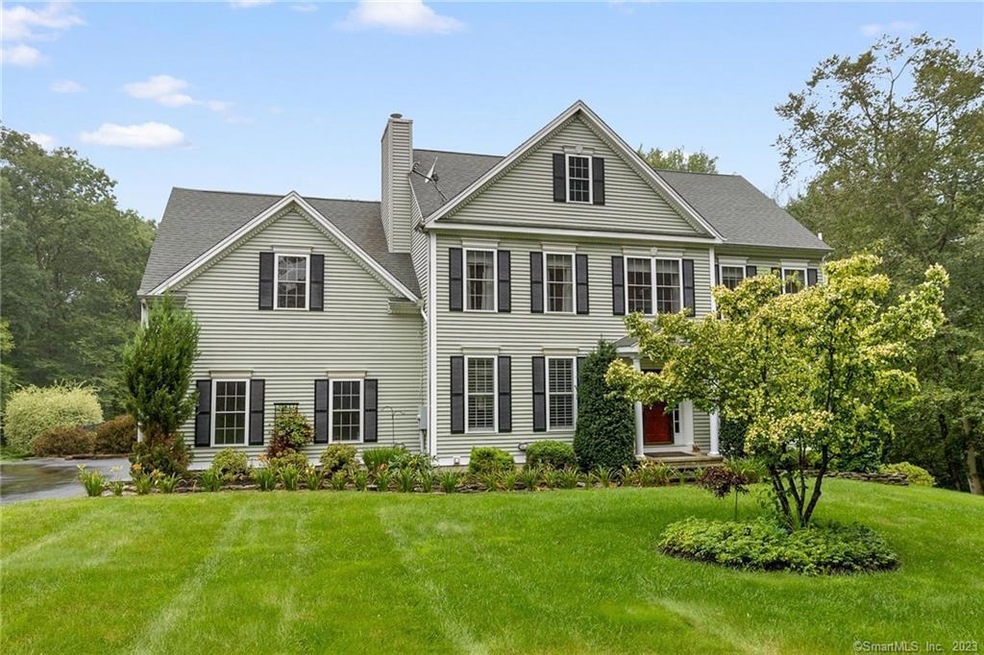
Spectacular, 4 bedroom, quality crafted Colonial home is privately sited on a 1.79 acre, wooded surrounded lot at the end of a cul-de-sac in a desirable neighborhood in Higganum. Step inside and discover elegance at every turn. Home boasts gleaming hardwood floors throughout, craftsman crown molding and millwork with an abundance of natural lighting. This luxurious home offers modern comfort, featuring a newly remodeled gourmet eat-in kitchen with custom cabinetry, center island and high end appliances. Custom built-ins, gas fireplace and shiplap wall accent the Living Room. Enjoy holiday gatherings in your formal Dining Room with a touch of wainscoting to complete the elegance of the room. An office/sitting room, dynamic remodeled half bath, plus mud room off the garage, complete the main level. The primary BDRM suite is complimented by a large walk-in closet for unparalleled comfort, tiled bath with whirlpool tub and stall shower. 3 additional BDRMS with oversized closets, full bath and laundry complete the second floor. The second floor also features a huge finished bonus room over the garage, a great use of space for a media center, rec room or fitness studio. The icing on the cake is the manicured backyard oasis. Beautiful patio area, in-ground pool with pergola, outside shower, custom stone FP and mature perennials. Add'l features: 3-car garage w. epoxy floor, C/AC, + whole house generator. Great living space inside and out. Make it your new home today!
Last Agent to Sell the Property
Berkshire Hathaway NE Prop. License #RES.0804375 Listed on: 08/11/2023
We collect this data history from publicly available records. To have your information removed, we recommend requesting removal directly through your county’s website.
Jennifer McCoy
Coldwell Banker Realty
(475) 267-2590
49 Total Sales
1 in Haddam
$575,000 Price
Sandra Blevins
William Raveis Real Estate
(855) 908-1937
79 Total Sales
4 in Haddam
$240K - $460K Price Range
Carol Ryniewicz
CR Premier Properties
(959) 210-1548
79 Total Sales
2 in Haddam
$495K - $586K Price Range
Jacek Mikolajczyk
Berkshire Hathaway NE Prop.
(860) 781-9643
263 Total Sales
1 in Haddam
$23,000 Price
Al Chiarito
Chiarito Real Estate LLC
(959) 265-2981
39 Total Sales
1 in Haddam
$245,000 Price
Barbara Myslinski-Krucko
William Raveis Real Estate
(959) 245-5482
83 Total Sales
1 in Haddam
$375,000 Price
We collect this data history from publicly available records. To have your information removed, we recommend requesting removal directly through your county’s website.
| Date | Buyer | Sale Price | Title Company |
|---|---|---|---|
| $720,000 | None Available | ||
| $465,740 | -- |
We collect this data history from publicly available records. To have your information removed, we recommend requesting removal directly through your county’s website.
| Date | Status | Borrower | Loan Amount |
|---|---|---|---|
| Open | $437,000 | ||
| Closed | $430,000 | ||
| Previous Owner | $452,000 | ||
| Previous Owner | $175,000 | ||
| Previous Owner | $25,000 | ||
| Previous Owner | $325,000 | ||
| Previous Owner | $360,000 | ||
| Previous Owner | $26,600 |
We collect this data history from publicly available records. To have your information removed, we recommend requesting removal directly through your county’s website.
| Date | Event | Price | List to Sale | Price per Sq Ft | Prior Sale |
|---|---|---|---|---|---|
| 10/02/2023 10/02/23 | Sold | $720,000 | +5.9% | $252 / Sq Ft | |
| 09/25/2023 09/25/23 | Pending | -- | -- | -- | |
| 08/17/2023 08/17/23 | For Sale | $680,000 | +20.4% | $238 / Sq Ft | |
| 01/05/2022 01/05/22 | Sold | $565,000 | +8.7% | $197 / Sq Ft | View Prior Sale |
| 11/15/2021 11/15/21 | Pending | -- | -- | -- | |
| 11/10/2021 11/10/21 | For Sale | $520,000 | -- | $182 / Sq Ft |
We collect this data history from publicly available records. To have your information removed, we recommend requesting removal directly through your county’s website.
| Year | Tax Paid | Tax Assessment Tax Assessment Total Assessment is a certain percentage of the fair market value that is determined by local assessors to be the total taxable value of land and additions on the property. | Land | Improvement |
|---|---|---|---|---|
| 2025 | $9,672 | $281,560 | $72,070 | $209,490 |
| 2024 | $9,672 | $281,560 | $72,070 | $209,490 |
| 2023 | $9,536 | $281,560 | $72,070 | $209,490 |
| 2022 | $9,103 | $281,560 | $72,070 | $209,490 |
| 2021 | $9,055 | $281,560 | $72,070 | $209,490 |
| 2020 | $9,047 | $285,490 | $87,840 | $197,650 |
| 2019 | $9,047 | $285,490 | $87,840 | $197,650 |
| 2018 | $9,047 | $285,490 | $87,840 | $197,650 |
| 2017 | $9,047 | $285,490 | $87,840 | $197,650 |
| 2016 | $8,907 | $285,490 | $87,840 | $197,650 |
| 2015 | $9,687 | $310,490 | $87,840 | $222,650 |
| 2014 | $9,591 | $310,490 | $87,840 | $222,650 |
Seller's Agent in 2023
Carolyn Kress
Berkshire Hathaway Home Services
(860) 908-4716
102 Total Sales
Buyer's Agent in 2023
Paula Fahy Ostop
William Raveis Real Estate
(860) 748-1845
217 Total Sales
J
Seller's Agent in 2022
Jared Kosky
eXp Realty
(719) 352-5333
40 Total Sales
Seller Co-Listing Agent in 2022
Sandie Terenzi
KW Legacy Partners
(860) 761-3780
325 Total Sales
Buyer's Agent in 2022
Justin Bradley
Coldwell Banker Realty
(860) 961-1846
96 Total Sales
Source: SmartMLS
MLS Number: 170589787
APN: HADD-000041-000016-000008
Disclaimer: Certain information contained herein is derived from information provided by parties other than Homes.com. All information provided is deemed reliable, but is not guaranteed to be accurate and should be independently verified.
IDX information is provided exclusively for personal, non-commercial use, and may not be used for any purpose other than to identify prospective properties consumers may be interested in purchasing. Information is deemed reliable but not guaranteed.
Ask me questions while you tour the home.