
Julie Calabrese
HomeSmart Premier Living Rlty
(631) 201-5273
91 Total Sales
1 in South Valley Stream
$718,000 Price
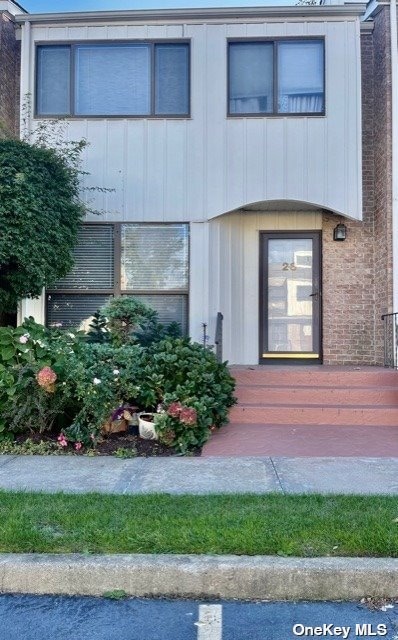
3 Bedroom, 2.5 bath Custom Built Condo, Maple Kitchen Cabinets /Granite Countertops, Wine Refrigerator, Maple Wood Flooring Throughout, Custom Moldings, Dining room, Built-ins, Full Finished Basement, Skylight - One Of A Kind. Deck and 2 Car Parking available - Must See!!!
Last Agent to Sell the Property
ZI Realty LLC License #10301224594 Listed on: 10/22/2021
We collect this data history from publicly available records. To have your information removed, we recommend requesting removal directly through your county’s website.
Julie Calabrese
HomeSmart Premier Living Rlty
(631) 201-5273
91 Total Sales
1 in South Valley Stream
$718,000 Price
Jagmeet Bedi
Compass
(855) 934-0730
111 Total Sales
1 in South Valley Stream
$905,000 Price
Malgorzata Parlewicz
Charles Rutenberg Realty Inc
(516) 209-4759
31 Total Sales
2 in South Valley Stream
$588K - $980K Price Range
Suzanne Lebohner
BH&G R E Realty Connect
(631) 759-8099
49 Total Sales
1 in South Valley Stream
$617,000 Price
Kenneth Trestka
Ken Trestka Real Estate Inc
(934) 223-2833
88 Total Sales
1 in South Valley Stream
$685,000 Price
Marlanea Sopp
LAFFEY REAL ESTATE
(347) 796-3735
18 Total Sales
1 in South Valley Stream
$670,000 Price
We collect this data history from publicly available records. To have your information removed, we recommend requesting removal directly through your county’s website.
| Date | Event | Price | List to Sale | Price per Sq Ft |
|---|---|---|---|---|
| 01/21/2022 01/21/22 | Sold | $500,000 | -4.8% | $321 / Sq Ft |
| 01/18/2022 01/18/22 | Pending | -- | -- | -- |
| 01/04/2022 01/04/22 | For Sale | $525,000 | 0.0% | $337 / Sq Ft |
| 11/29/2021 11/29/21 | Pending | -- | -- | -- |
| 10/22/2021 10/22/21 | For Sale | $525,000 | -- | $337 / Sq Ft |
We collect this data history from publicly available records. To have your information removed, we recommend requesting removal directly through your county’s website.
| Year | Tax Paid | Tax Assessment Tax Assessment Total Assessment is a certain percentage of the fair market value that is determined by local assessors to be the total taxable value of land and additions on the property. | Land | Improvement |
|---|---|---|---|---|
| 2024 | $2,974 | $420 | $0 | $420 |
| 2023 | $9,817 | $432 | $0 | $432 |
| 2022 | $9,817 | $417 | $0 | $417 |
| 2021 | $10,632 | $394 | $0 | $394 |
| 2020 | $6,916 | $510 | $0 | $510 |
| 2019 | $6,277 | $510 | $0 | $510 |
| 2018 | $6,277 | $544 | $0 | $0 |
| 2017 | $5,746 | $720 | $0 | $720 |
| 2016 | $8,794 | $720 | $0 | $720 |
| 2015 | $2,843 | $720 | $0 | $720 |
| 2014 | $2,843 | $720 | $0 | $720 |
| 2013 | $2,498 | $720 | $0 | $720 |
Seller's Agent in 2022
Linda Michael
ZI Realty LLC
(516) 424-7170
19 Total Sales
Seller Co-Listing Agent in 2022
Amar Jeet Chhibbar
LAFFEY REAL ESTATE
(646) 300-4585
5 Total Sales
Source: OneKey® MLS
MLS Number: KEY3354768
APN: 2089-39-502-00-0064-UCA008900028
Disclaimer: Certain information contained herein is derived from information provided by parties other than Homes.com. All information provided is deemed reliable, but is not guaranteed to be accurate and should be independently verified.
The data relating to real estate for sale or lease on this web site comes in part from OneKey® MLS. Real estate listings held by brokerage firms other than Ten-X are marked with the OneKey® MLS logo or an abbreviated logo and detailed information about them includes the name of the listing broker.
Based on information submitted to the MLS GRID. All data is obtained from various sources and may not have been verified by broker or MLS GRID. Supplied Open House Information is subject to change without notice. All information should be independently reviewed and verified for accuracy. Properties may or may not be listed by the office/agent presenting the information. Some IDX listings have been excluded from this website. IDX information is provided exclusively for personal, non-commercial use, and may not be used for any purpose other than to identify prospective properties consumers may be interested in purchasing.
Information is deemed reliable but not guaranteed.
Copyright 2026 OneKey® MLS. All rights reserved.
Based on information submitted to the MLS GRID
Listings courtesy of OneKey® MLS as distributed by MLS GRID
Ask me questions while you tour the home.