
Jeffrey Scofield
RE/MAX Plus
(585) 565-6871
517 Total Sales
90 in Irondequoit
$130K - $410K Price Range

Estimated Value: $312,065
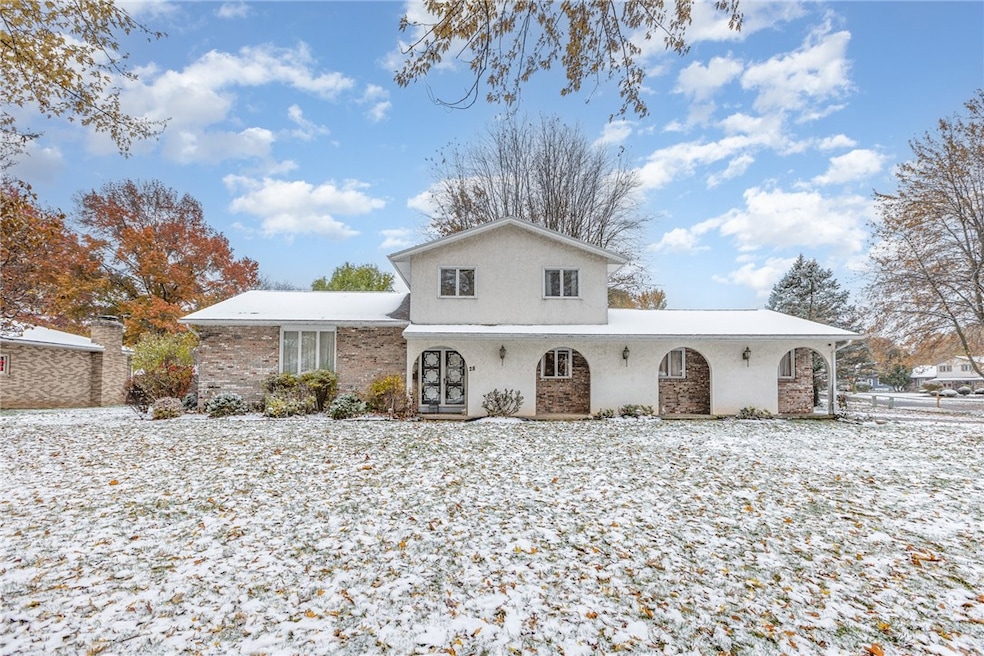
Spacious Split-Level close to Irondequoit Bay! Four bedrooms and 2.5 baths. Enjoy the generous first floor layout with an open living/dining room that flows to kitchen and family room. Perfect for entertaining! Eat-in kitchen has vinyl floor, oak cabinetry, appliances included. The family room has wood burning fireplace with stone surround, slider to the back yard & access to attached garage. First floor bedroom or office has double closet. Primary Bedroom bath with walk-in shower. Super clean basement could be finished and is great for storage. Furnace and air conditioning 2025, hot water tank 2023, vinyl/brick exterior. Large, corner lot on quiet street. Delayed negotiations until Monday, November 17, 2025 at 11am.
Last Agent to Sell the Property
Erica Schlaefer
Listing by Keller Williams Realty Greater Rochester Brokerage Phone: 585-455-1092 License #30SC0993845 Listed on: 11/12/2025
Jeffrey Scofield
RE/MAX Plus
(585) 565-6871
517 Total Sales
90 in Irondequoit
$130K - $410K Price Range
Mary St George
Real Broker NY, LLC
(315) 325-8266
73 Total Sales
2 in Irondequoit
$432,500 Price Range
Laura LaManna
RE/MAX Plus
(315) 791-0409
86 Total Sales
10 in Irondequoit
$163K - $280K Price Range
Benjamin Henderson
RE/MAX Realty Group
(585) 540-1674
73 Total Sales
9 in Irondequoit
$120K - $316K Price Range
Curt Amesbury
Weichert Realtors - Lilac Properties
(585) 565-6698
63 Total Sales
5 in Irondequoit
$130K - $326K Price Range
John McEntee
RE/MAX Plus
(585) 601-2610
64 Total Sales
3 in Irondequoit
$260K - $320K Price Range
We collect this data history from publicly available records. To have your information removed, we recommend requesting removal directly through your county’s website.
| Date | Event | Price | List to Sale | Price per Sq Ft |
|---|---|---|---|---|
| 12/18/2025 12/18/25 | Sold | $300,000 | +3.5% | $166 / Sq Ft |
| 11/18/2025 11/18/25 | Pending | -- | -- | -- |
| 11/12/2025 11/12/25 | For Sale | $289,900 | -- | $160 / Sq Ft |
ES
Seller's Agent in 2025
Erica Schlaefer
Keller Williams Realty Greater Rochester
Buyer's Agent in 2025
Joe DeCarolis
Howard Hanna
(585) 746-4827
124 Total Sales
Source: Upstate New York Real Estate Information Services (UNYREIS)
MLS Number: R1650054
Disclaimer: Certain information contained herein is derived from information provided by parties other than Homes.com. All information provided is deemed reliable, but is not guaranteed to be accurate and should be independently verified.
The data relating to real estate on this web site comes in part from the Internet Data Exchange (IDX) Program of the CNYIS, UNYREIS and WNYREIS. Real estate listings held by firms other than Homes.com, LLC are marked with the IDX logo and include the Listing Broker’s Firm Name.
Disclaimer: All information deemed reliable but not guaranteed and should be independently verified. All properties
are subject to prior sale, change or withdrawal. Neither the listing broker(s) nor Homes.com, LLC shall be responsible for any typographical errors, misinformation, misprints, and shall be held totally harmless.
© 2026 CNYIS, UNYREIS, WNYREIS. All rights reserved.
Ask me questions while you tour the home.