
Earl Caffrey
Innovate Real Estate
(484) 978-9260
63 Total Sales
1 in Telford
$304,000 Price


Estimated Value: $276,000 - $365,000
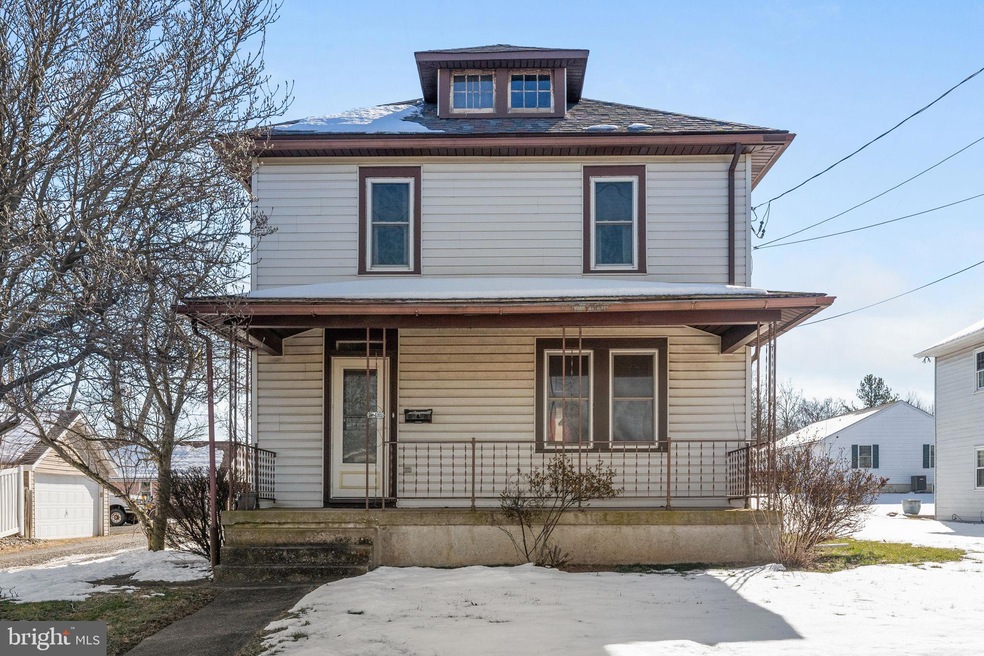
In town colonial style 3 bedroom, 1 bath home located in Telford Borough Montgomery County. From the covered front porch you enter into a spacious living room. Through the living room is the dining room and from the dining room into the kitchen. Off the kitchen is the enclosed back porch that accesses out to the back yard. The dining area has one of two A/C & Heat mini split systems. On the second level are 3 bedrooms and a full hall bath along with the second mini split system located in the main bedroom. From the second level there is a walkup attic for additional storage. In the basement is the hot water baseboard heater, newer oil tank, a 200-amp electric panel, and washer & dryer. For easy access to the outside from the basement is a bilco door. The back yard has an outdoor dog pen, and a large shed. Parking for this home is outback under the carport that’s capable of having 2 cars park underneath, and 2 additional cars in front of the carport. A new roof was installed approximately 2021. The home is close to churches, restaurants, Telford Night Market held at the old train station, Souderton Borough Community Park & Pool, County Line Rd, Bethlehem Pike, Routes 113, 309, and 563. The home, shed, and carport are being sold in as-is-condition. Cash or conventional mortgage only. Buyers are responsible for obtaining the Telford Borough Use & Occupancy Certificate and all costs pertaining to receiving the U&O, as well as any other repairs Telford Borough or the buyers mortgage company may require.
Last Agent to Sell the Property
(215) 453-7653 tloughridge@remax440.com RE/MAX 440 - Perkasie License #RS250649 Listed on: 02/21/2024
We collect this data history from publicly available records. To have your information removed, we recommend requesting removal directly through your county’s website.
Earl Caffrey
Innovate Real Estate
(484) 978-9260
63 Total Sales
1 in Telford
$304,000 Price
Jeff Chirico
EXP Realty, LLC
(267) 710-8495
230 Total Sales
2 in Telford
$176K - $228K Price Range
ANNIE HALL
Howard Hanna Real Estate Services
(484) 806-0857
53 Total Sales
1 in Telford
$337,000 Price
Lauren Cronmiller
Keller Williams Real Estate
(833) 842-3403
116 Total Sales
2 in Telford
$251K - $400K Price Range
Zachary Rank
Iron Valley Real Estate Doylestown
(445) 455-3628
114 Total Sales
1 in Telford
$355,000 Price
Nick Smith
Coldwell Banker Hearthside-Allentown
(484) 246-7713
436 Total Sales
1 in Telford
$364,900 Price
We collect this data history from publicly available records. To have your information removed, we recommend requesting removal directly through your county’s website.
| Date | Buyer | Sale Price | Title Company |
|---|---|---|---|
| $250,000 | North Penn Abstract | ||
| Casper Anthony Charles | -- | -- |
We collect this data history from publicly available records. To have your information removed, we recommend requesting removal directly through your county’s website.
| Date | Status | Borrower | Loan Amount |
|---|---|---|---|
| Open | $242,500 |
We collect this data history from publicly available records. To have your information removed, we recommend requesting removal directly through your county’s website.
| Date | Event | Price | List to Sale | Price per Sq Ft |
|---|---|---|---|---|
| 04/18/2024 04/18/24 | Sold | $250,000 | 0.0% | $174 / Sq Ft |
| 03/13/2024 03/13/24 | Pending | -- | -- | -- |
| 03/11/2024 03/11/24 | Price Changed | $250,000 | -9.1% | $174 / Sq Ft |
| 02/21/2024 02/21/24 | For Sale | $275,000 | -- | $191 / Sq Ft |
We collect this data history from publicly available records. To have your information removed, we recommend requesting removal directly through your county’s website.
| Year | Tax Paid | Tax Assessment Tax Assessment Total Assessment is a certain percentage of the fair market value that is determined by local assessors to be the total taxable value of land and additions on the property. | Land | Improvement |
|---|---|---|---|---|
| 2026 | $4,756 | $96,460 | ||
| 2025 | $4,346 | $96,460 | $40,680 | $55,780 |
| 2024 | $4,346 | $96,460 | $40,680 | $55,780 |
| 2023 | $4,154 | $96,460 | $40,680 | $55,780 |
| 2022 | $4,040 | $96,460 | $40,680 | $55,780 |
| 2021 | $3,963 | $96,460 | $40,680 | $55,780 |
| 2020 | $3,910 | $96,460 | $40,680 | $55,780 |
| 2019 | $3,869 | $96,460 | $40,680 | $55,780 |
| 2018 | $2,677 | $96,460 | $40,680 | $55,780 |
| 2017 | $3,732 | $96,460 | $40,680 | $55,780 |
| 2016 | $3,695 | $96,460 | $40,680 | $55,780 |
| 2015 | $3,610 | $96,460 | $40,680 | $55,780 |
| 2014 | $3,610 | $96,460 | $40,680 | $55,780 |
Seller's Agent in 2024
Thomas Loughridge
RE/MAX
(267) 716-0920
22 Total Sales
MG
Buyer's Agent in 2024
Monica Gardner
BHHS Keystone Properties
47 Total Sales
Source: Bright MLS
MLS Number: PAMC2096110
APN: 22-02-01837-002
Disclaimer: Certain information contained herein is derived from information provided by parties other than Homes.com. All information provided is deemed reliable, but is not guaranteed to be accurate and should be independently verified.
The data relating to real estate for sale on this website appears in part through the BRIGHT Internet Data Exchange program, a voluntary cooperative exchange of property listing data between licensed real estate brokerage firms, and is provided by BRIGHT through a licensing agreement.
Listing information is from various brokers who participate in the Bright MLS IDX program and not all listings may be visible on the site.
The property information being provided on or through the website is for the personal, non-commercial use of consumers and such information may not be used for any purpose other than to identify prospective properties consumers may be interested in purchasing.
Some properties which appear for sale on the website may no longer be available because they are for instance, under contract, sold or are no longer being offered for sale.
Property information displayed is deemed reliable but is not guaranteed.
Copyright 2026 Bright MLS, Inc.
Ask me questions while you tour the home.