
Naoji Moriuchi
Compass New Jersey, LLC - Moorestown
(856) 452-4940
289 Total Sales
3 in Winslow
$405K - $605K Price Range
Estimated Value: $384,000 - $403,071
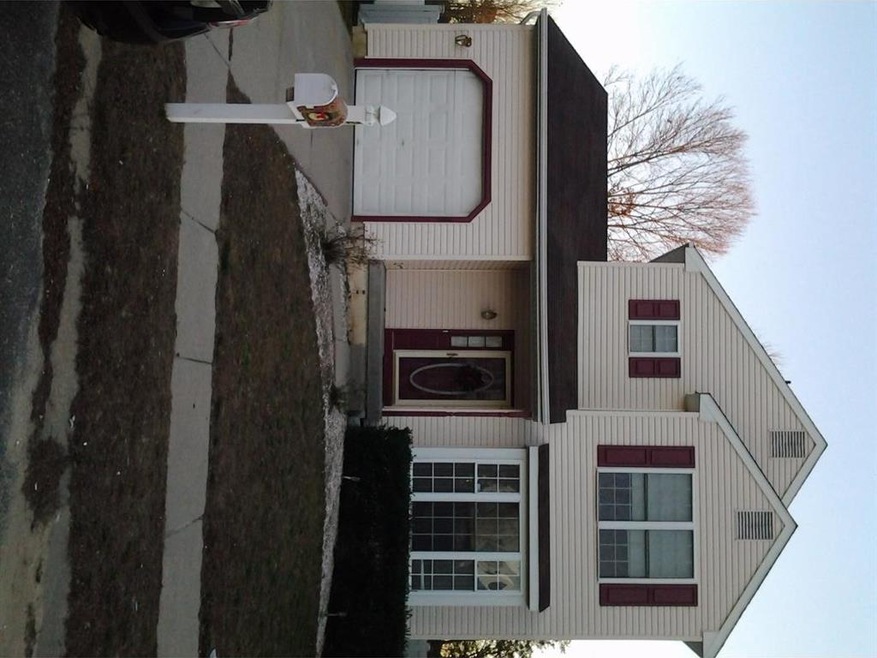
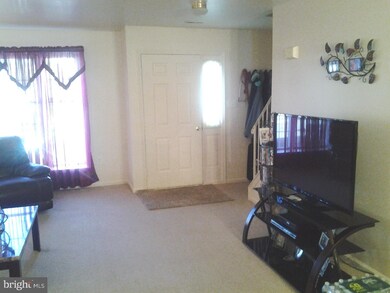
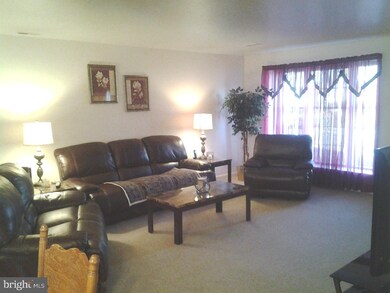
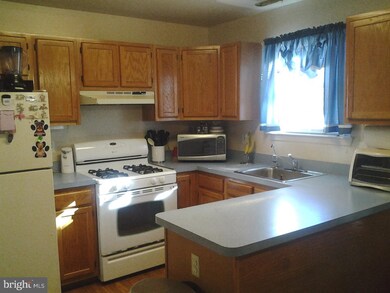
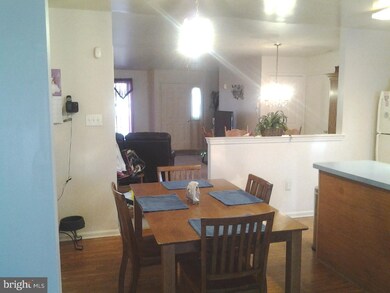
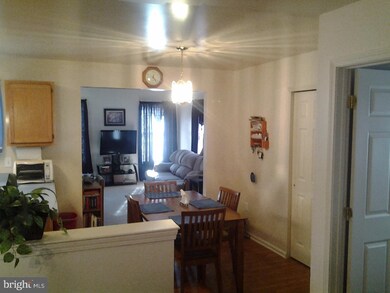
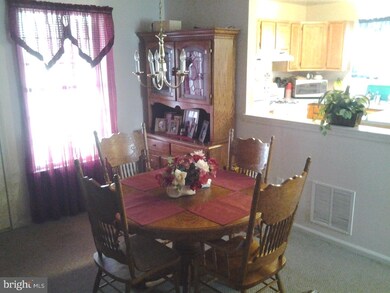
Great home in Woodstream East. This community of residential homes is close to NJ transit, Rt.73 and Rt. 30. The expanded 2 story Aspen Model with open floor plan features a great room with vaulted ceiling, eat-in-kitchen with closet pantry, 3 nice size bedrooms, 2 1/2 baths. The possibilities are endless with the full partially finished BASEMENT. The great room with sliding glass doors leads you to the wood deck and expansive rear fenced in yard. Property is being sold in as is condition.
Last Agent to Sell the Property
(856) 316-0777 rob@betternjagents.com Better Homes and Gardens Real Estate Maturo Listed on: 01/14/2016
We collect this data history from publicly available records. To have your information removed, we recommend requesting removal directly through your county’s website.
Naoji Moriuchi
Compass New Jersey, LLC - Moorestown
(856) 452-4940
289 Total Sales
3 in Winslow
$405K - $605K Price Range
Dorothy Pellegrino
Weichert Realtors-Haddonfield
(856) 409-6783
59 Total Sales
4 in Winslow
$50K - $370K Price Range
Tiffany Beltran
Keller Williams Realty - Washington Township
(856) 391-2879
85 Total Sales
3 in Winslow
$140K - $443K Price Range
Angie Kovalak
BHHS Fox & Roach-Washington-Gloucester
(856) 997-2343
152 Total Sales
3 in Winslow
$295K - $351K Price Range
Mary Johnson
HomeSmart Realty Advisors
(609) 798-7818
106 Total Sales
8 in Winslow
$195K - $565K Price Range
Dennis Kain
Century 21 Reilly Realtors
(856) 341-7900
63 Total Sales
12 in Winslow
$180K - $653K Price Range
We collect this data history from publicly available records. To have your information removed, we recommend requesting removal directly through your county’s website.
| Date | Buyer | Sale Price | Title Company |
|---|---|---|---|
| $145,000 | Title America Agency Corp | ||
| Reed Ellison L | $117,900 | -- |
We collect this data history from publicly available records. To have your information removed, we recommend requesting removal directly through your county’s website.
| Date | Status | Borrower | Loan Amount |
|---|---|---|---|
| Open | $142,373 |
We collect this data history from publicly available records. To have your information removed, we recommend requesting removal directly through your county’s website.
| Date | Event | Price | List to Sale | Price per Sq Ft |
|---|---|---|---|---|
| 03/23/2016 03/23/16 | Sold | $145,000 | -1.3% | $91 / Sq Ft |
| 02/04/2016 02/04/16 | Pending | -- | -- | -- |
| 01/14/2016 01/14/16 | For Sale | $146,900 | -- | $92 / Sq Ft |
We collect this data history from publicly available records. To have your information removed, we recommend requesting removal directly through your county’s website.
| Year | Tax Paid | Tax Assessment Tax Assessment Total Assessment is a certain percentage of the fair market value that is determined by local assessors to be the total taxable value of land and additions on the property. | Land | Improvement |
|---|---|---|---|---|
| 2026 | $8,258 | $207,600 | $45,000 | $162,600 |
| 2025 | $8,258 | $207,600 | $45,000 | $162,600 |
| 2024 | $7,887 | $207,600 | $45,000 | $162,600 |
| 2023 | $7,887 | $207,600 | $45,000 | $162,600 |
| 2022 | $7,644 | $207,600 | $45,000 | $162,600 |
| 2021 | $7,557 | $207,600 | $45,000 | $162,600 |
| 2020 | $7,490 | $207,600 | $45,000 | $162,600 |
| 2019 | $7,445 | $207,600 | $45,000 | $162,600 |
| 2018 | $7,343 | $207,600 | $45,000 | $162,600 |
| 2017 | $7,212 | $207,600 | $45,000 | $162,600 |
| 2016 | $7,121 | $207,600 | $45,000 | $162,600 |
| 2015 | $7,017 | $207,600 | $45,000 | $162,600 |
| 2014 | $6,861 | $207,600 | $45,000 | $162,600 |
Seller's Agent in 2016
Suzanne Cutts
Better Homes and Gardens Real Estate Maturo
(856) 630-6148
17 Total Sales
Buyer's Agent in 2016
Cherie Faltenbacher
Century 21 Reilly Realtors
(856) 745-0370
93 Total Sales
Source: Bright MLS
MLS Number: 1002498274
APN: 36-02402-04-00007
Disclaimer: Certain information contained herein is derived from information provided by parties other than Homes.com. All information provided is deemed reliable, but is not guaranteed to be accurate and should be independently verified.
The data relating to real estate for sale on this website appears in part through the BRIGHT Internet Data Exchange program, a voluntary cooperative exchange of property listing data between licensed real estate brokerage firms, and is provided by BRIGHT through a licensing agreement.
Listing information is from various brokers who participate in the Bright MLS IDX program and not all listings may be visible on the site.
The property information being provided on or through the website is for the personal, non-commercial use of consumers and such information may not be used for any purpose other than to identify prospective properties consumers may be interested in purchasing.
Some properties which appear for sale on the website may no longer be available because they are for instance, under contract, sold or are no longer being offered for sale.
Property information displayed is deemed reliable but is not guaranteed.
Copyright 2026 Bright MLS, Inc.
Ask me questions while you tour the home.