
Jason Pollard
Compass Connecticut, LLC
(959) 500-6498
122 Total Sales
1 in Westerly
$399,900 Price

Estimated Value: $1,084,000 - $1,309,000
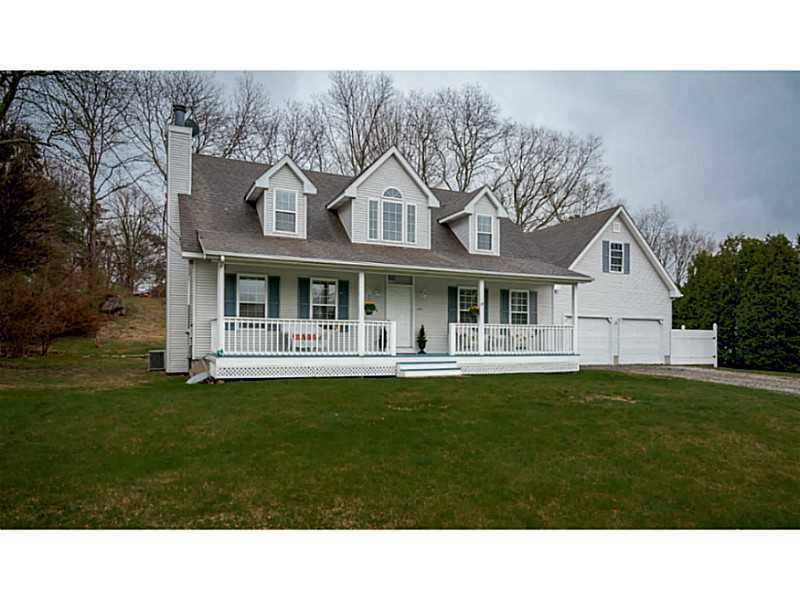
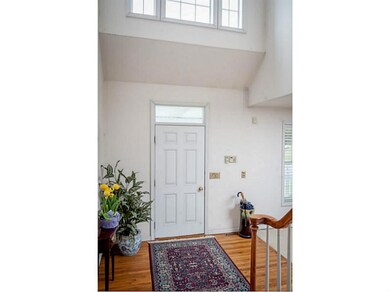

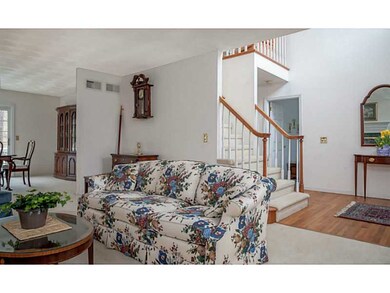
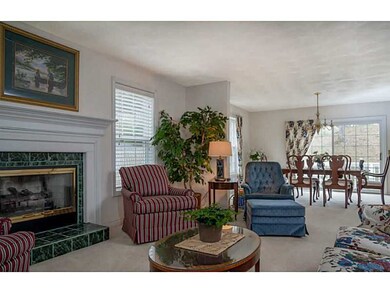
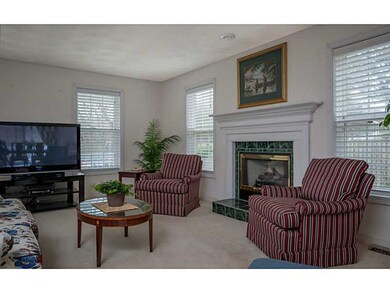
LOCATION! THIS WONDERFUL CAPE IS IDEALLY LOCATED MINUTES FROM THE VILLAGE OF WATCH HILL. WALK OR BIKE TO BEACHES, MARINAS & GOLF! OFFERING A 1ST FLOOR MASTER SUITE w/LARGE BATH & WALKIN CLOSET, FARMERS PORCH, 1ST FLOOR LAUNDRY, CENTRAL AIR, GAS HEAT!
Last Agent to Sell the Property
RI Real Estate Services License #REB.0018125 Listed on: 04/28/2014
Last Buyer's Agent
Non-Mls Member
Non-Mls Member
We collect this data history from publicly available records. To have your information removed, we recommend requesting removal directly through your county’s website.
Jason Pollard
Compass Connecticut, LLC
(959) 500-6498
122 Total Sales
1 in Westerly
$399,900 Price
Melissa DiPiazza
RE/MAX One
(914) 483-3631
207 Total Sales
2 in Westerly
$365K - $1.5M Price Range
Monik Fontaine
Berkshire Hathaway NE Prop.
(860) 300-2284
20 Total Sales
1 in Westerly
$450,000 Price
Nancy Potts
Coldwell Banker Realty
(959) 215-5488
65 Total Sales
1 in Westerly
$749,000 Price
Deb Schusterman
Brizo Real Estate Services
(401) 681-3264
33 Total Sales
1 in Westerly
$450,000 Price
Liz Andersen Warner
RE/MAX South County
(401) 593-2872
76 Total Sales
37 in Westerly
$99K - $1.7M Price Range
We collect this data history from publicly available records. To have your information removed, we recommend requesting removal directly through your county’s website.
| Date | Buyer | Sale Price | Title Company |
|---|---|---|---|
| $460,000 | -- |
We collect this data history from publicly available records. To have your information removed, we recommend requesting removal directly through your county’s website.
| Date | Event | Price | List to Sale | Price per Sq Ft |
|---|---|---|---|---|
| 07/14/2014 07/14/14 | Sold | $460,000 | -7.8% | $201 / Sq Ft |
| 06/14/2014 06/14/14 | Pending | -- | -- | -- |
| 04/28/2014 04/28/14 | For Sale | $499,000 | -- | $218 / Sq Ft |
We collect this data history from publicly available records. To have your information removed, we recommend requesting removal directly through your county’s website.
| Year | Tax Paid | Tax Assessment Tax Assessment Total Assessment is a certain percentage of the fair market value that is determined by local assessors to be the total taxable value of land and additions on the property. | Land | Improvement |
|---|---|---|---|---|
| 2025 | $5,492 | $772,400 | $358,500 | $413,900 |
| 2024 | $6,142 | $626,100 | $257,300 | $368,800 |
| 2023 | $6,023 | $626,100 | $257,300 | $368,800 |
| 2022 | $5,986 | $626,100 | $257,300 | $368,800 |
| 2021 | $5,341 | $463,600 | $190,600 | $273,000 |
| 2020 | $5,243 | $463,600 | $190,600 | $273,000 |
| 2019 | $5,192 | $463,600 | $190,600 | $273,000 |
| 2018 | $5,309 | $446,900 | $190,600 | $256,300 |
| 2017 | $5,180 | $446,900 | $190,600 | $256,300 |
| 2016 | $5,220 | $446,900 | $190,600 | $256,300 |
| 2015 | $5,043 | $466,100 | $194,500 | $271,600 |
| 2014 | $4,316 | $405,600 | $171,600 | $234,000 |
Seller's Agent in 2014
Michael Russo
RI Real Estate Services
(401) 465-0417
290 Total Sales
N
Buyer's Agent in 2014
Non-Mls Member
Non-Mls Member
Source: State-Wide MLS
MLS Number: 1066029
APN: WEST-000151-000012
Disclaimer: Certain information contained herein is derived from information provided by parties other than Homes.com. All information provided is deemed reliable, but is not guaranteed to be accurate and should be independently verified.
IDX information is provided exclusively for personal, non-commercial use, and may not be used for any purpose other than to identify prospective properties consumers may be interested in purchasing. Information is deemed reliable but not guaranteed.
Copyright © 2026 State-Wide MLS, Inc. All rights reserved.
Ask me questions while you tour the home.