NOT LISTED FOR SALE

Estimated Value: $960,000 - $1,166,745

4 Beds
2.5 Baths
2,119 Sq Ft
$505/Sq Ft Est. Value

Sale Details

Date Sold: December 2, 2024

Last sale price $1,280,000 $604 Per Sq Ft

Est. 16% decrease in value since last sale

Current estimated payment $6,685 / mo

5 Days on Market

Highlights

  • Beach
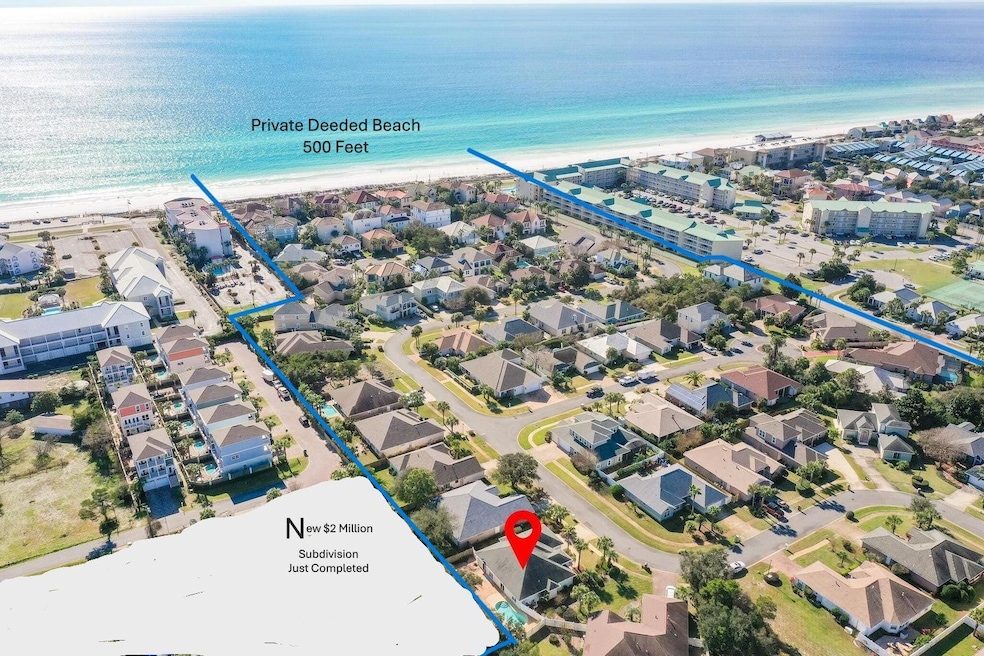
  • Deeded access to the beach
  • Primary Bedroom Suite
  • Van R. Butler Elementary School Rated A-
  • In Ground Pool
  • Contemporary Architecture

About This Home

As of December 2024

Home in sought after Avalon Beach Estate, a well-planned high 20' elevation community is a unique seaside neighborhood with 500' of private deeded beach of Sugar White Sand leading to our prestigious famed Emerald Coast Gulf (0.13). Community centralized amenities; enjoys a heated oversized pool, tennis, pickleball court, shuttle Bd., bath house and common areas. This custom O'Shea Builders, Inc., quality home is well-maintained and has been renovated throughout in 2022, incl. new Roof, Pool Heater, Stainless Steel Appliances +more', 4 bedroom, 2.5 bathrooms, with convenient service entrance to laundry room, to kitchen, has 2 vehicles garage/+2 driveway spots. Home, STR $95K Net, incl. a private saltwater, gas heated pool w/large extra tall privacy fenced, paver 90'wide backyard w/shed This contemporary style, Rental Ready, home has the perfect open floor plan for entertaining, features, French Glass Ft. door entrance w/11' barrel ceiling and crown molding, LVP flooring throughout. The kitchen with peninsula feature Quartz Countertops, Tile Backsplash, Stainless Steel appliances; Refrig., Electric Range, Microwave, DW & Pantry. The spacious primary has an office area, the ensuite has tile flooring, large custom tile/glass shower, walk-in closet & private water closet. This split 3 guest bedrooms floor plan & guest bathroom has a tiled Tub/Shower combo & Powder Rm.. This attractively landscaped home can be a Primary, 2nd Home or Long-term/Vacation Rental. Scenic Gulf Drive beltway is a Bike/Pedestrian Path with beachside Boardwalk along our Emerald Coast Gulf, offering breathtaking Beach & Gulf Views. This Community is in an ideal location with this home minutes/0.2 Mi/400 yards to their private deeded beach and close to one of South Walton's largest Public Beaches with Manmade, Dolphin Reef for snorkeling, public parking areas & bathrooms are near famous Pompano Joe's Beachside restaurant offering Caribbean style seafood & tropical cocktails for beach front takeout ordering or dining in. Just 1 block to the west is Captain Dave's on the Gulf, the oldest Destin Restaurants and Kenny D's Cajun Bar & Eatery. Sandestin Resort/Shopping is a short drive away along with Silver Sands Mall, Destin Commons Mall, other restaurants and attractions all conveniently around our beautiful beach area.

Last Agent to Sell the Property

Joseph Secedi

Coldwell Banker Realty License #3301377 Listed on: 11/14/2024

Coldwell Banker Realty

Last Buyer's Agent

Lars Rygaard

World Impact Real Estate License #3259610

World Impact Real Estate

Home Details

Home Type

  • Single Family

Est. Annual Taxes

  • $6,481

Year Built

  • Built in 1998 | Remodeled

Lot Details

  • 8,276 Sq Ft Lot
  • Lot Dimensions are 63'x115'x90'x110'
  • Property fronts a county road
  • Back Yard Fenced
  • Irregular Lot
  • Lawn Pump

HOA Fees

  • $125 Monthly HOA Fees

Parking

  • 2 Car Attached Garage
  • Automatic Garage Door Opener

Home Design

  • Contemporary Architecture
  • Dimensional Roof
  • Pitched Roof
  • Ridge Vents on the Roof
  • Composition Shingle Roof
  • Vinyl Trim

Interior Spaces

  • 2,119 Sq Ft Home
  • 1-Story Property
  • Furnished
  • Crown Molding
  • Ceiling Fan
  • Recessed Lighting
  • Insulated Doors
  • Entrance Foyer
  • Great Room
  • Workshop

Kitchen

  • Walk-In Pantry
  • Electric Oven or Range
  • Self-Cleaning Oven
  • Range Hood
  • Microwave
  • Ice Maker
  • Dishwasher
  • Disposal

Flooring

  • Tile
  • Vinyl

Bedrooms and Bathrooms

  • 4 Bedrooms
  • Primary Bedroom Suite
  • Split Bedroom Floorplan
  • Dual Vanity Sinks in Primary Bathroom
  • Shower Only in Primary Bathroom
  • Primary Bathroom includes a Walk-In Shower

Laundry

  • Laundry Room
  • Dryer

Home Security

  • Hurricane or Storm Shutters
  • Fire and Smoke Detector

Pool

  • In Ground Pool
  • Outdoor Shower
  • Gunite Pool

Outdoor Features

  • Deeded access to the beach
  • Shed
  • Built-In Barbecue
  • Rain Gutters
  • Porch

Schools

  • Van R Butler Elementary School
  • Bruner Middle School
  • South Walton High School

Utilities

  • Cooling System Powered By Gas
  • High Efficiency Air Conditioning
  • Central Air
  • Underground Utilities
  • Gas Water Heater
  • Cable TV Available

Additional Features

  • Energy-Efficient Doors
  • Dwelling with Separate Living Area

Listing and Financial Details

  • Assessor Parcel Number 30-2S-21-42700-000-0440

Community Details

Overview

  • Association fees include accounting, ground keeping, land recreation, legal, recreational faclty, security
  • Avalon Beach Estates Subdivision
  • The community has rules related to covenants

Recreation

  • Beach
  • Tennis Courts
  • Community Pool

Home Details

Home Type

Single Family

Est. Annual Taxes

$6,481

Year Built

Built in 1998 | Remodeled

Lot Details

8,276 Sq Ft Lot

HOA Fees

$125 per month

Parking

2

Listing Details

  • Property Sub Type: Detached Single Family
  • Prop. Type: Residential
  • Lot Size Acres: 0.19
  • Lot Size: 63'x115'x90'x110'
  • Road Frontage Type: County Road
  • Road Surface Type: Paved
  • Subdivision Name: AVALON BEACH ESTATES
  • Directions: From Hwy 98 west or east, turn south onto Driftwood Rd. at Scenic Gulf Dr. turn right or west, then turn right or north onto Avalon Blvd. (just before Maravilla Condos). Follow road 0.2 miles to 280 on the right side. From Scenic Gulf Dr. heading east (just pass Maravilla condos), turn left or north on Avalon Blvd. Follow road 0.2 miles to 280 on the right side.
  • Architectural Style: Contemporary
  • Carport Y N: No
  • New Construction: No
  • Efficiency: Doors
  • Building Stories: 1
  • Year Built: 1998
  • Remarks Misc:Remarks: Home in sought after Avalon Beach Estate, a well-planned high 20' elevation community is a unique seaside neighborhood with 500' of private deeded beach of Sugar White Sand leading to our prestigious famed Emerald Coast Gulf (0.13). Community centralized amenities; enjoys a heated oversized pool, tennis, pickleball court, shuttle Bd., bath house and common areas. This custom O'Shea Builders, Inc., quality home is well-maintained and has been renovated throughout in 2022, incl. new Roof, Pool Heater, Stainless Steel Appliances +more', 4 bedroom, 2.5 bathrooms, with convenient service entrance to laundry room, to kitchen, has 2 vehicles garage/+2 driveway spots. Home, STR $95K Net, incl. a private saltwater, gas heated pool w/large extra tall privacy fenced, paver 90'wide backyard w/shed
  • Utilities Electric: Yes
  • Utilities:Public Sewer: Yes
  • Utilities:Public Water: Yes
  • Appliances Dryer: Yes
  • Appliances Microwave: Yes
  • Energy:AC - High Efficiency: Yes
  • Energy:Ceiling Fans: Yes
  • Energy:Insulated Doors: Yes
  • Rooms:Foyer: Yes
  • Rooms:Laundry2: Yes
  • Utilities:Gas - Natural: Yes
  • Utilities:Underground: Yes
  • Rooms:Great Room: Yes
  • Energy:Water Heater - Gas: Yes
  • Energy:Ridge Vent: Yes
  • Energy:AC - Central Gas: Yes
  • Rooms:Workshop2: Yes
  • Special Features: None
  • Stories: 1

Interior Features

  • Appliances: Auto Garage Door Opn, Dishwasher, Disposal, Dryer, Microwave, Oven Self Cleaning, Range Hood, Refrigerator W/IceMk, Smoke Detector, Stove/Oven Electric
  • Full Bathrooms: 2
  • Half Bathrooms: 1
  • Total Bedrooms: 4
  • Interior Amenities: Ceiling Crwn Molding, Floor Tile, Floor Vinyl, Furnished - All, Lighting Recessed, Pantry, Renovated, Split Bedroom, Washer/Dryer Hookup, Window Treatment All
  • Interior:WasherDryer Hookup: Yes
  • Appliances:StoveOven Electric: Yes
  • Mstr BdrmMstr Bath:MBath Shower Only: Yes
  • Master Bedroom:First: Yes
  • Appliances Dishwasher: Yes
  • Appliances:Smoke Detector: Yes
  • Mstr BdrmMstr Bath:MBath Separate Shwr: Yes
  • Interior:Floor Tile: Yes
  • Appliances:Oven Self Cleaning: Yes
  • Appliances:Refrigerator WIceMk: Yes
  • Interior:Floor Vinyl: Yes
  • Interior:Split Bedroom: Yes
  • Appliances:Range Hood: Yes
  • Mstr BdrmMstr Bath:MBath Double Vanity: Yes
  • Interior:Furnished - All: Yes
  • Interior:Ceiling Crwn Molding: Yes
  • Interior:Lighting Recessed: Yes
  • Interior:Window Treatment All: Yes

Exterior Features

  • Lot Features: Covenants, Irregular, Sidewalk, Storm Sewer, Within 1/2 Mile to Water
  • Pool Features: Pool Type
  • Construction Type: Roof Dimensional Shg, Roof Pitched, Slab, Trim Vinyl
  • Exterior Features: Rain Gutter, BBQ Pit/Grill, Fenced Back Yard, Fenced Privacy, Hurricane Shutters, Lawn Pump, Pool - Gunite Concrt, Pool - In-Ground, Porch, Porch Open, Renovated, Separate Living Area, Shower, Yard Building
  • Property Condition: Construction Complete
  • Lot Features:Within 12 Mile to Water: Yes
  • Construction Status:Construction Complete: Yes
  • ConstructionSiding:Slab: Yes
  • Exterior:Porch: Yes
  • Lot Features:Covenants: Yes
  • ConstructionSiding:Roof Dimensional Shg: Yes
  • ConstructionSiding:Roof Pitched: Yes
  • ConstructionSiding:Trim Vinyl: Yes
  • Exterior:Hurricane Shutters: Yes
  • Exterior:Porch Open: Yes
  • Exterior:Lawn Pump: Yes
  • Exterior:Shower: Yes
  • Exterior:Fenced Back Yard: Yes
  • Exterior:Fenced Privacy: Yes
  • Exterior:Pool - In-Ground: Yes
  • Lot Features:Sidewalk: Yes
  • Exterior:BBQ PitGrill: Yes
  • Exterior:Rain Gutter: Yes
  • Exterior:Separate Living Area: Yes
  • Lot Features:Irregular: Yes
  • Lot Features:Storm Sewer: Yes
  • Exterior:Pool - Gunite Concrt: Yes

Garage/Parking

  • Attached Garage: Yes
  • Garage Spaces: 2.0
  • General Property Info:Garage2: Yes
  • Parking Features:Garage Attached: Yes
  • Appliances:Auto Garage Door Opn: Yes
  • Rooms:Garage5: Yes

Utilities

  • Cooling: Ceiling Fan(s), Gas
  • Cooling Y N: Yes
  • Utilities: Electric, Gas - Natural, Public Sewer, Public Water, TV Cable, Underground
  • Utility: Yes

Condo/Co-op/Association

  • Community Features: Beach, Deed Access, Pool, Tennis
  • Association #2 Fee: 1500.0
  • Association Fee Frequency: Annually
  • Association: Yes

Fee Information

  • Association Fee Includes: Accounting, Ground Keeping, Land Recreation, Legal, Recreational Faclty, Security

Schools

  • Elementary School: Van R Butler
  • High School: South Walton
  • Middle Or Junior School: Bruner

Lot Info

  • Lot Size Sq Ft: 8276.4
  • Parcel #: 30-2S-21-42700-000-0440
  • Zoning: Resid Single Family
  • ResoLotSizeUnits: Acres

Tax Info

  • Tax Annual Amount: 6480.75
  • Tax Year: 2024

Ownership History

We collect this data history from publicly available records. To have your information removed, we recommend requesting removal directly through your county’s website.

Date Name Owned For Owner Type

Purchase Details

Listed on
Nov 14, 2024
Closed on
Dec 2, 2024
Sold by
Bought by
Seller's Agent
Joseph Secedi
Coldwell Banker Realty
Buyer's Agent
Lars Rygaard
World Impact Real Estate
List Price
$1,290,000
Sold Price
$1,280,000
Premium/Discount to List
-$10,000
-0.78%
Current Estimated Value
$1,069,936

Home Financials for this Owner

Home Financials are based on the most recent Mortgage that was taken out on this home.
Estimated Appreciation
-$210,064
Avg. Annual Appreciation
-10.24%

Purchase Details

Closed on
Mar 4, 2022
Sold by
Bought by

Home Financials for this Owner

Home Financials are based on the most recent Mortgage that was taken out on this home.
Original Mortgage
$647,200
Interest Rate
0.0392%
Mortgage Type
New Conventional

Purchase Details

Listed on
Oct 14, 2013
Closed on
Dec 17, 2013
Sold by
Bought by
Seller's Agent
Ranae Stewart
The Realty Vault
Buyer's Agent
Outside Area Selling Agent
PAR Outside Area Listing Office
List Price
$369,000
Sold Price
$300,000
Premium/Discount to List
-$69,000
-18.7%

Home Financials for this Owner

Home Financials are based on the most recent Mortgage that was taken out on this home.
Avg. Annual Appreciation
10.60%
Original Mortgage
$240,000
Interest Rate
0.0419%
Mortgage Type
New Conventional

Purchase Details

Closed on
Jun 27, 2013
Sold by
Bought by

Purchase Details

Closed on
May 14, 2008
Sold by
Bought by

Purchase Details

Closed on
Oct 19, 2006
Sold by
Bought by

Home Financials for this Owner

Home Financials are based on the most recent Mortgage that was taken out on this home.
Original Mortgage
$417,000
Interest Rate
0.0645%
Mortgage Type
Unknown

Purchase Details

Closed on
Jul 14, 2003
Sold by
Bought by

Home Financials for this Owner

Home Financials are based on the most recent Mortgage that was taken out on this home.
Original Mortgage
$261,500
Interest Rate
0.052%
Mortgage Type
Unknown
Source: Public Records
Create a Home Valuation Report for This Property
The Home Valuation Report is an in-depth analysis detailing your home's value as well as a comparison with similar homes in the area

Home Values in the Area

Source: Public Records

Average Home Value in this Area


Source: Public Records

Purchase History

We collect this data history from publicly available records. To have your information removed, we recommend requesting removal directly through your county’s website.

Date Buyer Sale Price Title Company
$1,280,000 None Listed On Document
$825,000 Mcneese Title
$300,000 Bridetrust Title Group
$203,671 Attorney
$249,500 H & S Title & Escrow Inc
$532,000 Mcneese Title Llc
$326,900 American Land Title Inc
Source: Public Records

Mortgage History

We collect this data history from publicly available records. To have your information removed, we recommend requesting removal directly through your county’s website.

Date Status Borrower Loan Amount
Previous Owner $647,200
Previous Owner $50,000
Previous Owner $240,000
Previous Owner $133,000
Previous Owner $417,000
Previous Owner $261,500
Previous Owner $45,000
Previous Owner $25,000
Source: Public Records

Property History

We collect this data history from publicly available records. To have your information removed, we recommend requesting removal directly through your county’s website.

Date Event Price List to Sale Price per Sq Ft Prior Sale
12/02/2024 12/02/24 Sold $1,280,000 -0.8% $604 / Sq Ft
11/19/2024 11/19/24 Pending -- -- --
11/14/2024 11/14/24 For Sale $1,290,000 +330.0% $609 / Sq Ft
12/19/2013 12/19/13 Sold $300,000 -18.7% $156 / Sq Ft View Prior Sale
11/01/2013 11/01/13 Pending -- -- --
10/10/2013 10/10/13 For Sale $369,000 -- $192 / Sq Ft
Source: Emerald Coast Association of REALTORS®

Tax History

We collect this data history from publicly available records. To have your information removed, we recommend requesting removal directly through your county’s website.

Year Tax Paid Tax Assessment Tax Assessment Total Assessment is a certain percentage of the fair market value that is determined by local assessors to be the total taxable value of land and additions on the property. Land Improvement
2025 $8,215 $909,141 $355,555 $553,586
2024 $6,930 $739,058 $355,555 $383,503
2023 $6,930 $762,685 $355,555 $407,130
2022 $6,398 $690,344 $394,666 $295,678
2021 $2,785 $325,865 $0 $0
2020 $2,831 $372,278 $129,004 $243,274
2019 $2,744 $314,141 $0 $0
2018 $2,697 $308,284 $0 $0
2017 $2,620 $301,943 $0 $0
2016 $2,584 $295,733 $0 $0
2015 $2,606 $293,677 $0 $0
2014 $2,620 $291,346 $0 $0
Source: Public Records

Agents Affiliated with this Home

  • Section Image
  • Section Image
  • Section Image
See All Agents

Map

Source: Emerald Coast Association of REALTORS®

MLS Number: 963012

Emerald Coast Association of REALTORS®

APN: 30-2S-21-42700-000-0440

Your Personal Tour Guide

Ask me questions while you tour the home.