
Stephanie Coho
Responds Quickly
Compass RE
(856) 351-5461
232 Total Sales
3 in Brookhaven
$175K - $307K Price Range

Estimated Value: $116,995
Welcome Home!
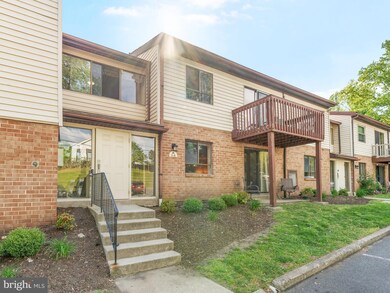
Step into the lifestyle you've been dreaming of with this stunning condo in the heart of Brookhaven. From its inviting living spaces to its unbeatable amenities, every inch of this one-unit wonder is designed to impress and delight!
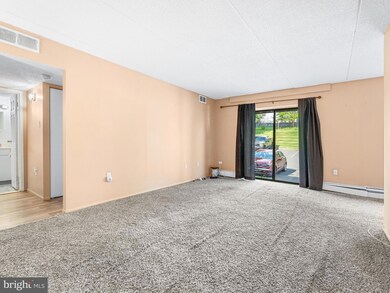
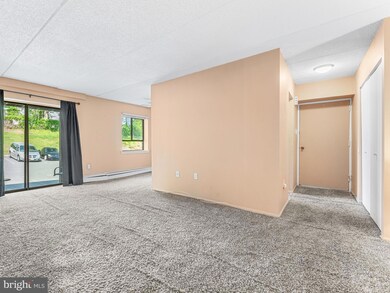
As you step inside, you'll immediately feel at home in the spacious living area, perfect for cozy nights in or entertaining guests with ease. Adjacent, the dining area seamlessly flows into an updated kitchen, complete with a dishwasher for effortless meal prep and cleanup.
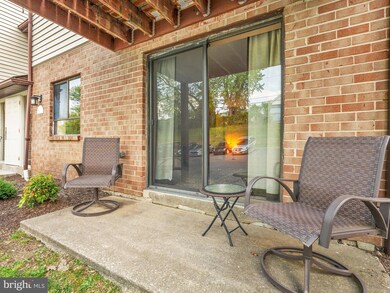
But the magic doesn't stop there! Imagine yourself enjoying the fresh air and sunshine on your private patio, conveniently accessible from the living room via sliders. It's the ideal spot for sipping your morning coffee or unwinding after a long day.
When it's time to relax, retreat to the tranquil bedroom, offering a peaceful sanctuary for rest and rejuvenation. And with a stacked washer and dryer right at your fingertips, laundry day becomes a breeze.
But the real highlight? The fantastic amenities that come with this condo! Take a dip in the refreshing common area pool or let the little ones burn off energy at the nearby playground—it's fun for the whole family!
Practicality meets comfort with carpet, vinyl floors in the kitchen, and tile in the bathroom, making maintenance a breeze. Plus, the handicap accessible shower ensures convenience and accessibility for everyone.
And for added peace of mind, a one-year home warranty protects your investment, so you can buy with confidence.
But don't wait—opportunities like this are rare, especially in today's competitive market. Seize the chance to make this condo your own before it's too late. Schedule your showing today and start living the life you deserve! All offers reviewed on Monday 5/6/24 as of now . If there is a change it will be updated in the MLS .
Last Agent to Sell the Property
(610) 399-5100 klrw472@kw.com Keller Williams Real Estate - West Chester License #RS292616 Listed on: 05/02/2024
We collect this data history from publicly available records. To have your information removed, we recommend requesting removal directly through your county’s website.
Stephanie Coho
Compass RE
(856) 351-5461
232 Total Sales
3 in Brookhaven
$175K - $307K Price Range
Leah Smith
Compass New Jersey, LLC - Haddon Township
(267) 662-1559
28 Total Sales
1 in Brookhaven
$309,900 Price
Megan Reiss
Compass RE
(302) 316-6382
146 Total Sales
1 in Brookhaven
$329,900 Price
Ayse Clay
Keller Williams Realty Devon-Wayne
(856) 501-6450
113 Total Sales
2 in Brookhaven
$180K - $204K Price Range
LeeAnn Sullivan
Real of Pennsylvania
(267) 682-6933
132 Total Sales
5 in Brookhaven
$147K - $385K Price Range
Melissa Saunders Ward
Century 21 The Real Estate Store
(610) 798-5772
48 Total Sales
2 in Brookhaven
$280K - $310K Price Range
We collect this data history from publicly available records. To have your information removed, we recommend requesting removal directly through your county’s website.
| Date | Event | Price | List to Sale | Price per Sq Ft |
|---|---|---|---|---|
| 05/29/2024 05/29/24 | Sold | $110,000 | 0.0% | $183 / Sq Ft |
| 05/06/2024 05/06/24 | Pending | -- | -- | -- |
| 05/02/2024 05/02/24 | For Sale | $110,000 | -- | $183 / Sq Ft |
We collect this data history from publicly available records. To have your information removed, we recommend requesting removal directly through your county’s website.
| Year | Tax Paid | Tax Assessment Tax Assessment Total Assessment is a certain percentage of the fair market value that is determined by local assessors to be the total taxable value of land and additions on the property. | Land | Improvement |
|---|---|---|---|---|
| 2026 | $1,382 | $49,180 | $10,080 | $39,100 |
| 2025 | $1,346 | $49,180 | $10,080 | $39,100 |
| 2024 | $1,268 | $49,180 | $10,080 | $39,100 |
| 2023 | $1,216 | $49,180 | $10,080 | $39,100 |
| 2022 | $1,145 | $49,180 | $10,080 | $39,100 |
| 2021 | $1,788 | $49,180 | $10,080 | $39,100 |
| 2020 | $1,141 | $28,520 | $7,200 | $21,320 |
| 2019 | $1,118 | $28,520 | $7,200 | $21,320 |
| 2018 | $1,084 | $28,520 | $0 | $0 |
| 2017 | $1,061 | $28,520 | $0 | $0 |
| 2016 | $157 | $28,520 | $0 | $0 |
| 2015 | $157 | $28,520 | $0 | $0 |
| 2014 | $157 | $28,520 | $0 | $0 |
Seller's Agent in 2024
Mike Koperna
Keller Williams Real Estate - West Chester
(484) 588-0069
101 Total Sales
Buyer's Agent in 2024
Jason Gizzi
KW Empower
(484) 832-3459
55 Total Sales
Source: Bright MLS
MLS Number: PADE2066540
APN: 05-00-00029-12
Disclaimer: Certain information contained herein is derived from information provided by parties other than Homes.com. All information provided is deemed reliable, but is not guaranteed to be accurate and should be independently verified.
The data relating to real estate for sale on this website appears in part through the BRIGHT Internet Data Exchange program, a voluntary cooperative exchange of property listing data between licensed real estate brokerage firms, and is provided by BRIGHT through a licensing agreement.
Listing information is from various brokers who participate in the Bright MLS IDX program and not all listings may be visible on the site.
The property information being provided on or through the website is for the personal, non-commercial use of consumers and such information may not be used for any purpose other than to identify prospective properties consumers may be interested in purchasing.
Some properties which appear for sale on the website may no longer be available because they are for instance, under contract, sold or are no longer being offered for sale.
Property information displayed is deemed reliable but is not guaranteed.
Copyright 2026 Bright MLS, Inc.
Ask me questions while you tour the home.