
Maria Letechipia
Red 1 Realty
(380) 212-2373
146 Total Sales
1 in Gahanna-Havens Corners
$258,000 Price

Estimated Value: $309,669
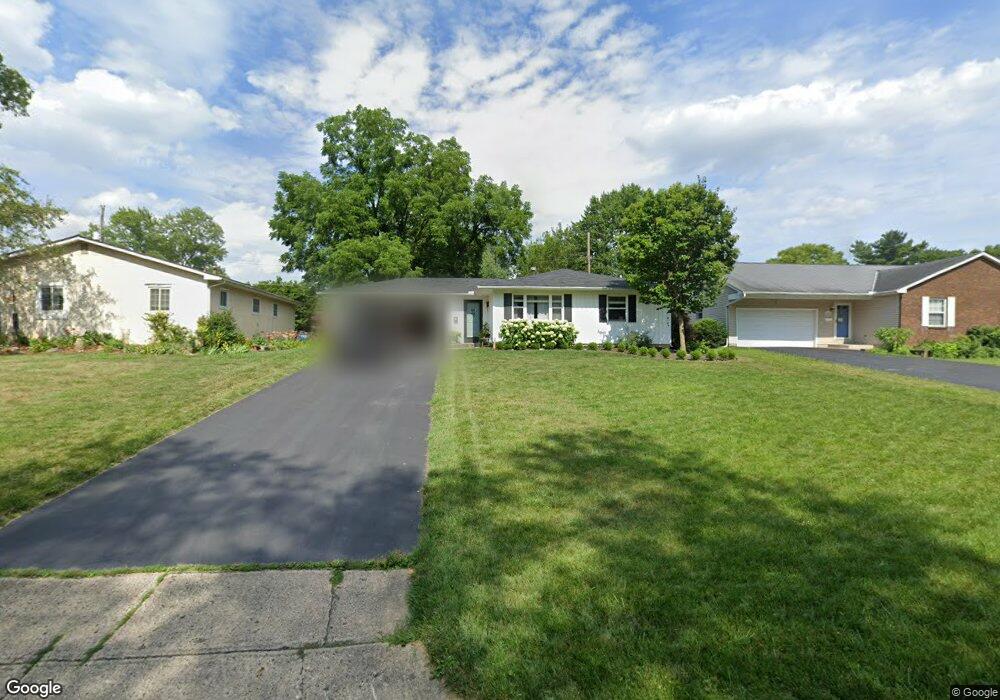
Highest Best and Final Offers need to be in by 10/31 3:00pm. Attached must be signed and accompany all offers. Three bedroom 1.5 bath ranch home with two car attached garage. THE SELLER HAS DIRECTED THAT ALL OFFERS ON THIS LISTING BE MADE USING THE HOMEPATH ONLINE OFFER SYSTEM AT THE HOMEPATH WEBSITE. This is a Fannie Mae Homepath property. SEE AGENT TO AGENT REMARKS!
Last Agent to Sell the Property
John Boch
Coldwell Banker Realty Listed on: 10/12/2012
Last Buyer's Agent
Amy Paul
Keller Williams Greater Cols
We collect this data history from publicly available records. To have your information removed, we recommend requesting removal directly through your county’s website.
Maria Letechipia
Red 1 Realty
(380) 212-2373
146 Total Sales
1 in Gahanna-Havens Corners
$258,000 Price
Joshua Neudecker
Howard Hanna Real Estate Svcs
(833) 690-6643
43 Total Sales
1 in Gahanna-Havens Corners
$399,900 Price
Laurie Elsass
Keller Williams Capital Ptnrs
(380) 333-4703
97 Total Sales
2 in Gahanna-Havens Corners
$270K - $279K Price Range
Chrisi Hagan
Red 1 Realty
(380) 888-3106
82 Total Sales
3 in Gahanna-Havens Corners
$300K - $417K Price Range
Rich Russo
Rich Russo Realty & Co.
(380) 210-4114
285 Total Sales
4 in Gahanna-Havens Corners
$255K - $390K Price Range
Katrina Judd
Howard Hanna Real Estate Svcs
(380) 888-2543
333 Total Sales
4 in Gahanna-Havens Corners
$305K - $686K Price Range
We collect this data history from publicly available records. To have your information removed, we recommend requesting removal directly through your county’s website.
| Date | Buyer | Sale Price | Title Company |
|---|---|---|---|
| $124,000 | None Listed On Document | ||
| Skeldon Ryan E | -- | None Available | |
| Fraley Traci J | $79,500 | None Available | |
| Federal National Mortgage Association | $78,000 | None Available | |
| Meige Nancy J | -- | -- |
We collect this data history from publicly available records. To have your information removed, we recommend requesting removal directly through your county’s website.
| Date | Status | Borrower | Loan Amount |
|---|---|---|---|
| Previous Owner | $100,000 |
We collect this data history from publicly available records. To have your information removed, we recommend requesting removal directly through your county’s website.
| Date | Event | Price | List to Sale | Price per Sq Ft |
|---|---|---|---|---|
| 11/19/2012 11/19/12 | Sold | $79,500 | -6.4% | $63 / Sq Ft |
| 10/20/2012 10/20/12 | Pending | -- | -- | -- |
| 10/12/2012 10/12/12 | For Sale | $84,900 | -- | $68 / Sq Ft |
We collect this data history from publicly available records. To have your information removed, we recommend requesting removal directly through your county’s website.
| Year | Tax Paid | Tax Assessment Tax Assessment Total Assessment is a certain percentage of the fair market value that is determined by local assessors to be the total taxable value of land and additions on the property. | Land | Improvement |
|---|---|---|---|---|
| 2025 | $5,114 | $86,810 | $24,960 | $61,850 |
| 2024 | $5,114 | $86,810 | $24,960 | $61,850 |
| 2023 | $5,050 | $86,800 | $24,955 | $61,845 |
| 2022 | $4,044 | $54,150 | $11,480 | $42,670 |
| 2021 | $3,911 | $54,150 | $11,480 | $42,670 |
| 2020 | $3,878 | $54,150 | $11,480 | $42,670 |
| 2019 | $3,284 | $45,750 | $9,560 | $36,190 |
| 2018 | $3,279 | $45,750 | $9,560 | $36,190 |
| 2017 | $3,014 | $45,750 | $9,560 | $36,190 |
| 2016 | $3,296 | $45,570 | $14,140 | $31,430 |
| 2015 | $3,299 | $45,570 | $14,140 | $31,430 |
| 2014 | $3,273 | $45,570 | $14,140 | $31,430 |
| 2013 | $1,648 | $44,905 | $13,475 | $31,430 |
JB
Seller's Agent in 2012
John Boch
Coldwell Banker Realty
AP
Buyer's Agent in 2012
Amy Paul
Keller Williams Greater Cols
Source: Columbus and Central Ohio Regional MLS
MLS Number: 212034306
APN: 025-000584
Disclaimer: Certain information contained herein is derived from information provided by parties other than Homes.com. All information provided is deemed reliable, but is not guaranteed to be accurate and should be independently verified.
IDX information is provided exclusively for personal, non-commercial use, and may not be used for any purpose other than to identify prospective properties consumers may be interested in purchasing.
Information is deemed reliable but not guaranteed.
Ask me questions while you tour the home.