NOT LISTED FOR SALE

280 Fairway Ct Unit B Plainwell, MI 49080

Gun Plain Area

Estimated Value: $262,267 - $296,000

3 Beds
2.5 Baths
1,799 Sq Ft
$157/Sq Ft Est. Value

Sale Details

Date Sold: August 8, 2022

Last sale price $215,000 $120 Per Sq Ft

Est. 31% increase in value since last sale

Current estimated payment $1,865 / mo

6 Days on Market

Highlights

  • Lake Front
  • Water Access
  • Recreation Room
  • Golf Course Community
  • Deck
  • Traditional Architecture

About This Home

As of August 2022

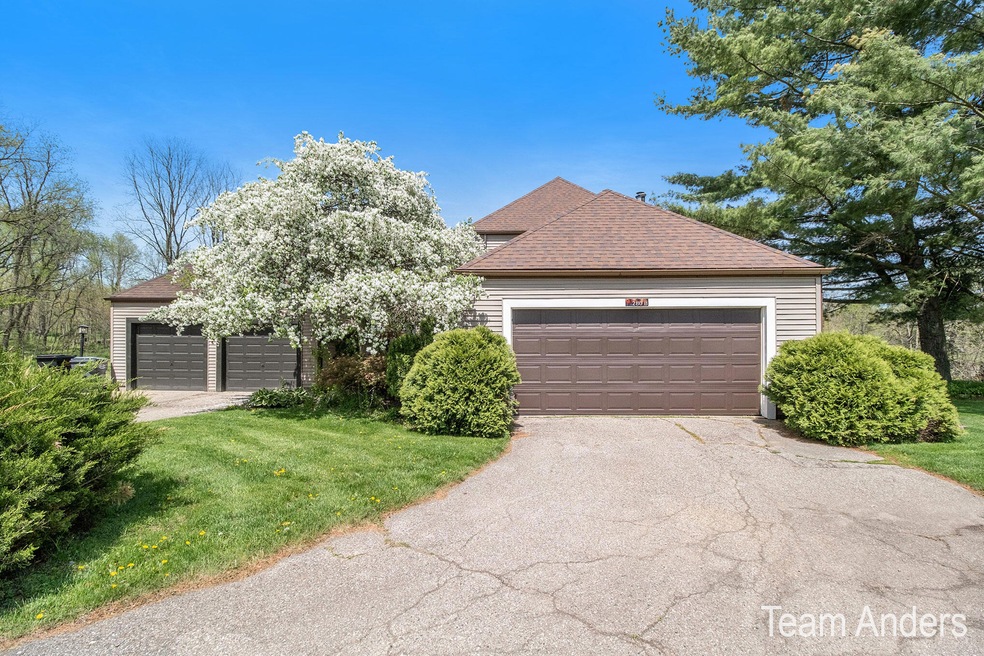
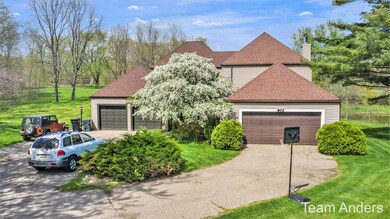
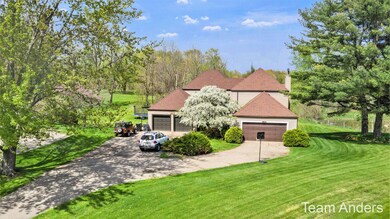
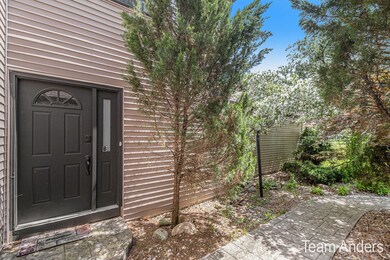
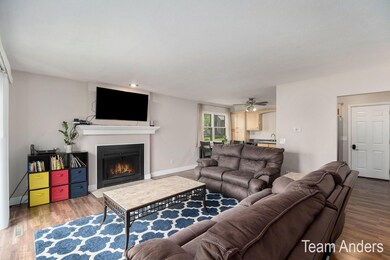
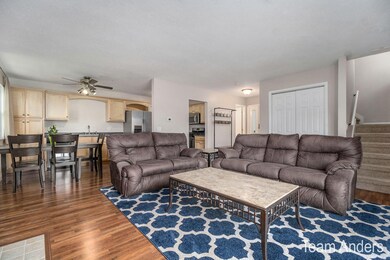
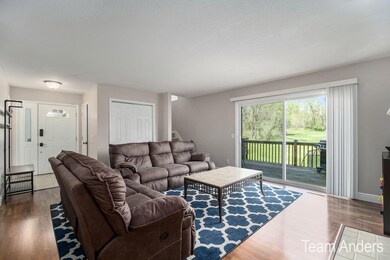
Stunning home overlooking multiple fairways Lake Doster Golf Club. With the newer floor plan and gorgeous kitchen this home is set up for the joy of entertaining or relaxing with the ease of flow. Three great sized bedrooms with two full baths upstairs allow for the privacy we all want in our primary bedrooms. The lower level offers another living area, that walks out to your backyard with tons of room to spread out and the benefit of beach access membership only offered to a certain number of people. Tour today!!!

Last Agent to Sell the Property

Donna Anders

Berkshire Hathaway HomeServices Michigan Real Estate (Main) License #6501233200 Listed on: 07/14/2022

Berkshire Hathaway HomeServices Michigan Real Estate (Main)

Co-Listed By

Tim Anders

Berkshire Hathaway HomeServices Michigan Real Estate (Main) License #6501299915

Last Buyer's Agent

Matthew Radke

Keller Williams GR North License #6501442978

Keller Williams GR North

Home Details

Home Type

  • Single Family

Est. Annual Taxes

  • $2,826

Year Built

  • Built in 1978

Lot Details

  • 12,981 Sq Ft Lot
  • Lot Dimensions are 14x200
  • Lake Front
  • Cul-De-Sac
  • Shrub
  • Level Lot

Parking

  • 2 Car Attached Garage
  • Garage Door Opener

Home Design

  • Traditional Architecture
  • Composition Roof
  • Vinyl Siding

Interior Spaces

  • 1,799 Sq Ft Home
  • 2-Story Property
  • Ceiling Fan
  • Wood Burning Fireplace
  • Low Emissivity Windows
  • Insulated Windows
  • Window Screens
  • Family Room with Fireplace
  • Living Room
  • Dining Room
  • Den
  • Recreation Room
  • Laundry Room

Kitchen

  • Eat-In Kitchen
  • Range
  • Microwave
  • Dishwasher

Bedrooms and Bathrooms

  • 3 Bedrooms

Basement

  • Walk-Out Basement
  • Basement Fills Entire Space Under The House

Outdoor Features

  • Water Access
  • Deck

Utilities

  • Forced Air Heating and Cooling System
  • Heating System Uses Natural Gas
  • Natural Gas Water Heater
  • Septic Tank
  • High Speed Internet
  • Cable TV Available

Community Details

  • Golf Course Community

Home Details

Home Type

Single Family

Est. Annual Taxes

$2,826

Year Built

Built in 1978

Lot Details

0.3 Acres

Parking

2

Listing Details

  • Property Sub-Type: Single Family Residence
  • Property Type: Residential
  • New Construction: No
  • ArchitecturalStyle: Traditional
  • Stories: 2
  • Year Built: 1978
  • General Property Info:Basement: Yes
  • General Property Info:Main Level Primary: No
  • Waterfront Options:Water Access YN: Yes
  • Manufactured:Manufactured YN: No
  • Driveway:Driveway: Paved
  • Landscape:Landscape: Ground Cover, Shrubs/Hedges
  • Sewer:Sewer: Public Sewer, Septic Tank
  • Additional Items:Additional Items: Ceiling Fan(s), Garage Door Opener
  • Util Avail at Street:Util Avail at Street: High Speed Internet, Cable Available, Electricity Available, Natural Gas Available
  • Water Heater:Water Heater: Natural Gas
  • Fireplace:Fireplace: Wood Burning, Family Room
  • Water Fea Amenities:Water Fea Amenities: Assoc Access, Public Access 1 Mile or Less, Shared Frontage
  • SourceMLSURL: https://sourcemls.org/api/v1/eyJ0eXAiOiJKV1QiLCJhbGciOiJIUzI1NiJ9.eyJTb3VyY2VTeXN0ZW1JRCI6IlQwMDAwMDAwNiIsIkxpc3RpbmdJRCI6IjIyMDI5NDg2IiwiU3RhbmRhcmRTdGF0dXMiOiJDbG9zZWQiLCJNb2RpZmljYXRpb25UaW1lc3RhbXAiOiIyMDI2LTA1LTE4VDE0OjAxOjEwLjAwMFoiLCJMaWNlbnNlZUlEIjoib2F1dGgyXzE0NjI5IiwiTGljZW5zZWVOYW1lIjoiSG9tZXMgUHJvIn0.RTmFm45CWQIrGa1tNrcWwjci_cesb1Lj0f1fOlS229A/badge
  • Special Features: None
  • Property Sub Type: Detached

Interior Features

  • Appliances: Refrigerator, Microwave, Dishwasher, Range
  • Interior Amenities: Ceiling Fan(s), Garage Door Opener, Eat-in Kitchen, Pantry
  • Fireplace Features: Wood Burning, Family Room
  • Fireplace: Yes
  • Fireplaces: 1
  • Total Bedrooms: 3
  • Full Bathrooms: 2
  • Half Bathrooms: 1
  • Total Bathrooms: 3
  • Basement: Full, Walk-Out Access
  • LivingArea: 1799.0
  • Window Features: Insulated Windows, Low-Emissivity Windows, Screens
  • Windows:Windows: Insulated Windows, Low-Emissivity Windows, Screens
  • Kitchen Features:Kitchen Features: Eating Area, Pantry

Exterior Features

  • Construction Materials: Vinyl Siding
  • List Price: 224900.0
  • Lot Features: Cul-De-Sac, Golf Community, Level
  • Patio and Porch Features: Deck
  • Road Surface Type: Paved
  • Roof: Composition
  • Waterfront Features: Lake Front
  • Waterfront: No
  • Access Feat:Accessibility Features2: No
  • Roofing:Roofing: Composition

Garage/Parking

  • Attached Garage: Yes
  • Garage Spaces: 2.0
  • Garage: Yes
  • Parking Features: Paved, Attached

Utilities

  • Cooling: Central Air
  • Cooling: Yes
  • Heating: Forced Air
  • Heating: Yes
  • Utilities: Cable Connected, Natural Gas Connected, Cable Available, Electricity Available, Natural Gas Available
  • Water Source: Public
  • Heat Source:Heat Source: Natural Gas
  • Heat Type:Heat Type: Forced Air
  • Utilities Attached:Utilities Attached: Cable Connected, Natural Gas Connected

Lot Info

  • Lot Size Acres: 0.298
  • Lot Size Area: 0.3
  • Lot Dimensions: 14x200
  • Lot Size Sq Ft: 12981.0
  • Zoning Description: res

Tax Info

  • Tax Annual Amount: 2825.99
  • Tax Year: 2021

Ownership History

We collect this data history from publicly available records. To have your information removed, we recommend requesting removal directly through your county’s website.

Date Name Owned For Owner Type

Purchase Details

Closed on
Jul 9, 2025
Sold by
Bought by
Current Estimated Value
$281,817

Purchase Details

Listed on
Jul 14, 2022
Closed on
Aug 8, 2022
Sold by
Bought by
Seller's Agent
Donna Anders
Berkshire Hathaway HomeServices Michigan Real Estate (Main)
Buyer's Agent
Matthew Radke
Keller Williams GR North
List Price
$224,900
Sold Price
$215,000
Premium/Discount to List
-$9,900
-4.4%

Home Financials for this Owner

Home Financials are based on the most recent Mortgage that was taken out on this home.
Avg. Annual Appreciation
7.04%

Purchase Details

Closed on
Sep 30, 2019
Sold by
Bought by

Home Financials for this Owner

Home Financials are based on the most recent Mortgage that was taken out on this home.
Original Mortgage
$127,200
Interest Rate
0.035%
Mortgage Type
New Conventional

Purchase Details

Closed on
Mar 24, 2015
Sold by
Bought by

Home Financials for this Owner

Home Financials are based on the most recent Mortgage that was taken out on this home.
Original Mortgage
$123,061
Interest Rate
0.0373%
Mortgage Type
New Conventional

Purchase Details

Closed on
May 22, 2012
Sold by
Bought by

Purchase Details

Closed on
Apr 9, 2010
Sold by
Bought by

Purchase Details

Closed on
Feb 18, 2010
Sold by
Bought by

Purchase Details

Closed on
Mar 24, 2004
Sold by
Bought by

Home Financials for this Owner

Home Financials are based on the most recent Mortgage that was taken out on this home.
Original Mortgage
$120,000
Interest Rate
0.055%
Mortgage Type
Purchase Money Mortgage

Purchase Details

Closed on
Oct 2, 2003
Sold by
Bought by

Purchase Details

Closed on
Nov 19, 1998
Sold by
Bought by
Source: Public Records
Create a Home Valuation Report for This Property
The Home Valuation Report is an in-depth analysis detailing your home's value as well as a comparison with similar homes in the area

Home Values in the Area

Source: Public Records

Average Home Value in this Area


Source: Public Records

Purchase History

We collect this data history from publicly available records. To have your information removed, we recommend requesting removal directly through your county’s website.

Date Buyer Sale Price Title Company
-- None Listed On Document
$215,000 None Listed On Document
$159,000 Star Title Agency Llc
$120,600 Devon
$22,500 Servicelink
-- None Available
$117,040 None Available
$150,000 Unified Title
$109,859 --
$64,100 --
Source: Public Records

Mortgage History

We collect this data history from publicly available records. To have your information removed, we recommend requesting removal directly through your county’s website.

Date Status Borrower Loan Amount
Previous Owner $127,200
Previous Owner $123,061
Previous Owner $120,000
Source: Public Records

Property History

We collect this data history from publicly available records. To have your information removed, we recommend requesting removal directly through your county’s website.

Date Event Price List to Sale Price per Sq Ft
08/08/2022 08/08/22 Sold $215,000 -4.4% $120 / Sq Ft
07/20/2022 07/20/22 Pending -- -- --
07/14/2022 07/14/22 For Sale $224,900 -- $125 / Sq Ft
Source: MichRIC

Tax History

We collect this data history from publicly available records. To have your information removed, we recommend requesting removal directly through your county’s website.

Year Tax Paid Tax Assessment Tax Assessment Total Assessment is a certain percentage of the fair market value that is determined by local assessors to be the total taxable value of land and additions on the property. Land Improvement
2026 $3,803 $111,900 $8,700 $103,200
2025 $3,709 $110,100 $8,300 $101,800
2024 $2,963 $105,600 $7,300 $98,300
2023 $3,150 $98,600 $7,100 $91,500
2022 $2,963 $87,600 $5,200 $82,400
2020 $2,784 $78,800 $7,700 $71,100
2019 $2,056 $67,100 $7,700 $59,400
2018 $2,056 $64,200 $7,700 $56,500
2017 $0 $63,900 $7,700 $56,200
2016 $0 $66,200 $7,700 $58,500
2015 -- $66,200 $7,500 $58,700
2014 -- $66,200 $7,500 $58,700
2013 -- $62,300 $7,500 $54,800
Source: Public Records

Agents Affiliated with this Home

  • Section Image
  • Section Image
  • Section Image
See All Agents

Map

Source: MichRIC

MLS Number: 22029486

MichRIC

APN: 08-200-030-00

Your Personal Tour Guide

Ask me questions while you tour the home.