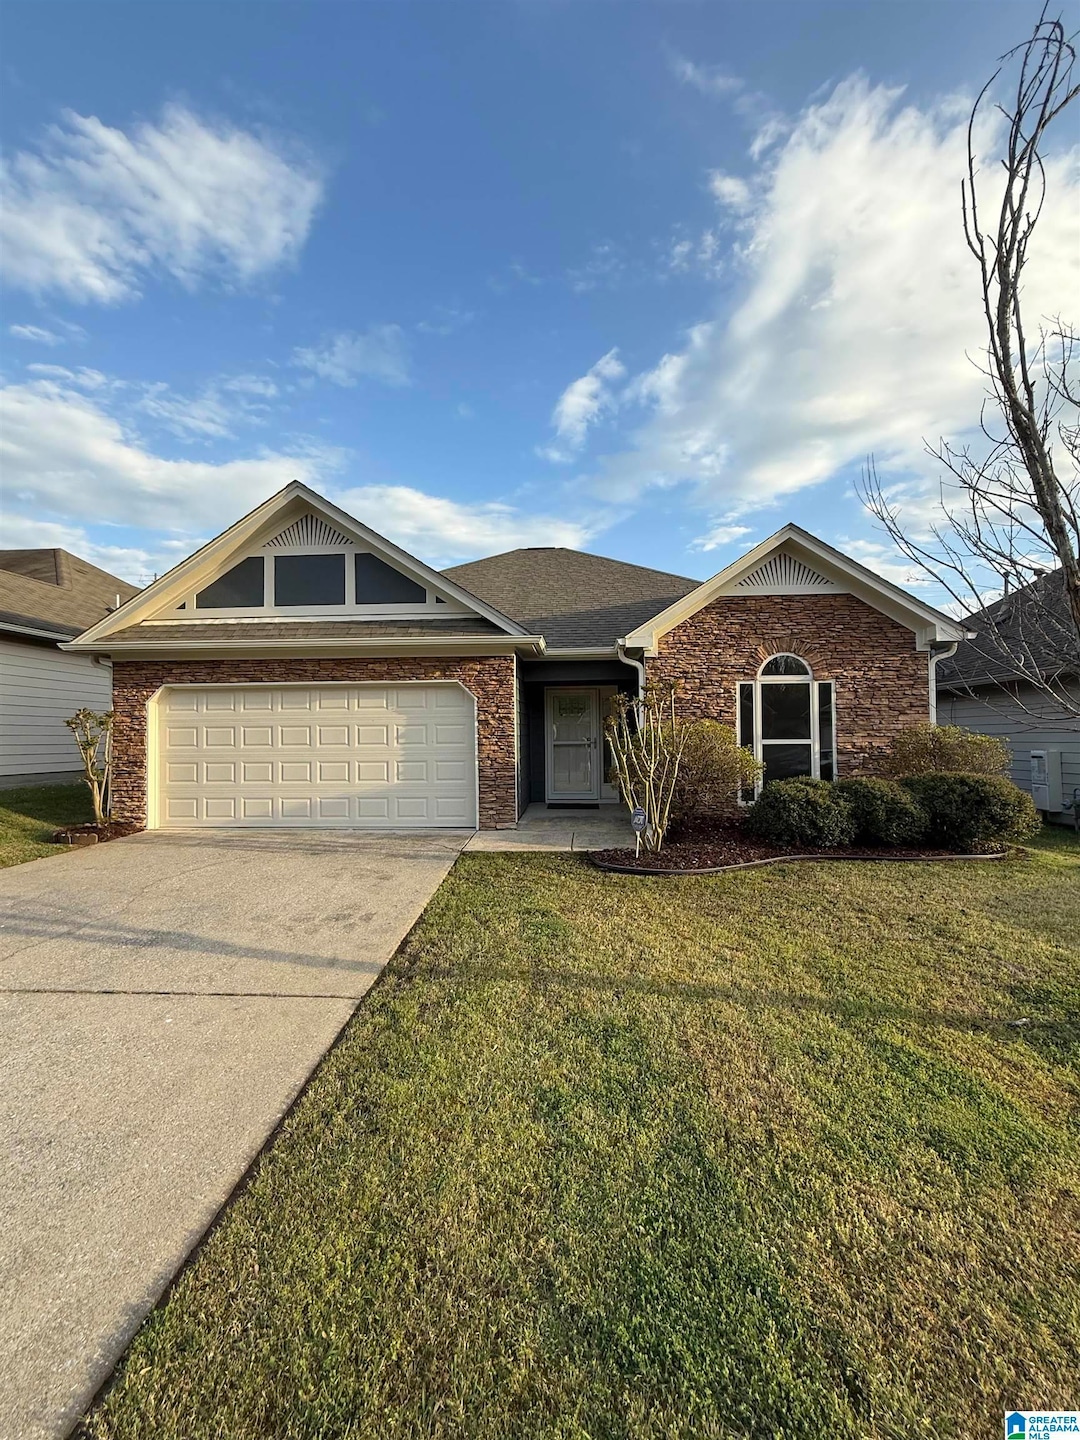
NOT LISTED FOR SALE

Estimated Value: $228,644

3 Beds
2 Baths
1,380 Sq Ft
$166/Sq Ft Est. Value

Sale Details

Date Sold: May 19, 2025

Last sale price $232,900 $169 Per Sq Ft

Est. 2% decrease in value since last sale

Current estimated payment $1,517 / mo

14 Days on Market

Highlights

  • In Ground Pool
  • Attic
  • Tray Ceiling
  • Cathedral Ceiling
  • Fenced Yard
  • Interior Lot

About This Home

As of May 2025

Convenient to I-20 and Pell City's shopping and entertainment, this move-in ready home is waiting for you. This property is extremely low maintenance with a 3-year-old roof, less than 2-year-old HVAC, 1 year old water heater and less than 1 year old garage door and opener. This home is freshly painted on the interior and exterior, this house is truly move in ready!! This home also has access to the most beautiful well maintained neighborhood pool and the neighborhood features sidewalks throughout. This is a great area and a great house just waiting on its next chapter.

Last Agent to Sell the Property

Melissa Bunn

EXIT Coosa River Realty LLC Listed on: 04/08/2025

Co-Listed By

Michelle Greene

EXIT Coosa River Realty LLC

Last Buyer's Agent

Alesia Mitcham

Fields Gossett Realty

Create a Home Valuation Report for This Property
The Home Valuation Report is an in-depth analysis detailing your home's value as well as a comparison with similar homes in the area

Home Details

Home Type

  • Single Family

Year Built

  • Built in 2006

Lot Details

  • 4,356 Sq Ft Lot
  • Fenced Yard
  • Interior Lot

HOA Fees

  • $31 Monthly HOA Fees

Parking

  • 2 Car Garage
  • Front Facing Garage
  • Driveway

Home Design

  • Slab Foundation
  • HardiePlank Siding
  • Stone

Interior Spaces

  • 1,380 Sq Ft Home
  • 1-Story Property
  • Tray Ceiling
  • Smooth Ceilings
  • Cathedral Ceiling
  • Ceiling Fan
  • Gas Log Fireplace
  • Double Pane Windows
  • Window Treatments
  • Living Room with Fireplace
  • Pull Down Stairs to Attic
  • Home Security System

Kitchen

  • Electric Cooktop
  • Dishwasher
  • Laminate Countertops

Flooring

  • Carpet
  • Tile
  • Vinyl

Bedrooms and Bathrooms

  • 3 Bedrooms
  • Walk-In Closet
  • 2 Full Bathrooms
  • Bathtub and Shower Combination in Primary Bathroom
  • Garden Bath
  • Separate Shower

Laundry

  • Laundry Room
  • Laundry on main level
  • Washer and Electric Dryer Hookup

Pool

  • In Ground Pool
  • Fence Around Pool

Outdoor Features

  • Patio

Schools

  • Iola Roberts Elementary School
  • Duran Middle School
  • Pell City High School

Utilities

  • Forced Air Heating and Cooling System
  • Heating System Uses Gas
  • Underground Utilities
  • Gas Water Heater

Listing and Financial Details

Community Details

Overview

  • Association fees include common grounds mntc, utilities for comm areas
  • $15 Other Monthly Fees

Recreation

  • Community Pool

Home Details

Home Type

Single Family

Year Built

Built in 2006

Lot Details

4,356 Sq Ft Lot

HOA Fees

$31 per month

Parking

2

Listing Details

  • Class: RESIDENTIAL
  • Property Access: Paved Road
  • Down Payment Assistance: Yes
  • Down Payment Assistance URL: https://www.workforce-resource.com/dpr/listing/GALMLS/21415196?w=PubMLS
  • Living Area: 1380
  • Legal Description: LOT 11 FOX HOLLOW PH THREE SECT ONE AMENDED 35-16-3 2005-36
  • Number Levels: 1-Story
  • Property Type: Single Family
  • Year Built Description: Existing
  • Year Built: 2006
  • Special Features: None
  • Property Sub Type: Detached
  • Year Built: 2006

Interior Features

  • Interior Amenities: Security System
  • Fireplace Details: Gas Logs
  • Fireplace Location: Living Room (FIREPL)
  • Fireplace Type: Gas (FIREPL)
  • Floors: Carpet, Tile Floor, Vinyl
  • Number Fireplaces: 1
  • Windows Treatments: All
  • Bedroom/Bathroom Features: Garden Tub, Separate Shower, Tub/Shower Combo, Walk-In Closets
  • Bedrooms: 3
  • Full Bathrooms: 2
  • Total Bathrooms: 2
  • Concatenated Rooms: |Bedroom1|Bedroom1|MasterBR1|MasterBath1|FullBath1|Kitchen1|Living1|Laundry1|
  • Room 1: Bedroom, On Level: 1
  • Room 2: Bedroom, On Level: 1
  • Room 3: Master Bedroom, On Level: 1
  • Room 4: Master Bath, On Level: 1
  • Room 5: Full Bath, On Level: 1
  • Room 6: Kitchen, On Level: 1
  • Room 7: Living, On Level: 1
  • Room 8: Laundry, On Level: 1
  • Rooms Level 1: Bedroom (LVL 1), Full Bath (LVL 1), Kitchen (LVL 1), Laundry (LVL 1), Living (LVL 1), Master Bath (LVL 1), Master Bedroom (LVL 1)
  • Kitchen Countertops: Laminate
  • Kitchen Equipment: Cooktop-Electric, Dishwasher Built-In, Refrigerator
  • Kitchen Features: Eating Area, Pantry
  • Laundry: Yes
  • Laundry Dryer Hookup: Dryer-Electric
  • Laundry Features: Washer Hookup
  • Laundry Location: Laundry (MLVL)
  • Laundry Space: Room
  • Attic: Yes
  • Attic Type: Pull-Down
  • Main Level Sq Ft: 1380

Exterior Features

  • Patio: Yes
  • Construction: Siding-Hardiplank, Stone (CONST)
  • Exterior Features: Fenced Yard
  • Foundation: Slab
  • Garden/Patio Style: Yes
  • Patio Type: Open (PATIO)
  • Pool: Yes
  • Pool Features: In-Ground, Perimeter Fencing
  • Pool: Community
  • Water Heater: Gas (WTRHTR)

Garage/Parking

  • Garage Entry Location: Front
  • Number Total Garage Spaces: 2
  • Parking Features: Driveway Parking

Utilities

  • Heating: Forced Air, Gas Heat
  • Cooling: Central (COOL)
  • Sewer/Septic System: Connected
  • Underground Utils: Yes
  • Water: Public Water
  • HVAC Area: 1380
  • Internet Service Availability: Yes

Condo/Co-op/Association

  • Association Fee: Yes
  • Association Fee: 375
  • Association Fee Per: Yearly

Fee Information

  • Fees Include: Common Grounds Mntc, Utilities for Comm Areas
  • Garbage Fee Amount: 45
  • Garbage Fee Per: Quarterly

Lot Info

  • Assessor Parcel Number: 23-07-35-0-001-005.096
  • Lot Description: Interior Lot, Subdivision
  • Number Acres: 0.1

Green Features

  • Energy Green Features: Ceiling Fans, Doub Paned Windows

Tax Info

  • Tax District: PELL CITY

MLS Schools

  • Elementary School: IOLA ROBERTS
  • High School: PELL CITY
  • Jr Middle School: DURAN

Ownership History

We collect this data history from publicly available records. To have your information removed, we recommend requesting removal directly through your county’s website.

Date Name Owned For Owner Type

Purchase Details

Listed on
Apr 8, 2025
Closed on
May 19, 2025
Sold by
Bought by
Seller's Agent
Melissa Bunn
EXIT Coosa River Realty LLC
Buyer's Agent
Alesia Mitcham
Fields Gossett Realty
List Price
$237,900
Sold Price
$232,900
Premium/Discount to List
-$5,000
-2.1%
Views
25
Current Estimated Value
$228,644

Home Financials for this Owner

Home Financials are based on the most recent Mortgage that was taken out on this home.
Estimated Appreciation
-$4,256
Avg. Annual Appreciation
-1.51%
Original Mortgage
$186,320
Interest Rate
6.83%
Mortgage Type
New Conventional

Purchase Details

Listed on
Aug 6, 2017
Closed on
Oct 31, 2017
Sold by
Bought by
Seller's Agent
Lori Junkins
Keller Williams Pell City
Buyer's Agent
Kelly Fleming
RealtySouth Chelsea Branch
Sold Price
$137,000

Home Financials for this Owner

Home Financials are based on the most recent Mortgage that was taken out on this home.
Avg. Annual Appreciation
7.28%

Purchase Details

Closed on
Mar 6, 2008
Sold by
Bought by

Home Financials for this Owner

Home Financials are based on the most recent Mortgage that was taken out on this home.
Original Mortgage
$137,700
Interest Rate
5.62%
Mortgage Type
New Conventional
Source: Public Records

Home Values in the Area

Source: Public Records

Average Home Value in this Area


Source: Public Records

Agents Specializing in Pell City, AL

See All Agents

Purchase History

We collect this data history from publicly available records. To have your information removed, we recommend requesting removal directly through your county’s website.

Date Buyer Sale Price Title Company
$232,900 None Listed On Document
$137,000 None Available
$135,000 None Available
Source: Public Records

Mortgage History

We collect this data history from publicly available records. To have your information removed, we recommend requesting removal directly through your county’s website.

Date Status Borrower Loan Amount
Previous Owner $186,320
Previous Owner $20,000
Previous Owner $129,895
Previous Owner $137,700
Source: Public Records

Property History

We collect this data history from publicly available records. To have your information removed, we recommend requesting removal directly through your county’s website.

Date Event Price List to Sale Price per Sq Ft Prior Sale
05/19/2025 05/19/25 Sold $232,900 -2.1% $169 / Sq Ft
04/08/2025 04/08/25 For Sale $237,900 +73.6% $172 / Sq Ft
10/31/2017 10/31/17 Sold $137,000 -5.5% $99 / Sq Ft View Prior Sale
10/12/2017 10/12/17 Pending -- -- --
09/13/2017 09/13/17 Price Changed $144,900 -- $105 / Sq Ft
Source: Greater Alabama MLS

Tax History

We collect this data history from publicly available records. To have your information removed, we recommend requesting removal directly through your county’s website.

Year Tax Paid Tax Assessment Tax Assessment Total Assessment is a certain percentage of the fair market value that is determined by local assessors to be the total taxable value of land and additions on the property. Land Improvement
2025 -- $21,840 $0 $0
2024 -- $40,852 $10,000 $30,852
2023 $0 $33,090 $7,000 $26,090
2022 $0 $16,545 $3,500 $13,045
2021 $0 $16,545 $3,500 $13,045
2020 $0 $14,943 $3,500 $11,443
2019 $403 $14,143 $2,700 $11,443
2018 $403 $12,520 $0 $0
2017 $411 $12,520 $0 $0
2016 $403 $12,520 $0 $0
2015 $411 $12,520 $0 $0
2014 $411 $12,760 $0 $0
Source: Public Records

Agents Affiliated with this Home

  • Section Image
  • Section Image
  • Section Image
  • Section Image
  • Section Image
See All Agents

Map

Source: Greater Alabama MLS

MLS Number: 21415196

Greater Alabama MLS

APN: 23-07-35-0-001-005.096

Your Personal Tour Guide

Ask me questions while you tour the home.