NOT LISTED FOR SALE

280 Kempton Ln Unit 1 Dalton, GA 30721

Varnell Area

Estimated Value: $339,000 - $411,000

3 Beds
2 Baths
1,648 Sq Ft
$227/Sq Ft Est. Value

Sale Details

Date Sold: October 3, 2025

Last sale price $375,000 $228 Per Sq Ft

Current estimated payment $2,710 / mo

33 Days on Market

Highlights

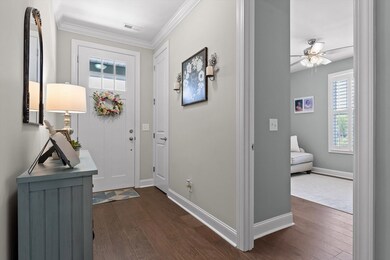
  • Wood Flooring
  • Community Pool
  • Walk-In Pantry
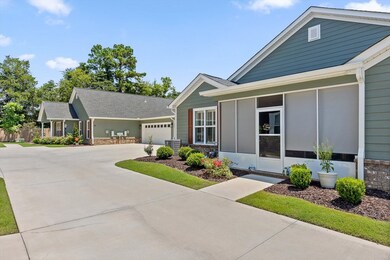
  • Screened Porch
  • Cottage
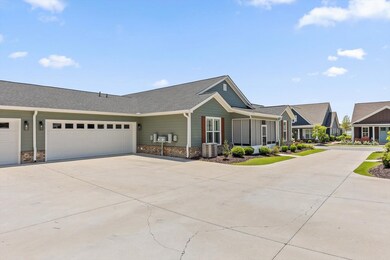
  • 2 Car Attached Garage

About This Home

As of October 2025

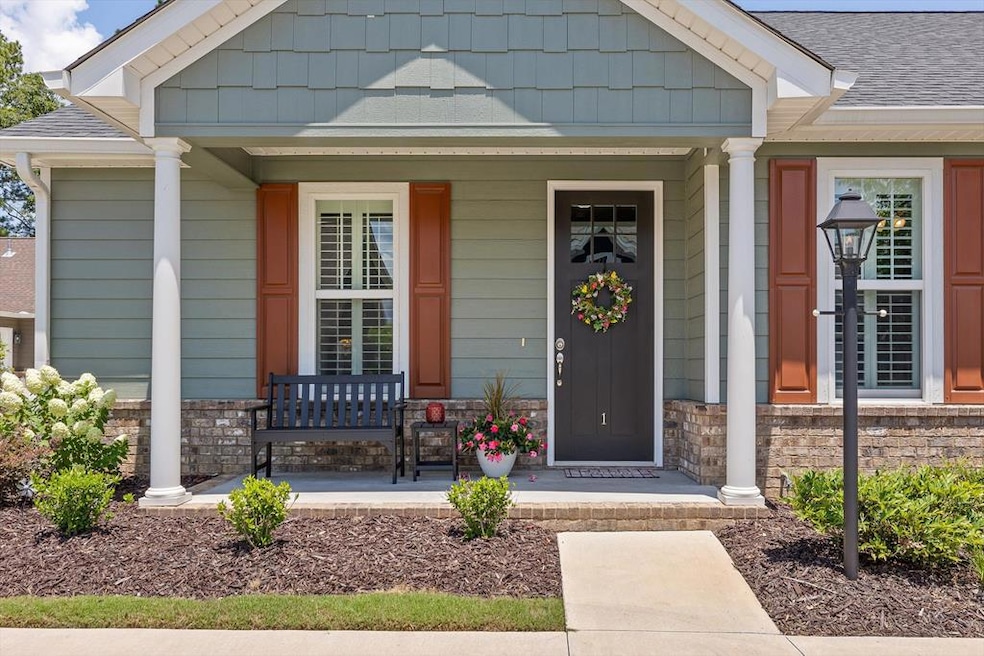
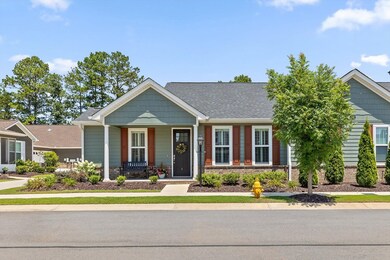
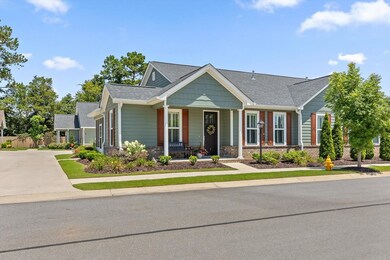
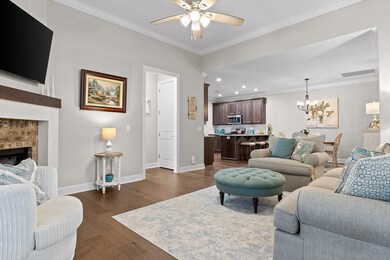
Located in Patterson Farms, one of the area's most sought after communities. This beautiful 3BR/2.5BA home features open-concept living and modern finishes throughout. Unwind in the cozy living area in front of the warm gas fireplace, or retreat to the private screened porch, perfect for morning coffee or evening relaxation. The primary suite is a true retreat with a tiled walk-in shower, double vanities, and generous closet space. Two additional bedrooms provide flexibility for guests, a home office, or a growing family. Enjoy the community's resort-style amenities, including a sparkling pool, dog park, and lighted sidewalks for evening strolls or morning jogs. Don't miss this move-in-ready gem!

Last Agent to Sell the Property

Ginger King

Keller Williams Realty Brokerage Phone: 4236641600 License #376686 Listed on: 07/16/2025

Keller Williams Realty

Last Buyer's Agent

Ginger King

Keller Williams Realty Brokerage Phone: 4236641600 License #376686 Listed on: 07/16/2025

Keller Williams Realty
Create a Home Valuation Report for This Property
The Home Valuation Report is an in-depth analysis detailing your home's value as well as a comparison with similar homes in the area

Townhouse Details

Home Type

  • Townhome

Est. Annual Taxes

  • $2,138

Year Built

  • Built in 2022

Lot Details

  • 4,792 Sq Ft Lot
  • Lot Dimensions are 83 x 57
  • Cleared Lot

HOA Fees

  • $281 Monthly HOA Fees

Parking

  • 2 Car Attached Garage
  • Garage Door Opener
  • Open Parking

Home Design

  • Cottage
  • Ridge Vents on the Roof
  • Composition Roof
  • HardiePlank Type

Interior Spaces

  • 1,648 Sq Ft Home
  • 1-Story Property
  • Smooth Ceilings
  • Ceiling Fan
  • Vinyl Clad Windows
  • Living Room with Fireplace
  • Combination Dining and Living Room
  • Screened Porch
  • Laundry Room

Kitchen

  • Walk-In Pantry
  • Gas Range
  • Built-In Microwave
  • Dishwasher
  • Kitchen Island

Flooring

  • Wood
  • Ceramic Tile

Bedrooms and Bathrooms

  • 3 Bedrooms
  • Walk-In Closet
  • 2 Bathrooms
  • Dual Vanity Sinks in Primary Bathroom
  • Shower

Schools

  • Varnell Elementary School
  • N Whitfield Middle School
  • Coahulla Creek High School

Utilities

  • Central Heating and Cooling System

Listing and Financial Details

  • Assessor Parcel Number 1130027281

Community Details

Overview

  • Patterson Farms Subdivision

Recreation

  • Community Pool

Townhouse Details

Home Type

Townhome

Est. Annual Taxes

$2,138

Year Built

Built in 2022

Lot Details

4,792 Sq Ft Lot

HOA Fees

$281 per month

Parking

2

Listing Details

  • Property Sub Type: Condo or Townhome
  • Prop. Type: Residential
  • Lot Size Acres: 0.11
  • Lot Size: 83 x 57
  • Ownership: HOMEOWNER(S)
  • Subdivision Name: Patterson Farms
  • Directions: North on Cleveland Hwy, left into Patterson Farms, units is on the left
  • Architectural Style: Cottage
  • Carport Y N: No
  • Garage Yn: Yes
  • Unit Levels: One
  • Year Built: 2022
  • Attribution Contact: 4236641600
  • Special Features: None

Interior Features

  • Appliances: Dishwasher, Microwave Built-in, Oven/Range Combo-Gas, Refrigerator
  • Has Basement: None
  • Basement YN: No
  • Total Bedrooms: 3
  • Fireplace Features: Living Room
  • Fireplace: Yes
  • Flooring: Ceramic Tile, Hardwood
  • Interior Amenities: Smooth Ceiling(s), Ceiling Fan(s), Walk-In Closet(s), Kitchen Island, Pantry(s), Pantry(s)-Walk-in, LR Combination Dining
  • Living Area: 1648
  • Window Features: Vinyl Frame
  • Room Bedroom2 Level: First
  • Living Room Living Room Level: First
  • Master Bedroom Master Bedroom Level: First
  • Room Bedroom3 Level: First
  • Master Bathroom Features: Double Vanity, Shower Only

Exterior Features

  • Lot Features: Cleared
  • Pool Features: Association
  • Home Warranty: No
  • Construction Type: HardiPlank Type
  • Patio And Porch Features: Porch-Covered, Porch-Screened
  • Roof: Composition, Ridge Vent(s)

Garage/Parking

  • Attached Garage: Yes
  • Covered Parking Spaces: 2
  • Garage Spaces: 2
  • Open Parking: Yes
  • Parking Features: Attached Garage - 2 Cars, 1 Garage Door Opener
  • Total Parking Spaces: 2

Utilities

  • Laundry Features: Laundry Room
  • Cooling: Central Air
  • Cooling Y N: Yes
  • Heating: Central
  • Heating Yn: Yes
  • Sewer: Public Sewer
  • Water Source: Public

Condo/Co-op/Association

  • Association Fee: 281
  • Association Fee Frequency: Monthly
  • Association: Yes

Schools

  • Elementary School: Varnell
  • High School: Coahulla Creek
  • Middle Or Junior School: N Whitfield

Lot Info

  • Land Lease Amount Frequency: Annually
  • Lot Size Sq Ft: 4791.6
  • Parcel #: 1130027281

Multi Family

  • Above Grade Finished Area Units: Square Feet

Tax Info

  • Tax Annual Amount: 2138
  • Tax Book Number: 6991
  • Tax Year: 2023

Ownership History

We collect this data history from publicly available records. To have your information removed, we recommend requesting removal directly through your county’s website.

Date Name Owned For Owner Type

Purchase Details

Listed on
Jul 16, 2025
Closed on
Oct 3, 2025
Sold by
Bought by
Seller's Agent
Ginger King
Keller Williams Realty
Buyer's Agent
Ginger King
Keller Williams Realty
List Price
$384,999
Sold Price
$375,000
Premium/Discount to List
-$9,999
-2.6%
Views
19
Current Estimated Value
$373,795

Home Financials for this Owner

Home Financials are based on the most recent Mortgage that was taken out on this home.
Estimated Appreciation
-$1,205
Avg. Annual Appreciation
-0.39%
Original Mortgage
$377,595
Outstanding Balance
$368,079
Interest Rate
6.58%
Mortgage Type
New Conventional
Estimated Equity
$5,716

Purchase Details

Closed on
May 1, 2023
Sold by
Bought by

Home Financials for this Owner

Home Financials are based on the most recent Mortgage that was taken out on this home.
Original Mortgage
$326,228
Interest Rate
5.56%
Mortgage Type
Construction
Source: Public Records

Home Values in the Area

Source: Public Records

Average Home Value in this Area


Source: Public Records

Agents Specializing in Dalton, GA

See All Agents

Purchase History

We collect this data history from publicly available records. To have your information removed, we recommend requesting removal directly through your county’s website.

Date Buyer Sale Price Title Company
$375,000 None Listed On Document
$253,500 None Listed On Document
Source: Public Records

Mortgage History

We collect this data history from publicly available records. To have your information removed, we recommend requesting removal directly through your county’s website.

Date Status Borrower Loan Amount
Open $377,595
Previous Owner $326,228
Source: Public Records

Property History

We collect this data history from publicly available records. To have your information removed, we recommend requesting removal directly through your county’s website.

Date Event Price List to Sale Price per Sq Ft
10/03/2025 10/03/25 Sold $375,000 -2.6% $228 / Sq Ft
08/18/2025 08/18/25 Pending -- -- --
07/16/2025 07/16/25 For Sale $384,999 -- $234 / Sq Ft
Source: Carpet Capital Association of REALTORS®

Agents Affiliated with this Home

  • Section Image
See All Agents

Map

Source: Carpet Capital Association of REALTORS®

MLS Number: 130443

APN: 11-300-27-281

Your Personal Tour Guide

Ask me questions while you tour the home.